Welcome to one of Denver's most captivating brick bungalows, where timeless architecture has been beautifully reimagined with sophisticated modern design on an exceptional 15,300-square-foot lot just steps from Sloan's Lake, Edgewater Public Market, and the vibrant restaurants, breweries, and shops that make this one of the city's most sought-after neighborhoods. Inside, every space has been thoughtfully curated to balance warmth, functionality, and style. Rich hardwood floors flow throughout the main level, connecting an inviting living room with an exposed brick accent wall, a dedicated home office, and a welcoming dining room designed for effortless entertaining. The stunning chef's kitchen is the centerpiece of the home, showcasing custom navy cabinetry, Quartzite countertops, stainless steel appliances, a farmhouse sink, walk-in pantry, and breakfast bar seating. The private lower-level primary retreat is complete with a luxuriously updated bath, integrated laundry, an oversized walk-in closet, and an adjoining bonus room ideal as a home office, fitness studio, or nursery. A spacious family room and additional bedroom complete the lower level, providing exceptional versatility. Step outside to discover an unforgettable backyard oasis. Mature fruit trees, a plethora of perennials, ambient string lighting, an expansive deck, oversized patio with hot tub hookup, and multiple gathering spaces create the perfect setting for intimate evenings or unforgettable celebrations. A storage shed adds convenience, while the oversized heated detached garage with 220V EV plug and attic offers endless possibilities for a workshop, collector garage, home gym, or creative studio. New water heater (2024), new evaporative air conditioning (2024), and new roof (2023). Rarely does a home combine historic character, designer finishes, an oversized lot, exceptional outdoor living, and a premier Denver location so seamlessly. This is Colorado living at its finest.
For sale
Price cut: $25K (8/26)
$999,999
4528 W 27 Avenue, Denver, CO 80212
3beds
2,006sqft
Single Family Residence
Built in 1947
0.35 Acres Lot
$-- Zestimate®
$499/sqft
$-- HOA
What's special
- 40 days
- 962
- 45
Zillow last checked:
Listing updated:
Listed by:
Stacey Bushaw 303-319-6542 Stacey@Staceybushaw.com,
Real Broker, LLC DBA Real,
DiVito Dream Makers 303-565-2399,
Real Broker, LLC DBA Real
Source: REcolorado as distributed by MLS GRID,MLS#: 9737311
Facts & features
Interior
Bedrooms & bathrooms
- Bedrooms: 3
- Bathrooms: 2
- Full bathrooms: 1
- 3/4 bathrooms: 1
- Main level bathrooms: 1
- Main level bedrooms: 1
Bedroom
- Description: Comfortable Main-Floor Bedroom With Abundant Natural Light And Convenient Access To The Full Bath.
- Level: Main
- Area: 110 Square Feet
- Dimensions: 10 x 11
Bedroom
- Description: Spacious Primary Bedroom With Soft Carpeting, Recessed Lighting, And Ample Room For A Sitting Area.
- Features: Primary Suite
- Level: Basement
- Area: 154 Square Feet
- Dimensions: 14 x 11
Bedroom
- Description: Generous Basement Bedroom With Recessed Lighting, Soft Carpeting, And Plenty Of Space To Unwind.
- Level: Basement
- Area: 200 Square Feet
- Dimensions: 10 x 20
Bathroom
- Description: Well-Appointed Main-Floor Full Bath With A Tiled Tub/Shower And Modern Vanity.
- Level: Main
- Area: 35 Square Feet
- Dimensions: 5 x 7
Bathroom
- Description: Updated 3/4 Primary Bath With A Spacious Vanity, Walk-In Shower, Adjoining Laundry Area, And Direct Access To The Walk-In Closet.
- Features: En Suite Bathroom, Primary Suite
- Level: Basement
- Area: 84 Square Feet
- Dimensions: 14 x 6
Bonus room
- Description: Flexible Bonus Room Off The Walk-In Closet, Perfect For A Home Office, Fitness Space, Or Dressing Area.
- Level: Basement
- Area: 60 Square Feet
- Dimensions: 10 x 6
Dining room
- Description: Welcoming Dining Room With Hardwood Floors, Ample Natural Light, And A Seamless Connection To The Kitchen.
- Level: Main
- Area: 180 Square Feet
- Dimensions: 15 x 12
Family room
- Description: Inviting Family Room With Recessed Lighting And Plenty Of Room For Everyday Living And Entertaining.
- Level: Basement
- Area: 252 Square Feet
- Dimensions: 18 x 14
Kitchen
- Description: Beautifully Updated Kitchen Featuring Rich Blue Cabinetry, Quartzite Countertops, Stainless Steel Appliances, A Farmhouse Sink, And Convenient Counter Seating.
- Level: Main
- Area: 180 Square Feet
- Dimensions: 15 x 12
Living room
- Description: Light-Filled Living Room An Exposed Brick Accent Wall, And Access To The Deck.
- Level: Main
- Area: 200 Square Feet
- Dimensions: 10 x 20
Office
- Description: Versatile Office With Hardwood Floors, Rich Green Walls, And Convenient Access To The Main Living Areas.
- Level: Main
- Area: 110 Square Feet
- Dimensions: 10 x 11
Heating
- Baseboard
Cooling
- Evaporative Cooling
Appliances
- Included: Cooktop, Dishwasher, Disposal, Dryer, Gas Water Heater, Microwave, Oven, Refrigerator, Self Cleaning Oven, Washer
- Laundry: Laundry Closet
Features
- Built-in Features, Eat-in Kitchen, Pantry, Primary Suite, Smoke Free, Stone Counters, Walk-In Closet(s)
- Flooring: Carpet, Tile, Wood
- Windows: Double Pane Windows
- Basement: Bath/Stubbed,Daylight,Finished,Interior Entry
Interior area
- Total structure area: 2,006
- Total interior livable area: 2,006 sqft
- Finished area above ground: 1,118
- Finished area below ground: 888
Video & virtual tour
Property
Parking
- Total spaces: 3
- Parking features: Concrete, Electric Vehicle Charging Station(s), Exterior Access Door, Heated Garage, Lighted, Oversized, Storage, Tandem
- Garage spaces: 3
Features
- Levels: One
- Stories: 1
- Entry location: Ground
- Patio & porch: Covered, Front Porch, Patio
- Exterior features: Lighting, Private Yard, Rain Gutters
- Has spa: Yes
- Spa features: Spa/Hot Tub
- Fencing: Full
Lot
- Size: 0.35 Acres
- Features: Landscaped, Level, Many Trees, Near Public Transit, Sprinklers In Front, Sprinklers In Rear
- Residential vegetation: Grassed
Details
- Parcel number: 230330021
- Zoning: U-SU-C
- Special conditions: Standard
Construction
Type & style
- Home type: SingleFamily
- Architectural style: Bungalow,Traditional
- Property subtype: Single Family Residence
Materials
- Brick, Frame
- Roof: Composition
Condition
- Year built: 1947
Utilities & green energy
- Electric: 110V, 220 Volts, 220 Volts in Garage
- Sewer: Public Sewer
- Water: Public
- Utilities for property: Cable Available, Electricity Connected, Natural Gas Available, Natural Gas Connected, Phone Available, Phone Connected
Community & HOA
Community
- Security: Carbon Monoxide Detector(s), Smoke Detector(s)
- Subdivision: Eckhart Place
HOA
- Has HOA: No
Location
- Region: Denver
Financial & listing details
- Price per square foot: $499/sqft
- Tax assessed value: $1,078,300
- Annual tax amount: $5,816
- Date on market: 7/30/2026
- Listing terms: Cash,Conventional,FHA,VA Loan
- Exclusions: Staging Furniture And Accessories. There Is No Hot Tub Included, A Hook Up Is Available On The Patio.
- Ownership: Individual
- Electric utility on property: Yes
- Road surface type: Paved
Estimated market value
Not available
Estimated sales range
Not available
Not available
Price history
| Date | Event | Price |
|---|---|---|
| 9/8/2026 | Listed for sale | $999,999$499/sqft |
Source:  REcolorado as distributed by MLS GRID #9737311 Report a problem REcolorado as distributed by MLS GRID #9737311 Report a problem | ||
| 8/31/2026 | Pending sale | $999,999$499/sqft |
Source: REcolorado as distributed by MLS GRID #9737311 Report a problem | ||
| 8/26/2026 | Price change | $999,999-2.4%$499/sqft |
Source: REcolorado as distributed by MLS GRID #9737311 Report a problem | ||
| 7/30/2026 | Listed for sale | $1,025,000-10.6%$511/sqft |
Source: REcolorado as distributed by MLS GRID #9737311 Report a problem | ||
| 7/16/2026 | Listing removed | $1,147,000$572/sqft |
Source:  IRES as distributed by MLS GRID #1060272 Report a problem IRES as distributed by MLS GRID #1060272 Report a problem | ||
| 7/8/2026 | Price change | $1,147,000-0.2%$572/sqft |
Source: IRES as distributed by MLS GRID #1060272 Report a problem | ||
| 5/28/2026 | Listed for sale | $1,149,000+11.6%$573/sqft |
Source: IRES as distributed by MLS GRID #1060272 Report a problem | ||
| 3/4/2024 | Sold | $1,030,000-2.8%$513/sqft |
Source: REcolorado as distributed by MLS GRID #8981608 Report a problem | ||
| 2/7/2024 | Pending sale | $1,060,000$528/sqft |
Source: REcolorado as distributed by MLS GRID #8981608 Report a problem | ||
| 1/20/2024 | Price change | $1,060,000-3.6%$528/sqft |
Source: REcolorado as distributed by MLS GRID #8981608 Report a problem | ||
| 11/10/2023 | Price change | $1,100,000-5.2%$548/sqft |
Source: REcolorado as distributed by MLS GRID #8981608 Report a problem | ||
| 10/27/2023 | Listed for sale | $1,160,000$578/sqft |
Source: REcolorado as distributed by MLS GRID #8981608 Report a problem | ||
Public tax history
| Year | Property taxes | Tax assessment |
|---|---|---|
| 2025 | $5,731 +2.2% | $76,020 +5.1% |
| 2024 | $5,607 +27.6% | $72,360 -4.5% |
| 2023 | $4,393 +3.6% | $75,770 +37.2% |
| 2022 | $4,241 +8.3% | $55,240 -2.8% |
| 2021 | $3,915 +2.9% | $56,830 +7.7% |
| 2020 | $3,806 +20.3% | $52,775 -0.7% |
| 2019 | $3,163 | $53,143 +30% |
| 2018 | $3,163 +0.3% | $40,890 |
| 2017 | $3,154 -10.7% | $40,890 -9.6% |
| 2016 | $3,532 +41% | $45,210 |
| 2015 | $2,506 0% | $45,210 +49.9% |
| 2014 | $2,507 -7.3% | $30,170 |
| 2013 | $2,705 +17.9% | $30,170 -6.2% |
| 2012 | $2,295 +7.1% | $32,180 |
| 2011 | $2,143 +2.2% | $32,180 |
| 2010 | $2,096 -2.5% | $32,180 |
| 2009 | $2,149 -0.2% | $32,180 |
| 2008 | $2,153 +36% | $32,180 |
| 2007 | $1,583 +1.1% | $32,180 +36.1% |
| 2006 | $1,566 +2.1% | $23,650 |
| 2005 | $1,533 +50.5% | $23,650 +10.6% |
| 2003 | $1,019 +1.9% | $21,380 +25.6% |
| 2002 | $1,000 | $17,020 +31.5% |
| 2001 | -- | $12,940 |
Find assessor info on the county website
Monthly payment
Est. payment
Payment breakdown
Explore the cost of this home by adjusting the details. Changes won't be saved.Climate risks
Neighborhood: Sloan Lake
Nearby schools
Schools provided by the listing agent
- Elementary: Brown
- Middle: Skinner
- High: North
- District: Denver 1
Source: REcolorado as distributed by MLS GRID. This data may not be complete. We recommend contacting the local school district to confirm school assignments for this home.

Similar homes
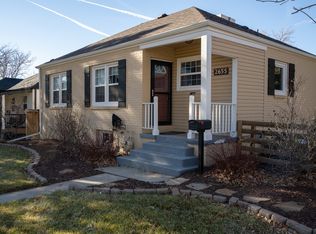
- $990,0004 bd3 ba1.9k sqft4535 W 32nd Avenue, Denver, CO 80212For Sale

 MLS ID #7073791, Cyndi Carfrey, Keller Williams Advantage Realty LLC. REcolorado as distributed by MLS GRID
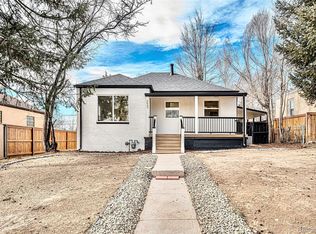
 - $995,0006 bd3 ba2.7k sqft1670 Zenobia Street, Denver, CO 80204For Sale
 MLS ID #7414809, Will McKinlay, Capital Property Group LLC. REcolorado as distributed by MLS GRID
 - $999,5004 bd3 ba2.7k sqft3100 W Denver Place, Denver, CO 80211For Sale
 MLS ID #2546402, P. J. Farrell, Coldwell Banker Global Luxury Denver. REcolorado as distributed by MLS GRID
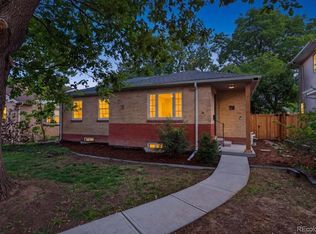
 - $995,0004 bd3 ba1.8k sqft710 Dahlia Street, Denver, CO 80220For Sale
 MLS ID #8423545, Elizabeth Zimmermann, Redfin Corporation. REcolorado as distributed by MLS GRID
 - $749,9002 bd1 ba1.2k sqft2501 Quitman Street, Denver, CO 80212For SaleMLS ID #2283063, The Pugh Group, The Pugh Group LLC. REcolorado as distributed by MLS GRID
- $800,0003 bd2 ba1.9k sqft339 S Bryant Street, Denver, CO 80219For SaleMLS ID #2836543, Darcy Truppo, Your Castle Real Estate Inc. REcolorado as distributed by MLS GRID
- $895,0004 bd3 ba2.4k sqft9020 W 20th Avenue, Denver, CO 80215For SaleMLS ID #2488433, Stephanie Fryncko, Cornerstone to Keystone Real Estate. REcolorado as distributed by MLS GRID
- $849,9504 bd2 ba2.2k sqft4044 Shoshone Street, Denver, CO 80211For SaleMLS ID #9747309, Ann Panagos, Compass - Denver. REcolorado as distributed by MLS GRID
- $684,9003 bd3 ba1.7k sqft2921 Sheridan Boulevard, Wheat Ridge, CO 80214For SaleMLS ID #3324094, Dawn Green, Real Broker, LLC DBA Real. REcolorado as distributed by MLS GRID
- $915,0003 bd2 ba2k sqft364 N Clarkson Street, Denver, CO 80218For SaleMLS ID #2123676, Christy Andrisen, LIV Sotheby's International Realty. REcolorado as distributed by MLS GRID
- $950,0003 bd3 ba2k sqft14310 W 30th Place, Golden, CO 80401For SaleMLS ID #8458217, Joshua Brink, Fox Trail Realty LLC. REcolorado as distributed by MLS GRID
- $900,0003 bd3 ba2.4k sqft1141 Elm Street, Denver, CO 80220For SaleMLS ID #9539428, Deviree Vallejo, LIV Sotheby's International Realty. REcolorado as distributed by MLS GRID
- $799,0003 bd3 ba1.5k sqft2658 Stout Street, Denver, CO 80205For SaleMLS ID #6794591, Sarah Ouellette, Resident Realty South Metro. REcolorado as distributed by MLS GRID
- $825,0003 bd2 ba2.8k sqft1650 Youngfield Street, Lakewood, CO 80215For SaleMLS ID #7212295, Loy Hall, Coldwell Banker Realty 24. REcolorado as distributed by MLS GRID
- $950,0003 bd2 ba1.6k sqft310 S Williams Street, Denver, CO 80209For SaleMLS ID #6889836, Dan Strawn, RealGroup, LLC. REcolorado as distributed by MLS GRID
- $860,0004 bd2 ba1.8k sqft2661 N Glencoe Street, Denver, CO 80207For SaleMLS ID #3435414, Sydney Westland, Mavi Unlimited Inc. REcolorado as distributed by MLS GRID
- $555,2883 bd2 ba1.5k sqft575 S Clay Street, Denver, CO 80219For SaleMLS ID #2273736, Maria Irivarren, Serhant Colorado LLC. REcolorado as distributed by MLS GRID
- $959,0004 bd3 ba2.2k sqft231 Hudson Street, Denver, CO 80220For SaleMLS ID #1865373, Kathy Nelson, Compass - Denver. REcolorado as distributed by MLS GRID
- $1,095,0004 bd3 ba2.5k sqft2300 E Florida Avenue, Denver, CO 80210For SaleMLS ID #9476206, Tom Snyder, Snyder Realty Team. REcolorado as distributed by MLS GRID
- $1,275,0004 bd3 ba2.5k sqft3500 Wyandot Street, Denver, CO 80211For SaleMLS ID #4306851, Michael Csrnko, Kentwood Real Estate Cherry Creek. REcolorado as distributed by MLS GRID
