Skip main navigation
Sold for $882,500
  • $882,500

    2655 Utica Street, Denver, CO 80212

    3beds
    1,874sqft
    Single Family Residence
    Built in 1947
    4,900 Square Feet Lot
    $973,400 Zestimate®
    $471/sqft
    $3,475 Estimated rent

    Home value

    $973,400

    $896,000 - $1.07M

    $3,475/mo

    Zestimate® history
    Loading
    Loading...

    Owner options

    List your home for rent

    $3,475/mo

    Rent Zestimate®

    Find your next renter with Zillow Rental Manager. Plus, with online applications, you can quickly screen prospective tenants – for free.

    Learn more

    $3,475/mo

    Rent Zestimate®

    Refinance and save

    $5,099/mo

    Est. payment

    Refinancing to a lower rate could help reduce your monthly payments and save thousands over the life of the loan.

    See today's rates

    $5,099/mo

    Est. payment

    Explore your selling options

    Work with a Zillow partner agent

    Leverage their expertise and Zillow's premium Showcase listings to get your home seen by more buyers.

    Get started

    List with your own agent

    Get your home in front of millions of buyers by listing it on Zillow.

    Learn how to do it

    Sell it yourself

    Take full control of how buyers see your home on Zillow by listing For Sale by Owner (FSBO).

    List your home

    What's special

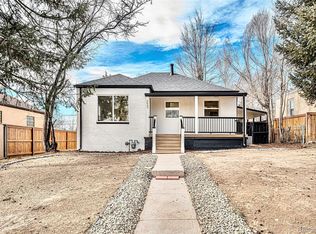
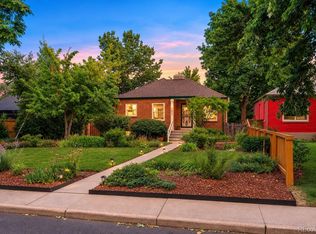
    An oasis in the city, you'll find peaceful tranquility only one block from Sloan's Lake, and close to everything that Denver has to offer. With the added bonus of a short commute to Downtown and DIA, the geographical plusses of this captivating 3-bedroom, 2 bathroom property will make you want to call this home. Hardwoods gleam throughout, beneath a rare combination of stylish and natural lighting. The kitchen is a delicious concoction of marvelous counter space and major appliances, configured for the chef's convenience, and includes stainless steel appliances. The 3 bedrooms--ready for guests or residents, and for your decorative touch-- offer privacy and elbow room. The finished basement, with the convenience of a half-bathroom, currently serves multiple purposes as a built-in home office, rec room, and guest sleeping quarters. The additional sunroom with dining area and gas stove offers a warm gathering place all year round. Evaporative cooler keeps it cool in the warmer months. A detached one-car garage is available for its original purpose or for conversion. The expansive, low-maintenance yard is attractively landscaped and fenced in the rear, perfect for dog lovers. Your outdoor furniture transforms the brick patio into an open-air lounge, ideal for socializing, or for relaxing after a foray into town. From the front door on a low-traffic corner lot in an area where the streets are lined with sidewalks and trees, the home is a mere stroll from the convenience of West Highland and Sloan's Lake, including the shopping and dining options there. This captivating abode is a great find in the highly desirable Sloan's Lake neighborhood. Cross the threshold into a pleasant new life here in Denver Highland. No Open House Sunday, cancelled, under contract.

    Zillow last checked:

    Listing updated:

    Listed by:

    Amy LaBorde 720-771-8271 homes@amylaborde.com,

    Compass - Denver

    Bought with:

    Jake Upwell, 100089266

    Compass - Denver

    Source: REcolorado as distributed by MLS GRID,MLS#: 6832980MLS Logo

    Facts & features

    Interior

    Bedrooms & bathrooms
    • Bedrooms: 3
    • Bathrooms: 2
    • Full bathrooms: 1
    • 1/2 bathrooms: 1
    • Main level bathrooms: 1
    • Main level bedrooms: 2
    Primary bedroom
    • Level: Main
    Bedroom
    • Level: Main
    Bedroom
    • Level: Basement
    Bathroom
    • Level: Main
    Bathroom
    • Level: Basement
    Laundry
    • Level: Basement
    Office
    • Level: Basement
    Sun room
    • Level: Main
    Heating
    • Forced Air
    Cooling
    • Air Conditioning-Room, Evaporative Cooling
    Appliances
    • Included: Dishwasher, Dryer, Microwave, Oven, Range, Refrigerator, Washer
    • Laundry: In Unit
    Features
    • Flooring: Wood
    • Basement: Bath/Stubbed,Finished,Full
    • Number of fireplaces: 1
    • Fireplace features: Gas, Recreation Room
    Interior area
    • Total structure area: 1,874
    • Total interior livable area: 1,874 sqft
    • Finished area above ground: 1,069
    • Finished area below ground: 805

    Property

    Parking
    • Total spaces: 1
    • Parking features: Garage
    • Garage spaces: 1
    Features
    • Levels: One
    • Stories: 1
    • Patio & porch: Patio
    • Exterior features: Garden, Private Yard
    • Fencing: Full
    Lot
    • Size: 4,900 sqft
    • Features: Corner Lot, Level, Near Public Transit, Sprinklers In Front, Sprinklers In Rear
    • Residential vegetation: Grassed, Xeriscaping
    Details
    • Parcel number: 230330017
    • Zoning: U-SU-C
    • Special conditions: Standard

    Construction

    Type & style
    • Home type: SingleFamily
    • Property subtype: Single Family Residence
    Materials
    • Brick, Frame
    • Roof: Composition
    Condition
    • Updated/Remodeled
    • Year built: 1947

    Utilities & green energy

    • Sewer: Public Sewer
    • Water: Public

    Community & neighborhood

    Location
    • Region: Denver
    • Subdivision: Sloan'S Lake

    Other

    Other facts
    • Listing terms: Cash,Conventional,Other
    • Ownership: Individual

    Price history

    DateEventPrice
    2/6/2026Listing removed$3,900$2/sqft
    Source: Zillow Rentals Report a problem
    1/30/2026Price change$3,900+2.6%$2/sqft
    Source: Zillow Rentals Report a problem
    1/27/2026Price change$3,800-5%$2/sqft
    Source: Zillow Rentals Report a problem
    1/4/2026Listed for rent$4,000$2/sqft
    Source: Zillow Rentals Report a problem
    7/26/2023Sold$882,500$471/sqft
    Source: REcolorado as distributed by MLS GRID #6832980 Report a problem

    Public tax history

    Tax history is unavailable.

    Neighborhood: Sloan Lake

    Nearby schools

    GreatSchools rating
    Schools provided by the listing agent
    • Elementary: Brown
    • Middle: Strive Sunnyside
    • High: North
    • District: Denver 1

    Source: REcolorado as distributed by MLS GRID. This data may not be complete. We recommend contacting the local school district to confirm school assignments for this home.

    Get a cash offer in 3 minutes
    Find out how much your home could sell for in as little as 3 minutes with a no-obligation cash offer.
    Estimated market value
    $973,400
    Get a cash offer in 3 minutes
    Find out how much your home could sell for in as little as 3 minutes with a no-obligation cash offer.
    Estimated market value
    $973,400