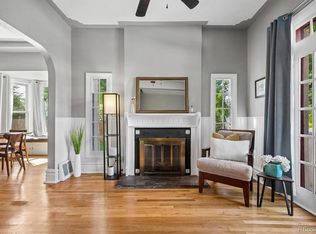
Seller offering $10,000 concession!! Tucked into the heart of West Washington Park, this quintessential Denver bungalow blends timeless charm with thoughtful updates—and a rare income opportunity. A welcoming, covered front porch sets the tone as you enter. Inside, the open and inviting floor plan is filled with natural light, highlighted by rich wood floors, original doors and hardware, and a wall of South facing windows anchoring the living space. Two spacious main-floor bedrooms and a beautifully renovated bathroom offer comfortable living, while the generous dining room is bathed in southern sunlight. The kitchen is both functional and efficient, offering ample space and direct access to the backyard, while an adjoining mudroom/pantry adds convenience and extra storage. Recent updates include newly finished hardwood floors throughout the main floor, new radon mitigation system, newer paint both inside and out, and newer furnace. Downstairs, features polished concrete floors, a large bedroom with egress window, a stylish full bathroom, and a bonus area for kitchenette essentials, the lower level is both comfortable, functional and wonderful extra space. Laundry, utilities, and additional storage round out the basement. Step outside to the east-facing backyard, where a stone patio invites al fresco dining, raised garden beds add charm and function, and a two -car garage provides convenience. During the summer season you'll enjoy fresh raspberries, sage and mint from your own garden. All of this just blocks from the beloved park, with easy access to neighborhood shops, dining, and everything that makes West Wash Park so desirable.
For sale
$897,000
844 S Washington Street, Denver, CO 80209
3beds
1,497sqft
Single Family Residence
Built in 1907
4,160 Square Feet Lot
$873,500 Zestimate®
$599/sqft
$-- HOA
What's special
- 30 days
- 1,240
- 152
Zillow last checked:
Listing updated:
Listed by:
Carla Bartell 303-884-4550 Carla@CarlaBartell.com,
Compass - Denver
Source: REcolorado as distributed by MLS GRID,MLS#: 4324679
Facts & features
Interior
Bedrooms & bathrooms
- Bedrooms: 3
- Bathrooms: 2
- Full bathrooms: 2
- Main level bathrooms: 1
- Main level bedrooms: 2
Bedroom
- Level: Main
Bedroom
- Level: Main
Bedroom
- Description: Large Room W /Egress
- Level: Basement
Bathroom
- Level: Main
Bathroom
- Level: Basement
Bonus room
- Description: Pantry / Storage
- Level: Main
Bonus room
- Description: Open Area
- Level: Basement
Dining room
- Level: Main
Kitchen
- Level: Main
Laundry
- Level: Main
Living room
- Description: W/ Fireplace
- Level: Main
Heating
- Forced Air
Cooling
- Central Air
Appliances
- Included: Dishwasher, Disposal, Dryer, Microwave, Oven, Range, Refrigerator, Washer
Features
- Ceiling Fan(s), Granite Counters, Radon Mitigation System, Smoke Free
- Flooring: Concrete, Wood
- Windows: Window Coverings
- Basement: Finished
Interior area
- Total structure area: 1,497
- Total interior livable area: 1,497 sqft
- Finished area above ground: 1,052
- Finished area below ground: 395
Property
Parking
- Total spaces: 2
- Parking features: Garage
- Garage spaces: 2
Features
- Levels: Two
- Stories: 2
- Patio & porch: Front Porch
- Exterior features: Garden, Private Yard, Smart Irrigation
- Fencing: Full
Lot
- Size: 4,160 Square Feet
- Features: Irrigated, Level
Details
- Parcel number: 515616006
- Zoning: U-SU-B
- Special conditions: Standard
Construction
Type & style
- Home type: SingleFamily
- Architectural style: Bungalow
- Property subtype: Single Family Residence
Materials
- Brick
- Roof: Composition
Condition
- Year built: 1907
Utilities & green energy
- Sewer: Public Sewer
- Water: Public
Community & HOA
Community
- Security: Carbon Monoxide Detector(s), Security System, Smoke Detector(s)
- Subdivision: Washington Park
HOA
- Has HOA: No
Location
- Region: Denver
Financial & listing details
- Price per square foot: $599/sqft
- Tax assessed value: $840,100
- Annual tax amount: $4,530
- Date on market: 9/16/2026
- Listing terms: Cash,Conventional,FHA,VA Loan
- Exclusions: Staging Items.
- Ownership: Individual
Estimated market value
$873,500
$830,000 - $917,000
$3,090/mo
Price history
| Date | Event | Price |
|---|---|---|
| 9/16/2026 | Listed for sale | $897,000+75.9%$599/sqft |
Source:  REcolorado as distributed by MLS GRID #4324679 Report a problem REcolorado as distributed by MLS GRID #4324679 Report a problem | ||
| 6/1/2015 | Sold | $510,000+50%$341/sqft |
Source: Public Record Report a problem | ||
| 11/13/2006 | Sold | $339,900-1.7%$227/sqft |
Source: Public Record Report a problem | ||
| 11/17/2004 | Sold | $345,900+142.1%$231/sqft |
Source: Public Record Report a problem | ||
| 9/10/1996 | Sold | $142,900$95/sqft |
Source: Public Record Report a problem | ||
Public tax history
| Year | Property taxes | Tax assessment |
|---|---|---|
| 2025 | $3,948 +2.2% | $59,220 +18.8% |
| 2024 | $3,863 +14.5% | $49,850 -6% |
| 2023 | $3,374 +3.6% | $53,040 +25% |
| 2022 | $3,257 -1% | $42,430 -2.8% |
| 2021 | $3,291 +2.9% | $43,650 -1.6% |
| 2020 | $3,198 +5.7% | $44,351 -0.7% |
| 2019 | $3,027 | $44,662 +14.1% |
| 2018 | $3,027 +0.3% | $39,130 |
| 2017 | $3,018 +5.5% | $39,130 +6.9% |
| 2016 | $2,861 +22.4% | $36,620 |
| 2015 | $2,338 0% | $36,620 +30.1% |
| 2014 | $2,339 +1.6% | $28,150 |
| 2013 | $2,302 +17.9% | $28,150 +2.8% |
| 2012 | $1,952 +6.5% | $27,380 |
| 2011 | $1,833 +2.2% | $27,380 -0.5% |
| 2010 | $1,793 -0.1% | $27,530 |
| 2009 | $1,794 -0.2% | $27,530 +2.5% |
| 2008 | $1,798 +30.4% | $26,870 |
| 2007 | $1,378 +1.1% | $26,870 +30.5% |
| 2006 | $1,363 +8.3% | $20,590 |
| 2005 | $1,258 +8.9% | $20,590 +2.6% |
| 2003 | $1,156 +1.9% | $20,070 +3.9% |
| 2002 | $1,134 | $19,310 +31.2% |
| 2001 | -- | $14,720 |
Find assessor info on the county website
Monthly payment
Est. payment
Payment breakdown
Explore the cost of this home by adjusting the details. Changes won't be saved.Climate risks
Neighborhood: Washington Park West
Nearby schools
Schools provided by the listing agent
- Elementary: Lincoln
- Middle: Grant
- High: South
- District: Denver 1
Source: REcolorado as distributed by MLS GRID. This data may not be complete. We recommend contacting the local school district to confirm school assignments for this home.


Similar homes
- $999,0003 bd2 ba1.9k sqft1004 S Pennsylvania Street, Denver, CO 80209For Sale

 MLS ID #8763610, Deviree Vallejo, LIV Sotheby's International Realty. REcolorado as distributed by MLS GRID
 - $920,0004 bd2 ba2k sqft501 S Washington Street, Denver, CO 80209For Sale
 MLS ID #4829352, Hannah Lord, LoKation Real Estate. REcolorado as distributed by MLS GRID
 - $780,0003 bd2 ba1.7k sqft534 S Logan Street, Denver, CO 80209For Sale
 MLS ID #8082811, Kelly Nichols, RE/MAX Professionals. REcolorado as distributed by MLS GRID
 - $749,0003 bd2 ba1.4k sqft940 S Logan Street, Denver, CO 80209For Sale
 MLS ID #4565818, J. Garland Thurman, Kentwood Real Estate DTC, LLC. REcolorado as distributed by MLS GRID
 - $950,0003 bd2 ba1.6k sqft310 S Williams Street, Denver, CO 80209For SaleMLS ID #6889836, Dan Strawn, RealGroup, LLC. REcolorado as distributed by MLS GRID
- $949,0003 bd2 ba1.6k sqft1148 S Clarkson Street, Denver, CO 80210For SaleMLS ID #7832306, Athena Brownson, Your Castle Real Estate Inc. REcolorado as distributed by MLS GRID
- $795,0003 bd2 ba1.9k sqft318 S Downing Street, Denver, CO 80209For SaleMLS ID #7531240, Adam Haman, Your Castle Real Estate Inc. REcolorado as distributed by MLS GRID
- $739,0003 bd3 ba1.3k sqft1865 S Downing Street, Denver, CO 80210For SaleMLS ID #2304699, Eugeny Pomirchy, PMG Realty. REcolorado as distributed by MLS GRID
- $917,0003 bd3 ba1.6k sqft2051 S Sherman Street, Denver, CO 80210For SaleMLS ID #2317497, Andrea Bourque, West and Main Homes Inc. REcolorado as distributed by MLS GRID
- $965,0004 bd2 ba2k sqft1085 S Adams Street, Denver, CO 80209For SaleMLS ID #5028839, Rebecca Fawcett, LIV Sotheby's International Realty. REcolorado as distributed by MLS GRID
- $975,0003 bd2 ba1.9k sqft1302 S Elizabeth Street, Denver, CO 80210For SaleMLS ID #7444216, Lauren Gates, The Agency - Denver. REcolorado as distributed by MLS GRID
- $814,5004 bd2 ba1.8k sqft2013 S Corona Street, Denver, CO 80210For SaleMLS ID #2064077, Michael T. Mahoney, Compass - Denver. REcolorado as distributed by MLS GRID
- $900,0004 bd2 ba2k sqft2245 Julian Street, Denver, CO 80211For SaleMLS ID #8093510, Jamie Collins, Redfin Corporation. REcolorado as distributed by MLS GRID
- $825,0004 bd2 ba1.9k sqft4537 W 32nd Ave, Denver, CO 80212For Sale
 MLS ID #1070627, Jesse Kornblum, Kornblum Real Estate. IRES as distributed by MLS GRID
 - $825,0004 bd2 ba2.1k sqft2643 N York Street, Denver, CO 80205For SaleMLS ID #1668205, Heather Hankins, Novella Real Estate. REcolorado as distributed by MLS GRID
- $825,0003 bd3 ba1.9k sqft1444 Stuart Street, Denver, CO 80204For SaleMLS ID #9804383, David Heine, Keller Williams Realty Urban Elite. REcolorado as distributed by MLS GRID
- $950,0004 bd3 ba2k sqft4006 Zuni Street, Denver, CO 80211For SaleMLS ID #6684465, Manuel Rodriguez, HomeSmart Realty. REcolorado as distributed by MLS GRID
- $975,0004 bd2 ba2.1k sqft1630 S Saint Paul Street, Denver, CO 80210For SaleMLS ID #9333477, Emma Burns, Compass - Denver. REcolorado as distributed by MLS GRID
- $875,0003 bd2 ba1.7k sqft4031 Perry Street, Denver, CO 80212For SaleMLS ID #4861115, Tara Littell, Compass Colorado, LLC - Boulder. REcolorado as distributed by MLS GRID
- $1,095,0003 bd2 ba1.8k sqft800 Monroe Street, Denver, CO 80206For SaleMLS ID #2333990, Tyler Dulin, Resident Realty South Metro. REcolorado as distributed by MLS GRID
