Welcomed by a shaded front porch, this beautiful two-story Victorian in Washington Park West invites you in through its original front door and into a home that has been thoughtfully updated while holding fast to its architectural roots. High ceilings, original hardwood floors, and lovely period woodwork and fixtures set the tone from the moment you walk in, carrying that historic character throughout the main and second levels. Turn right off the entry and you'll find a spacious dining room anchored by its original fireplace, flowing seamlessly into the living room beyond. To the left of the living room, the kitchen offers a wonderful blend of old and new, with exposed brick, quartz countertops and stainless steel appliances, before opening into a convenient laundry room and half bath that lead you out to the spacious backyard. Upstairs, you'll find three bedrooms and a full bathroom, all with brand-new carpet underfoot. The primary bedroom is a true retreat, sun-drenched and generously sized, with its own adjoining sitting area that's perfect as a reading nook, home office, or whatever suits your lifestyle. Down the hall, a large second bedroom showcases original exposed brick and offers wonderful flexibility as a bedroom, spacious loft, exercise room or second living area, while a third, cozier bedroom rounds out the upper level. The basement includes a utility room offering extra storage space. Outside, the private, fenced-in backyard has been beautifully finished for entertaining, featuring a brand-new deck and an oversized two-car garage with a connected greenhouse — ideal for the home gardener, and offering ample additional storage for vehicles, bikes and tools alike. With easy access to I-25 and just blocks from Wash Park, Whole Foods and the light rail station, this is a location that truly can't be beat. Additional updates include new piping, appliances, AC compressor and interior paint — timeless Victorian charm, beautifully brought into the present.
For sale
Price cut: $11K (9/30)
$949,000
1148 S Clarkson Street, Denver, CO 80210
3beds
1,654sqft
Single Family Residence
Built in 1903
3,900 Square Feet Lot
$-- Zestimate®
$574/sqft
$-- HOA
What's special
- 37 days
- 1,290
- 156
Zillow last checked:
Listing updated:
Listed by:
Athena Brownson 303-919-9344 athena@athenabrownsonrealtor.com,
Your Castle Real Estate Inc
Source: REcolorado as distributed by MLS GRID,MLS#: 7832306
Facts & features
Interior
Bedrooms & bathrooms
- Bedrooms: 3
- Bathrooms: 2
- Full bathrooms: 1
- 1/2 bathrooms: 1
- Main level bathrooms: 1
Bedroom
- Level: Upper
Bedroom
- Level: Upper
Bedroom
- Level: Upper
Bathroom
- Level: Main
Bathroom
- Level: Upper
Dining room
- Level: Main
Kitchen
- Level: Main
Laundry
- Level: Main
Living room
- Level: Main
Heating
- Forced Air
Cooling
- Central Air
Appliances
- Included: Dishwasher, Disposal, Dryer, Microwave, Oven, Range, Range Hood, Refrigerator, Washer
Features
- Built-in Features, Ceiling Fan(s), Quartz Counters, Smoke Free
- Flooring: Carpet, Tile, Wood
- Basement: Partial,Unfinished
- Number of fireplaces: 1
- Fireplace features: Dining Room
Interior area
- Total structure area: 1,654
- Total interior livable area: 1,654 sqft
- Finished area above ground: 1,478
- Finished area below ground: 0
Video & virtual tour
Property
Parking
- Total spaces: 2
- Parking features: Garage
- Garage spaces: 2
Features
- Levels: Two
- Stories: 2
- Patio & porch: Covered, Deck, Front Porch, Patio
- Exterior features: Garden, Private Yard
- Fencing: Full
Lot
- Size: 3,900 Square Feet
- Features: Level
Details
- Parcel number: 523206007
- Zoning: U-SU-B
- Special conditions: Standard
Construction
Type & style
- Home type: SingleFamily
- Architectural style: A-Frame,Victorian
- Property subtype: Single Family Residence
Materials
- Brick
- Roof: Composition
Condition
- Year built: 1903
Utilities & green energy
- Sewer: Public Sewer
- Water: Public
Community & HOA
Community
- Security: Carbon Monoxide Detector(s), Smoke Detector(s)
- Subdivision: Washington Park West
HOA
- Has HOA: No
Location
- Region: Denver
Financial & listing details
- Price per square foot: $574/sqft
- Tax assessed value: $956,100
- Annual tax amount: $5,156
- Date on market: 9/17/2026
- Listing terms: Cash,Conventional,VA Loan
- Exclusions: Sellers Personal Property And Staging.
- Ownership: Individual
Estimated market value
Not available
Estimated sales range
Not available
Not available
Price history
| Date | Event | Price |
|---|---|---|
| 9/30/2026 | Price change | $949,000-1.1%$574/sqft |
Source:  REcolorado as distributed by MLS GRID #7832306 Report a problem REcolorado as distributed by MLS GRID #7832306 Report a problem | ||
| 9/17/2026 | Listed for sale | $960,000+38.1%$580/sqft |
Source: REcolorado as distributed by MLS GRID #7832306 Report a problem | ||
| 3/5/2021 | Sold | $695,000+20%$420/sqft |
Source: Public Record Report a problem | ||
| 3/28/2018 | Sold | $579,000$350/sqft |
Source: Public Record Report a problem | ||
| 2/13/2018 | Pending sale | $579,000$350/sqft |
Source: Porchlight Real Estate Group #9403220 Report a problem | ||
| 2/6/2018 | Listed for sale | $579,000$350/sqft |
Source: Porchlight Real Estate Group #9403220 Report a problem | ||
| 1/29/2018 | Pending sale | $579,000$350/sqft |
Source: Porchlight Real Estate Group #9403220 Report a problem | ||
| 1/25/2018 | Listed for sale | $579,000+65.2%$350/sqft |
Source: Porchlight Real Estate Group #9403220 Report a problem | ||
| 7/14/2005 | Sold | $350,500+140.9%$212/sqft |
Source: Public Record Report a problem | ||
| 5/25/1994 | Sold | $145,500$88/sqft |
Source: Public Record Report a problem | ||
Public tax history
| Year | Property taxes | Tax assessment |
|---|---|---|
| 2025 | $4,404 +2.2% | $67,400 +21.2% |
| 2024 | $4,308 +48.9% | $55,600 -5.5% |
| 2023 | $2,893 +3.6% | $58,850 +61.8% |
| 2022 | $2,793 -7.8% | $36,380 -2.8% |
| 2021 | $3,028 +2.9% | $37,430 -8.3% |
| 2020 | $2,943 +5.8% | $40,805 -0.7% |
| 2019 | $2,782 | $41,090 +14.3% |
| 2018 | $2,782 +0.3% | $35,960 |
| 2017 | $2,774 +8.2% | $35,960 +9.6% |
| 2016 | $2,564 +13.9% | $32,820 |
| 2015 | $2,251 0% | $32,820 +21.1% |
| 2014 | $2,252 +26% | $27,100 -2.8% |
| 2011 | $1,787 +2.2% | $27,870 +3.8% |
| 2010 | $1,748 -2.6% | $26,840 |
| 2009 | $1,796 -0.2% | $26,840 -0.2% |
| 2008 | $1,799 +15.3% | $26,890 |
| 2007 | $1,561 +1.1% | $26,890 +15.4% |
| 2006 | $1,543 +8.6% | $23,310 |
| 2005 | $1,421 +1.8% | $23,310 +2.8% |
| 2003 | $1,396 +1.9% | $22,670 -2.8% |
| 2002 | $1,370 | $23,320 +21.8% |
| 2001 | -- | $19,150 |
Find assessor info on the county website
Monthly payment
Est. payment
Payment breakdown
Explore the cost of this home by adjusting the details. Changes won't be saved.Climate risks
Neighborhood: Washington Park West
Nearby schools
Schools provided by the listing agent
- Elementary: Lincoln
- Middle: Grant
- High: South
- District: Denver 1
Source: REcolorado as distributed by MLS GRID. This data may not be complete. We recommend contacting the local school district to confirm school assignments for this home.


Similar homes
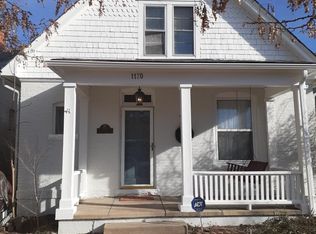
- $999,0003 bd2 ba1.9k sqft1004 S Pennsylvania Street, Denver, CO 80209For Sale

 MLS ID #8763610, Deviree Vallejo, LIV Sotheby's International Realty. REcolorado as distributed by MLS GRID
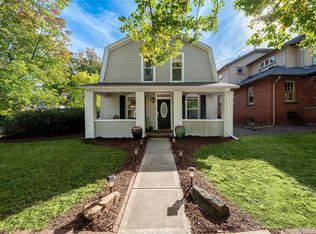
 - $975,0003 bd2 ba1.9k sqft1302 S Elizabeth Street, Denver, CO 80210For Sale
 MLS ID #7444216, Lauren Gates, The Agency - Denver. REcolorado as distributed by MLS GRID
 - $975,0003 bd2 ba2.2k sqft1355 S Lafayette Street, Denver, CO 80210For Sale
 MLS ID #7509693, Courtney Trembly, 8z Real Estate. REcolorado as distributed by MLS GRID
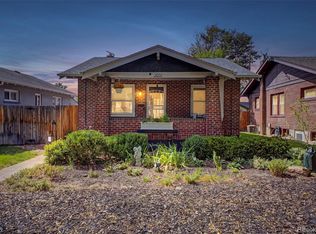
 - $917,0003 bd3 ba1.6k sqft2051 S Sherman Street, Denver, CO 80210For Sale
 MLS ID #2317497, Andrea Bourque, West and Main Homes Inc. REcolorado as distributed by MLS GRID
 - $897,0003 bd2 ba1.4k sqft844 S Washington Street, Denver, CO 80209For SaleMLS ID #4324679, Carla Bartell, Compass - Denver. REcolorado as distributed by MLS GRID
- $989,0004 bd2 ba2.4k sqft1812 S Lincoln Street, Denver, CO 80210For SaleMLS ID #3141456, Kathie Shandro, Kathie Shandro. REcolorado as distributed by MLS GRID
- $814,5004 bd2 ba1.8k sqft2013 S Corona Street, Denver, CO 80210For SaleMLS ID #2064077, Michael T. Mahoney, Compass - Denver. REcolorado as distributed by MLS GRID
- $975,0003 bd2 ba2k sqft39 W Cedar Avenue, Denver, CO 80223For SaleMLS ID #3097097, Erinn Bowden, Milehimodern. REcolorado as distributed by MLS GRID
- $998,0005 bd3 ba2.2k sqft2223 S Gilpin Street, Denver, CO 80210For SaleMLS ID #4947288, Heather Truhan, Art of Home. REcolorado as distributed by MLS GRID
- $950,0003 bd2 ba1.6k sqft310 S Williams Street, Denver, CO 80209For SaleMLS ID #6889836, Dan Strawn, RealGroup, LLC. REcolorado as distributed by MLS GRID
- $965,0004 bd2 ba2k sqft1085 S Adams Street, Denver, CO 80209For SaleMLS ID #5028839, Rebecca Fawcett, LIV Sotheby's International Realty. REcolorado as distributed by MLS GRID
- $749,0003 bd2 ba1.4k sqft940 S Logan Street, Denver, CO 80209For SaleMLS ID #4565818, J. Garland Thurman, Kentwood Real Estate DTC, LLC. REcolorado as distributed by MLS GRID
- $997,5003 bd3 ba2.2k sqft3141 W Denver Pl, Denver, CO 80211For Sale
 MLS ID #1070541, Anna Domenico, West and Main Homes. IRES as distributed by MLS GRID
 - $550,0002 bd2 ba1k sqft1144 S Logan Street, Denver, CO 80210For SaleMLS ID #5169582, Jen Naused, Berkshire Hathaway HomeServices Colorado Real Estate, LLC. REcolorado as distributed by MLS GRID
- $780,0003 bd2 ba1.7k sqft534 S Logan Street, Denver, CO 80209For SaleMLS ID #8082811, Kelly Nichols, RE/MAX Professionals. REcolorado as distributed by MLS GRID
- $925,0004 bd3 ba2.4k sqft1539 Saint Paul Street, Denver, CO 80206For SaleMLS ID #8363395, Paul Kourkoulis, Corcoran Perry & Co.. REcolorado as distributed by MLS GRID
- $949,5004 bd2 ba2k sqft2551 Irving Street, Denver, CO 80211For SaleMLS ID #6511896, Candice Saxon, Brokers Guild Real Estate. REcolorado as distributed by MLS GRID
- $937,0004 bd2 ba1.8k sqft2908 W 40th Avenue, Denver, CO 80211For SaleMLS ID #8536645, Vivian DePaola, Corcoran Perry & Co.. REcolorado as distributed by MLS GRID
- $900,0004 bd2 ba2k sqft2245 Julian Street, Denver, CO 80211For SaleMLS ID #8093510, Jamie Collins, Redfin Corporation. REcolorado as distributed by MLS GRID
- $578,0002 bd2 ba1.1k sqft1866 S Lincoln St, Denver, CO 80210For SaleMLS ID #1069143, Anita Menendez, RE/MAX Elevate. IRES as distributed by MLS GRID
