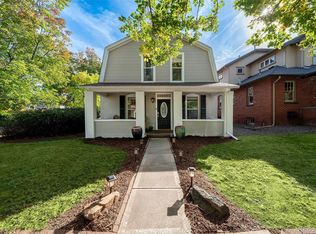
Set in the historic Baker neighborhood, this 1888 Victorian marries original character with modern upgrades across an oversized 1.5-lot setting. Soaring 10-foot ceilings, original hardwood floors, exposed brick, crown molding and built-in cabinetry preserve the home’s architectural heritage, while shelving crafted from the original rafters adds a distinctive layer of history. The renovated kitchen features ceiling-height cabinetry, quartz countertops and new stainless steel appliances. A main-level en-suite bedroom features a renovated bath, and a versatile third room is ideal for a home office or fitness space. Upstairs, the primary suite offers vaulted ceilings with original exposed rafters, multiple skylights, built-in storage, dual closets and a refined five-piece bath with a dual vanity, freestanding tub and etched stone detailing. Outdoor living includes a remodeled deck finished with the Japanese shou sugi ban technique, covered granite cook space, refrigerator, swim spa and hot tub. A converted 1936 carriage house provides a two-car garage with hydraulic lift, while smart features include radiant heat, programmable skylights and solar monitoring.
For sale
Price cut: $15K (10/21)
$960,000
39 W Cedar Avenue, Denver, CO 80223
3beds
2,028sqft
Single Family Residence
Built in 1888
4,570 Square Feet Lot
$-- Zestimate®
$473/sqft
$-- HOA
What's special
- 17 days
- 1,696
- 247
Zillow last checked:
Listing updated:
Listed by:
Erinn Bowden 303-895-4847 erinnbowdenhomes@gmail.com,
Milehimodern
Source: REcolorado as distributed by MLS GRID,MLS#: 3097097
Facts & features
Interior
Bedrooms & bathrooms
- Bedrooms: 3
- Bathrooms: 2
- Full bathrooms: 1
- 3/4 bathrooms: 1
- Main level bathrooms: 1
- Main level bedrooms: 1
Bedroom
- Description: Convenient Main Floor Large Bedroom With Dual Entrances To Allow For Main Floor Living With Multiple West Facing Windows.
- Level: Main
- Area: 163.56 Square Feet
- Dimensions: 18.8 x 8.7
Bedroom
- Description: Additional 3rd Bedroom With Motorized And Programable Skylights.
- Features: Primary Suite
- Level: Upper
- Area: 174.46 Square Feet
- Dimensions: 14.3 x 12.2
Bedroom
- Description: Uniquely Crafted Space With Built-Ins, Skylights And Original Exposed 1888 Rafters.
- Level: Upper
- Area: 331.87 Square Feet
- Dimensions: 16.11 x 20.6
Bathroom
- Description: Newly Renovated In 2026 To Maximize Light And Space And Allow For Main Floor Living With Walk In Shower.
- Level: Main
- Area: 46.98 Square Feet
- Dimensions: 5.4 x 8.7
Bathroom
- Description: Beautiful 5 Piece Bath With Bidet, Soaking Tub, Dual Vanity Space And Walk In Shower.
- Level: Upper
- Area: 154.02 Square Feet
- Dimensions: 15.1 x 10.2
Dining room
- Description: Dining Room Connects The Living Room To Kitchen With High End Light Fixture And Space For 6+ To Be Entertained And Seated
- Level: Main
- Area: 174.33 Square Feet
- Dimensions: 14.9 x 11.7
Kitchen
- Description: Quartz Counter Tops With Center Island And 2025-2026 New Appliances
- Level: Main
- Area: 263.68 Square Feet
- Dimensions: 12.8 x 20.6
Laundry
- Description: Upstairs Laundry Room With Stackable Washer/Dryer That Conveys.
- Level: Upper
- Area: 26.66 Square Feet
- Dimensions: 3.1 x 8.6
Living room
- Description: Living Room Has 10 Foot Ceilings, Open Bay Window And Original Fire Place.
- Level: Main
- Area: 200.6 Square Feet
- Dimensions: 17 x 11.8
Loft
- Description: Open Loft With Motorized And Programable Skylights With Built-In Desk, Shelving And Storage, Perfect For Additional Living Space, Entertainment Or Workout.
- Level: Upper
- Area: 245.43 Square Feet
- Dimensions: 24.3 x 10.1
Office
- Description: Extra House Space To Use As A Mudroom, Office Or More With Exposed Brick.
- Level: Main
- Area: 83.64 Square Feet
- Dimensions: 5.1 x 16.4
Utility room
- Description: Unfinished Flexible Basement Space.
- Level: Basement
- Area: 261.62 Square Feet
- Dimensions: 12.7 x 20.6
Heating
- Forced Air, Radiant
Cooling
- Air Conditioning-Room
Appliances
- Included: Bar Fridge, Dishwasher, Disposal, Electric Water Heater, Microwave, Range, Range Hood, Refrigerator
Features
- Built-in Features, Entrance Foyer, Five Piece Bath, Granite Counters, High Ceilings, High Speed Internet, Primary Suite, Quartz Counters, Smart Thermostat, Smoke Free, Vaulted Ceiling(s), Wired for Data
- Windows: Skylight(s), Window Coverings, Window Treatments
- Basement: Cellar,Partial,Unfinished
- Number of fireplaces: 1
- Fireplace features: Living Room
Interior area
- Total structure area: 2,028
- Total interior livable area: 2,028 sqft
- Finished area above ground: 1,751
- Finished area below ground: 0
Video & virtual tour
Property
Parking
- Total spaces: 2
- Parking features: Exterior Access Door, Lift, Lighted, Storage
- Garage spaces: 2
Features
- Levels: Two
- Stories: 2
- Patio & porch: Covered, Front Porch
- Exterior features: Garden, Private Yard
- Pool features: Outdoor Pool
- Has spa: Yes
- Spa features: Spa/Hot Tub
- Fencing: Full
Lot
- Size: 4,570 Square Feet
- Features: Historical District, Irrigated, Landscaped, Level, Sprinklers In Front, Sprinklers In Rear
Details
- Parcel number: 510326022
- Zoning: U-RH-2.5
- Special conditions: Standard
Construction
Type & style
- Home type: SingleFamily
- Architectural style: Victorian
- Property subtype: Single Family Residence
Materials
- Brick
- Roof: Composition
Condition
- Year built: 1888
Utilities & green energy
- Sewer: Public Sewer
- Water: Public
- Utilities for property: Electricity Connected, Internet Access (Wired), Natural Gas Connected, Phone Available
Community & HOA
Community
- Security: Video Doorbell
- Subdivision: Baker
HOA
- Has HOA: No
Location
- Region: Denver
Financial & listing details
- Price per square foot: $473/sqft
- Tax assessed value: $873,300
- Annual tax amount: $4,710
- Date on market: 10/9/2026
- Listing terms: Cash,Conventional,Other
- Exclusions: Seller's Personal Property + All Staging Items Including Outdoor Faux Plants, Flowers And Greenery And Pots
- Ownership: Individual
- Electric utility on property: Yes
- Road surface type: Paved
Estimated market value
Not available
Estimated sales range
Not available
Not available
Price history
| Date | Event | Price |
|---|---|---|
| 10/21/2026 | Price change | $960,000-1.5%$473/sqft |
Source:  REcolorado as distributed by MLS GRID #3097097 Report a problem | ||
| 10/9/2026 | Listed for sale | $975,000+14.7%$481/sqft |
Source: REcolorado as distributed by MLS GRID #3097097 Report a problem | ||
| 11/7/2022 | Sold | $850,000+47.8%$419/sqft |
Source: Public Record Report a problem | ||
| 1/24/2017 | Listing removed | $575,000$284/sqft |
Source: The David Hakimi Team #7380416 Report a problem | ||
| 1/24/2017 | Listed for sale | $575,000+0.9%$284/sqft |
Source: The David Hakimi Team #7380416 Report a problem | ||
| 1/23/2017 | Sold | $570,000-0.9%$281/sqft |
Source: Public Record Report a problem | ||
| 12/28/2016 | Pending sale | $575,000$284/sqft |
Source: The David Hakimi Team #7380416 Report a problem | ||
| 11/10/2016 | Price change | $575,000-4%$284/sqft |
Source: The David Hakimi Team #7380416 Report a problem | ||
| 10/12/2016 | Price change | $599,000+4.2%$295/sqft |
Source: The David Hakimi Team #7380416 Report a problem | ||
| 6/20/2016 | Listed for sale | $575,000+66.7%$284/sqft |
Source: Owner Report a problem | ||
| 7/10/2006 | Sold | $345,000+76%$170/sqft |
Source: Public Record Report a problem | ||
| 10/31/2000 | Sold | $196,000$97/sqft |
Source: Public Record Report a problem | ||
Public tax history
| Year | Property taxes | Tax assessment |
|---|---|---|
| 2025 | $4,081 +2.2% | $61,570 +19.5% |
| 2024 | $3,993 +6.1% | $51,530 -5.9% |
| 2023 | $3,763 +3.6% | $54,740 +15.7% |
| 2022 | $3,632 +12% | $47,320 -2.8% |
| 2021 | $3,245 +2.9% | $48,680 +11.3% |
| 2020 | $3,154 +2.4% | $43,723 -0.7% |
| 2019 | $3,078 | $44,028 +10.7% |
| 2018 | $3,078 +9% | $39,790 +8.7% |
| 2017 | $2,823 +8.3% | $36,600 +9.7% |
| 2016 | $2,607 +11.1% | $33,370 |
| 2015 | $2,346 0% | $33,370 +18.1% |
| 2014 | $2,347 +3.1% | $28,250 |
| 2013 | $2,277 +17.9% | $28,250 +4.3% |
| 2012 | $1,932 +0.4% | $27,090 +0.8% |
| 2011 | $1,923 +2.2% | $26,888 -6.9% |
| 2010 | $1,881 +2.8% | $28,880 |
| 2009 | $1,831 -0.2% | $28,880 +5.4% |
| 2008 | $1,834 +16.8% | $27,410 |
| 2007 | $1,570 +1.1% | $27,410 +16.9% |
| 2006 | $1,552 +10.6% | $23,450 |
| 2005 | $1,403 +37.8% | $23,450 +4.7% |
| 2003 | $1,018 +1.9% | $22,390 +31.6% |
| 2002 | $999 | $17,010 +12.8% |
| 2001 | -- | $15,080 |
Find assessor info on the county website
Monthly payment
Est. payment
Payment breakdown
Explore the cost of this home by adjusting the details. Changes won't be saved.Climate risks
Neighborhood: Baker
Nearby schools
Schools provided by the listing agent
- Elementary: Lincoln
- Middle: Grant
- High: South
- District: Denver 1
Source: REcolorado as distributed by MLS GRID. This data may not be complete. We recommend contacting the local school district to confirm school assignments for this home.


Similar homes
- $999,0003 bd2 ba1.9k sqft1004 S Pennsylvania Street, Denver, CO 80209For Sale

 MLS ID #8763610, Deviree Vallejo, LIV Sotheby's International Realty. REcolorado as distributed by MLS GRID
- $1,050,0003 bd3 ba2.1k sqft1690 S Downing Street, Denver, CO 80210For Sale
 MLS ID #9569684, Grace Sullivan and Bob Brown Team, Milehimodern. REcolorado as distributed by MLS GRID
- $975,0003 bd2 ba1.9k sqft1302 S Elizabeth Street, Denver, CO 80210For Sale
 MLS ID #7444216, Lauren Gates, The Agency - Denver. REcolorado as distributed by MLS GRID
- $949,0003 bd3 ba2.3k sqft2521 Lawrence Street, Denver, CO 80205For Sale
 MLS ID #6446181, Cameron Racine, Berkshire Hathaway HomeServices RE of the Rockies. REcolorado as distributed by MLS GRID
- $897,0003 bd2 ba1.4k sqft844 S Washington Street, Denver, CO 80209For SaleMLS ID #4324679, Carla Bartell, Compass - Denver. REcolorado as distributed by MLS GRID
- $850,0004 bd3 ba1.9k sqft3150 W 26th Avenue, Denver, CO 80211For SaleMLS ID #1617912, Athena Brownson, Your Castle Real Estate Inc. REcolorado as distributed by MLS GRID
- $939,0003 bd4 ba2.8k sqft2614 W 26th Avenue, Denver, CO 80211For SaleMLS ID #8773970, Jeffrey Plous, Hatch Realty, LLC. REcolorado as distributed by MLS GRID
- $997,5003 bd3 ba2.2k sqft3141 W Denver Pl, Denver, CO 80211For Sale
 MLS ID #1070541, Anna Domenico, West and Main Homes. IRES as distributed by MLS GRID
- $1,050,0003 bd4 ba2.5k sqft73 N Pennsylvania Street, Denver, CO 80203For SaleMLS ID #5145139, Corrie Lee, Milehimodern. REcolorado as distributed by MLS GRID
- $945,0004 bd2 ba2k sqft1085 S Adams Street, Denver, CO 80209For SaleMLS ID #5028839, Rebecca Fawcett, LIV Sotheby's International Realty. REcolorado as distributed by MLS GRID
- $949,9003 bd3 ba2.2k sqft2990 S Sherman Street, Englewood, CO 80113For SaleMLS ID #7907828, Michael Griffin, Madison & Company Properties. REcolorado as distributed by MLS GRID
- $937,0004 bd2 ba1.8k sqft2908 W 40th Avenue, Denver, CO 80211For SaleMLS ID #8536645, Vivian DePaola, Corcoran Perry & Co.. REcolorado as distributed by MLS GRID
- $917,0003 bd3 ba1.6k sqft2051 S Sherman Street, Denver, CO 80210For SaleMLS ID #2317497, Andrea Bourque, West and Main Homes Inc. REcolorado as distributed by MLS GRID
- $1,245,0004 bd3 ba2.4k sqft349 S Grant Street, Denver, CO 80209For SaleMLS ID #6625685, Kelli Barton, Coldwell Banker Global Luxury Denver. REcolorado as distributed by MLS GRID
- $800,0003 bd3 ba1.5k sqft451 Cherokee Street, Denver, CO 80204New ConstructionMLS ID #7173012, Lexi MacArthur, LIV Sotheby's International Realty. REcolorado as distributed by MLS GRID
- $1,150,0003 bd2 ba2k sqft1531 E Alameda Avenue, Denver, CO 80209For SaleMLS ID #5455965, Mariafe Choi, Brokers Guild Homes. REcolorado as distributed by MLS GRID
- $998,0005 bd3 ba2.2k sqft2223 S Gilpin Street, Denver, CO 80210For SaleMLS ID #4947288, Heather Truhan, Art of Home. REcolorado as distributed by MLS GRID
- $645,0003 bd2 ba1.9k sqft354 S Sherman Street, Denver, CO 80209For SaleMLS ID #7648924, Maritt Bird, The Agency - Denver. REcolorado as distributed by MLS GRID
- $1,125,0004 bd2 ba2.5k sqft392 S Clarkson Street, Denver, CO 80209For SaleMLS ID #2979818, Steve Novak, LoKation Real Estate. REcolorado as distributed by MLS GRID
- $829,0005 bd3 ba2.2k sqft960 N Downing Street, Denver, CO 80218For SaleMLS ID #7202032, Andra Berzins, Keller Williams Integrity Real Estate LLC. REcolorado as distributed by MLS GRID
