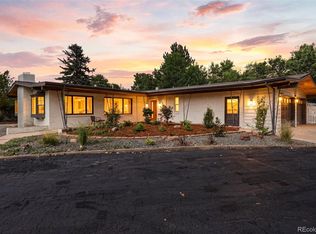
Beautifully updated inside and out, this exceptional corner-lot ranch combines modern upgrades, thoughtful design, and inviting outdoor spaces in a highly desirable location. Step inside to an open and airy main level highlighted by soaring vaulted ceilings, a striking shiplap ceiling detail, and a cozy gas fireplace with a floor-to-ceiling stone surround that serves as the focal point of the living area.
The updated kitchen is designed for both everyday living and entertaining, featuring a large center island, stainless steel appliances, ample cabinet space, and seamless flow into the main living and dining areas.
The spacious main-floor primary suite offers the convenience of main-level living and features a luxurious 5-piece bathroom, creating a true private retreat. An additional main-floor 3/4 bathroom provides added functionality for guests and daily living.
The finished basement expands the home's versatility with two additional bedrooms and a 3/4 bathroom, making it ideal for guests, a home office, gym, or recreation space.
Step outside and discover your own backyard oasis. The expansive wrap-around deck provides plenty of space for entertaining, dining, and relaxing while overlooking the beautifully landscaped yard. Mature trees, lush lawn space, and multiple gathering areas create the perfect setting.
Location is everything, and this home delivers. Just steps from Bates-Logan Park, you'll enjoy easy access to playgrounds, open green space, and sports fields. You're also minutes from Platte Park and Washington Park—two of Denver's most beloved destinations. Explore Wash Park's scenic lakes, gardens, trails, tennis courts, and recreation center, or enjoy the charm of South Pearl Street with its boutiques, restaurants, coffee shops, farmers markets, and community events. With easy access to South Broadway, the University of Denver, light rail, and Downtown Denver, you'll love the convenience and lifestyle this location provides.
For sale
Price cut: $14.9K (8/22)
$975,000
2990 S Sherman Street, Englewood, CO 80113
3beds
2,248sqft
Single Family Residence
Built in 1953
8,973 Square Feet Lot
$-- Zestimate®
$434/sqft
$-- HOA
What's special
- 88 days
- 1,036
- 104
Zillow last checked:
Listing updated:
Listed by:
Brianna Springer 720-272-9710 Brianna@WealthByRE.com,
Madison & Company Properties
Source: REcolorado as distributed by MLS GRID,MLS#: 4482377
Facts & features
Interior
Bedrooms & bathrooms
- Bedrooms: 3
- Bathrooms: 3
- Full bathrooms: 1
- 3/4 bathrooms: 2
- Main level bathrooms: 2
- Main level bedrooms: 1
Bedroom
- Features: Primary Suite
- Level: Main
Bedroom
- Level: Basement
Bedroom
- Level: Basement
Bathroom
- Level: Main
Bathroom
- Features: Primary Suite
- Level: Main
Bathroom
- Features: En Suite Bathroom
- Level: Basement
Family room
- Level: Basement
Great room
- Level: Main
Kitchen
- Level: Main
Laundry
- Level: Basement
Mud room
- Level: Main
Utility room
- Level: Basement
Heating
- Forced Air
Cooling
- Central Air
Appliances
- Included: Dishwasher, Disposal, Microwave, Range, Refrigerator
Features
- Five Piece Bath, High Ceilings, Kitchen Island, Open Floorplan, Quartz Counters, Vaulted Ceiling(s), Walk-In Closet(s)
- Flooring: Carpet, Tile, Wood
- Basement: Finished
- Number of fireplaces: 1
- Fireplace features: Gas
Interior area
- Total structure area: 2,248
- Total interior livable area: 2,248 sqft
- Finished area above ground: 1,364
- Finished area below ground: 884
Property
Parking
- Total spaces: 2
- Parking features: Concrete, Floor Coating, Oversized, Tandem
- Garage spaces: 2
Features
- Levels: One
- Stories: 1
- Patio & porch: Covered, Deck, Front Porch, Patio, Wrap Around
- Exterior features: Gas Valve, Lighting, Private Yard, Smart Irrigation
- Fencing: Full
Lot
- Size: 8,973 Square Feet
- Features: Corner Lot, Landscaped, Near Public Transit, Sloped, Sprinklers In Front, Sprinklers In Rear
Details
- Parcel number: 031017696
- Special conditions: Standard
Construction
Type & style
- Home type: SingleFamily
- Property subtype: Single Family Residence
Materials
- Frame, Wood Siding
- Roof: Composition
Condition
- Updated/Remodeled
- Year built: 1953
Utilities & green energy
- Sewer: Public Sewer
- Water: Public
- Utilities for property: Electricity Connected, Natural Gas Connected
Community & HOA
Community
- Security: Security Entrance
- Subdivision: South Broadway Heights
HOA
- Has HOA: No
Location
- Region: Englewood
Financial & listing details
- Price per square foot: $434/sqft
- Tax assessed value: $943,400
- Annual tax amount: $5,030
- Date on market: 6/12/2026
- Listing terms: Cash,Conventional,Jumbo,Other,VA Loan
- Exclusions: Seller's Personal Property. Staging Furniture Negotiable!
- Ownership: Individual
- Electric utility on property: Yes
- Road surface type: Paved
Estimated market value
Not available
Estimated sales range
Not available
Not available
Price history
| Date | Event | Price |
|---|---|---|
| 8/22/2026 | Price change | $975,000-1.5%$434/sqft |
Source:  REcolorado as distributed by MLS GRID #4482377 Report a problem REcolorado as distributed by MLS GRID #4482377 Report a problem | ||
| 7/28/2026 | Price change | $989,900-1%$440/sqft |
Source: REcolorado as distributed by MLS GRID #4482377 Report a problem | ||
| 7/9/2026 | Price change | $999,900-6.2%$445/sqft |
Source: REcolorado as distributed by MLS GRID #4482377 Report a problem | ||
| 6/12/2026 | Listed for sale | $1,066,000+27.1%$474/sqft |
Source: REcolorado as distributed by MLS GRID #4482377 Report a problem | ||
| 3/3/2026 | Listing removed | $5,250$2/sqft |
Source: Zillow Rentals Report a problem | ||
| 12/17/2025 | Listed for rent | $5,250$2/sqft |
Source: Zillow Rentals Report a problem | ||
| 11/21/2020 | Listing removed | $839,000$373/sqft |
Source: S.o.s. Realty #9975923 Report a problem | ||
| 9/19/2020 | Pending sale | $839,000$373/sqft |
Source: S.o.s. Realty #9975923 Report a problem | ||
| 9/11/2020 | Price change | $839,000-1.2%$373/sqft |
Source: S.o.s. Realty #9975923 Report a problem | ||
| 8/18/2020 | Price change | $849,000-4.4%$378/sqft |
Source: S.o.s. Realty #9975923 Report a problem | ||
| 6/4/2020 | Price change | $888,000-3%$395/sqft |
Source: S.o.s. Realty #9975923 Report a problem | ||
| 5/22/2020 | Listed for sale | $915,300+96.2%$407/sqft |
Source: S.o.s. Realty #9975923 Report a problem | ||
| 12/5/2019 | Sold | $466,560-8.5%$208/sqft |
Source: Public Record Report a problem | ||
| 10/14/2019 | Pending sale | $509,900$227/sqft |
Source: Resident Realty #7760675 Report a problem | ||
| 10/1/2019 | Price change | $509,900-3.8%$227/sqft |
Source: Resident Realty #7760675 Report a problem | ||
| 9/11/2019 | Price change | $529,900-1.9%$236/sqft |
Source: Resident Realty #7760675 Report a problem | ||
| 8/20/2019 | Listed for sale | $539,900+2.9%$240/sqft |
Source: Resident Realty #7760675 Report a problem | ||
| 6/13/2019 | Listing removed | $524,900$233/sqft |
Source: Resident Realty #7979625 Report a problem | ||
| 1/31/2019 | Pending sale | $524,900$233/sqft |
Source: Teles Properties #7979625 Report a problem | ||
| 1/31/2019 | Price change | $524,900-4.5%$233/sqft |
Source: Teles Properties #7979625 Report a problem | ||
| 1/14/2019 | Price change | $549,900-3.5%$245/sqft |
Source: Teles Properties #7979625 Report a problem | ||
| 10/9/2018 | Price change | $569,900-3.4%$254/sqft |
Source: Teles Properties #7979625 Report a problem | ||
| 9/16/2018 | Listed for sale | $589,950$262/sqft |
Source: Teles Properties #7979625 Report a problem | ||
Public tax history
| Year | Property taxes | Tax assessment |
|---|---|---|
| 2025 | $4,628 +13.4% | $58,963 +1.6% |
| 2024 | $4,083 +19.6% | $58,043 -14.8% |
| 2023 | $3,413 +0.4% | $68,104 +45.3% |
| 2022 | $3,400 | $46,864 -2.8% |
| 2021 | -- | $48,213 +49.6% |
| 2020 | $2,367 +27.5% | $32,226 |
| 2019 | $1,856 | $32,226 +4.2% |
| 2018 | $1,856 +0.9% | $30,931 |
| 2017 | $1,839 | $30,931 +67.3% |
| 2016 | -- | $18,483 |
| 2015 | -- | $18,483 +9.5% |
| 2014 | $711 +9.4% | $16,883 +3.7% |
| 2013 | $650 | $16,280 |
| 2012 | -- | $16,280 |
| 2011 | $1,036 +1.1% | $16,280 -2.5% |
| 2010 | $1,025 -11% | $16,700 |
| 2009 | $1,151 | $16,700 -11.2% |
| 2008 | -- | $18,801 |
| 2007 | -- | $18,801 +10.5% |
| 2006 | -- | $17,010 |
| 2005 | -- | $17,010 -2.6% |
| 2002 | $1,064 +17.8% | $17,470 +24.3% |
| 2001 | $903 | $14,050 |
Find assessor info on the county website
Monthly payment
Est. payment
Payment breakdown
Explore the cost of this home by adjusting the details. Changes won't be saved.Climate risks
Neighborhood: Bates-Logan Park
Nearby schools
Schools provided by the listing agent
- Elementary: Charles Hay
- Middle: Englewood
- High: Englewood
- District: Englewood 1
Source: REcolorado as distributed by MLS GRID. This data may not be complete. We recommend contacting the local school district to confirm school assignments for this home.
Similar homes
- $949,9005 bd3 ba2.9k sqft3195 S Franklin Street, Englewood, CO 80113For Sale
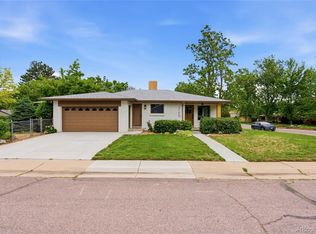
 MLS ID #3993026, Patricia Spurlock, Spurlock Homes. REcolorado as distributed by MLS GRID
 - $775,0004 bd3 ba1.9k sqft4340 S Sherman Street, Englewood, CO 80113For Sale
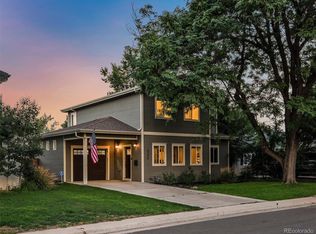 MLS ID #7517630, Stuart Crowell, LIV Sotheby's International Realty. REcolorado as distributed by MLS GRID
 - $999,0004 bd3 ba3k sqft6490 S Clarkson Street, Littleton, CO 80121For Sale
 MLS ID #8098972, Kimberlee Prechodko, HomeSmart. REcolorado as distributed by MLS GRID
 - $1,299,0005 bd4 ba3.1k sqft2309 E Floyd Place, Englewood, CO 80113For Sale
 MLS ID #9794842, Ingrid Hall, Real Broker, LLC DBA Real. REcolorado as distributed by MLS GRID
 - $989,0004 bd5 ba3.2k sqft2596 S Bannock Street, Denver, CO 80223For SaleMLS ID #4756204, Andrew W. Schiff, Scout Real Estate Group. REcolorado as distributed by MLS GRID
- $879,0003 bd2 ba2.9k sqft2140 E Columbia Place, Denver, CO 80210For SaleMLS ID #3682631, Chriss Bond, Coldwell Banker Global Luxury Denver. REcolorado as distributed by MLS GRID
- $995,0004 bd4 ba2.9k sqft3831 S Hillcrest Drive, Denver, CO 80237For SaleMLS ID #3291525, Mark Risley, Compass - Denver. REcolorado as distributed by MLS GRID
- $870,0004 bd3 ba2.8k sqft2290 E Columbia Place, Denver, CO 80210For SaleMLS ID #3579124, Shelby Richardson, LIV Sotheby's International Realty. REcolorado as distributed by MLS GRID
- $1,099,0003 bd4 ba2.3k sqft2281 S Sherman Street, Denver, CO 80210New ConstructionMLS ID #9093124, Jon Mottern, Serhant Colorado LLC. REcolorado as distributed by MLS GRID
- $975,0005 bd4 ba2.7k sqft6449 S Locust Way, Centennial, CO 80111For SaleMLS ID #9831494, Erik Carman, Compass - Denver. REcolorado as distributed by MLS GRID
- $1,095,0004 bd3 ba2.5k sqft2300 E Florida Avenue, Denver, CO 80210For SaleMLS ID #9476206, Tom Snyder, Snyder Realty Team. REcolorado as distributed by MLS GRID
- $935,0004 bd3 ba2.6k sqft5000 S Chester St, Greenwood Village, CO 80111For Sale
 MLS ID #1064125, Ben Prucey, RE/MAX Professionals DTC. IRES as distributed by MLS GRID
 - $950,0004 bd4 ba2.5k sqft7649 S Cedar Circle, Littleton, CO 80120For SaleMLS ID #6084370, Brandon Dudley, Coldwell Banker Realty 24. REcolorado as distributed by MLS GRID
- $825,0003 bd3 ba2.5k sqft6645 E Colorado Drive, Denver, CO 80224For SaleMLS ID #7322057, Jennifer Dechtman, LIV Sotheby's International Realty. REcolorado as distributed by MLS GRID
- $829,9004 bd3 ba2.3k sqft1265 S Grape St, Denver, CO 80246For SaleMLS ID #1067524, Daniel Garbe, Compass - Boulder. IRES as distributed by MLS GRID
- $995,0006 bd3 ba2.7k sqft1670 Zenobia Street, Denver, CO 80204For SaleMLS ID #7414809, Will McKinlay, Capital Property Group LLC. REcolorado as distributed by MLS GRID
- $1,065,0004 bd4 ba2.9k sqft3692 E Briarwood Avenue, Littleton, CO 80122For SaleMLS ID #7871840, Jeffrey Harris, LoKation Real Estate. REcolorado as distributed by MLS GRID
- $900,0003 bd3 ba2.4k sqft1141 Elm Street, Denver, CO 80220For SaleMLS ID #9539428, Deviree Vallejo, LIV Sotheby's International Realty. REcolorado as distributed by MLS GRID
- $888,0003 bd3 ba2.4k sqft7626 S Willow Way, Centennial, CO 80112For SaleMLS ID #8189025, Anne Dresser Kocur, LIV Sotheby's International Realty. REcolorado as distributed by MLS GRID
- $995,0004 bd3 ba1.8k sqft28359 Pine Drive, Evergreen, CO 80439For SaleMLS ID #3647630, Clark Thomas, Milehimodern. REcolorado as distributed by MLS GRID
