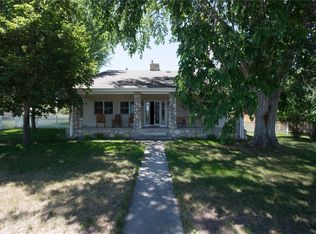
No Hoa, large lot fronting to open space!! Minutes to Chatfield Reservoir, Sterling Ranch & Highlands Ranch! Step into timeless charm with this completely remodeled 4 bed, 2 bath , 1911 Farmhouse in the heart of historic Louviers, Colorado. Perfectly situated on a .41-acre lot fronting to open space and with no HOA, this property blends classic architecture with modern luxury. The inviting covered front porch—complete with swing, rocking chairs, and string lights—sets the tone for relaxed Colorado living. Inside, you’ll find solid hickory hand-scraped hardwood floors, new interior & exterior paint, & all-new lighting throughout. The family room features custom wood-accented built-ins & a new electric fireplace, creating a cozy space that honors the home’s original craftsmanship. The newly added master suite offers hardwood floors, skylights, and a luxurious en-suite bath with a rain showerhead and designer tile. The updated kitchen pairs vintage flair with modern convenience—retro-style refrigerators, quartz slab countertops, tile backsplash, undercabinet lighting and white shaker cabinetry. Additional upgrades include all new windows, new patterned carpet, new furnace, new central A/C with supplemental mini-splits, new electrical, new garage door.The finished basement—complete with recessed lighting and ample storage—offers flexible space ideal for a media room, rec area, or guest retreat. Outdoors, enjoy the new backyard deck perfect for entertaining, all new landscaping and sprinkler system, new fence and gutters, raised garden beds, a firepit with Adirondack chairs, and a ready-to-go chicken coop. he attached garage includes a workshop area for hobbies or projects, & there’s ample room to build a large detached garage or ADU for future expansion. Sold fully furnished with full-price offer, this move-in-ready masterpiece perfectly combines historic character, modern comfort, small-town freedom-making it one of Louvier's most distinctive homes!
For sale
Price cut: $10.1K (9/1)
$939,900
7801 Valley View St, Louviers, CO 80131
4beds
2,346sqft
Single Family Residence
Built in 1911
0.41 Acres Lot
$-- Zestimate®
$401/sqft
$-- HOA
What's special
- 65 days
- 516
- 34
Zillow last checked:
Listing updated:
Listed by:
Shanna Tauck 720-732-4685,
360 Real Estate
Source: elevateMLS,MLS#: 9301435
Facts & features
Interior
Bedrooms & bathrooms
- Bedrooms: 4
- Bathrooms: 2
- Full bathrooms: 1
- 3/4 bathrooms: 1
Other
- Level: Upper
Heating
- Forced Air, Natural Gas, Wall Furnace
Cooling
- Central Air, Wall Unit(s)
Appliances
- Included: Dishwasher, Disposal, Dryer, Microwave, Range, Refrigerator, Self Cleaning Oven, Washer
- Laundry: Main Level
Features
- 9Ft + Ceilings, Beamed Ceilings, Crown Molding, Skylight (s), Vaulted Ceiling(s), High Speed Internet, Pantry
- Flooring: Carpet, Ceramic Tile, Tile, Wood
- Windows: Window Coverings
- Basement: Partial,Partially Finished
- Attic: Storage
- Has fireplace: Yes
- Fireplace features: Electric
Interior area
- Total structure area: 2,346
- Total interior livable area: 2,346 sqft
- Finished area above ground: 1,774
- Finished area below ground: 572
Property
Parking
- Total spaces: 1
- Parking features: Detached, Garage Door Opener, Workshop in Garage, See Remarks, Gravel Driveway, RV Access/Parking
- Garage spaces: 1
Features
- Patio & porch: Covered, Wood Deck
- Exterior features: Auto Sprinkler System
- Fencing: Full
- Has view: Yes
- View description: City, Mountain(s)
- Waterfront features: Stream/Creek
Lot
- Size: 0.41 Acres
- Features: Backs to Open Space, Level, Meadow, Wooded, Hiking Trail, Near Park, Near Schools, Landscaped
Details
- Additional structures: Barn(s), Storage
- Parcel number: 235304107009
Construction
Type & style
- Home type: SingleFamily
- Architectural style: Ranch
- Property subtype: Single Family Residence
Materials
- Alum/Vinyl/Steel, Brick, Frame
- Foundation: Slab
- Roof: Composite Shingle
Condition
- Existing Home
- New construction: No
- Year built: 1911
Utilities & green energy
- Water: Well
- Utilities for property: Cable Available, Electricity Connected, Natural Gas Connected
Community & HOA
Community
- Features: Community Center, Garden Area, Hiking or Biking Trails, See Prop Desc Remarks, RV Parking
Location
- Region: Louviers
Financial & listing details
- Price per square foot: $401/sqft
- Tax assessed value: $449,947
- Annual tax amount: $3,183
- Date on market: 7/19/2026
- Listing terms: Cash,Conventional,FHA,Trade/Exchange,VA Loan
- Electric utility on property: Yes
Estimated market value
Not available
Estimated sales range
Not available
Not available
Price history
| Date | Event | Price |
|---|---|---|
| 9/1/2026 | Price change | $939,900-1.1%$401/sqft |
Source:  REcolorado as distributed by MLS GRID #8210274 Report a problem REcolorado as distributed by MLS GRID #8210274 Report a problem | ||
| 7/11/2026 | Price change | $950,000-2.6%$405/sqft |
Source: REcolorado as distributed by MLS GRID #8210274 Report a problem | ||
| 6/16/2026 | Price change | $975,000-0.5%$416/sqft |
Source: REcolorado as distributed by MLS GRID #8210274 Report a problem | ||
| 6/3/2026 | Price change | $979,900-0.9%$418/sqft |
Source: REcolorado as distributed by MLS GRID #8210274 Report a problem | ||
| 5/31/2026 | Price change | $989,000-0.5%$422/sqft |
Source: REcolorado as distributed by MLS GRID #8210274 Report a problem | ||
| 5/26/2026 | Price change | $993,900-0.1%$424/sqft |
Source: REcolorado as distributed by MLS GRID #8210274 Report a problem | ||
| 5/21/2026 | Price change | $994,5000%$424/sqft |
Source: REcolorado as distributed by MLS GRID #8210274 Report a problem | ||
| 5/13/2026 | Price change | $994,7000%$424/sqft |
Source: REcolorado as distributed by MLS GRID #8210274 Report a problem | ||
| 5/6/2026 | Price change | $994,8000%$424/sqft |
Source: REcolorado as distributed by MLS GRID #8210274 Report a problem | ||
| 4/27/2026 | Price change | $994,9000%$424/sqft |
Source: REcolorado as distributed by MLS GRID #8210274 Report a problem | ||
| 4/19/2026 | Price change | $995,000-0.5%$424/sqft |
Source: REcolorado as distributed by MLS GRID #8210274 Report a problem | ||
| 3/14/2026 | Price change | $999,900-2.4%$426/sqft |
Source: REcolorado as distributed by MLS GRID #8210274 Report a problem | ||
| 2/11/2026 | Price change | $1,025,000-2.4%$437/sqft |
Source: REcolorado as distributed by MLS GRID #8210274 Report a problem | ||
| 1/22/2026 | Price change | $1,050,000-2.3%$448/sqft |
Source: REcolorado as distributed by MLS GRID #8210274 Report a problem | ||
| 1/17/2026 | Price change | $1,075,000-2.2%$458/sqft |
Source: REcolorado as distributed by MLS GRID #8210274 Report a problem | ||
| 1/10/2026 | Listed for sale | $1,099,000$468/sqft |
Source: REcolorado as distributed by MLS GRID #8210274 Report a problem | ||
| 12/18/2025 | Listing removed | $1,099,000$468/sqft |
Source: REcolorado as distributed by MLS GRID #8210274 Report a problem | ||
| 12/5/2025 | Price change | $1,099,000-2.3%$468/sqft |
Source: REcolorado as distributed by MLS GRID #8210274 Report a problem | ||
| 11/15/2025 | Price change | $1,125,000-2.2%$480/sqft |
Source: REcolorado as distributed by MLS GRID #8210274 Report a problem | ||
| 11/7/2025 | Price change | $1,150,000-0.8%$490/sqft |
Source: REcolorado as distributed by MLS GRID #8210274 Report a problem | ||
| 10/30/2025 | Price change | $1,159,000-3.4%$494/sqft |
Source: REcolorado as distributed by MLS GRID #8210274 Report a problem | ||
| 10/17/2025 | Listed for sale | $1,200,000+97%$512/sqft |
Source: REcolorado as distributed by MLS GRID #8210274 Report a problem | ||
| 7/31/2025 | Sold | $609,000-6.3%$260/sqft |
Source: REcolorado as distributed by MLS GRID #6742760 Report a problem | ||
| 7/28/2025 | Pending sale | $650,000$277/sqft |
Source: REcolorado as distributed by MLS GRID #6742760 Report a problem | ||
| 7/19/2025 | Price change | $650,000-3%$277/sqft |
Source: REcolorado as distributed by MLS GRID #6742760 Report a problem | ||
| 7/2/2025 | Listed for sale | $669,900+92.5%$286/sqft |
Source: REcolorado as distributed by MLS GRID #6742760 Report a problem | ||
| 7/24/2020 | Sold | $348,000$148/sqft |
Source: Public Record Report a problem | ||
Public tax history
| Year | Property taxes | Tax assessment |
|---|---|---|
| 2025 | $2,970 -0.9% | $28,120 -12.9% |
| 2024 | $2,996 +26.5% | $32,280 -1% |
| 2023 | $2,369 -3.7% | $32,590 +38.9% |
| 2022 | $2,461 | $23,470 -2.8% |
| 2021 | -- | $24,140 +15.2% |
| 2020 | $2,144 +18.3% | $20,950 |
| 2019 | $1,812 +70.5% | $20,950 +20.3% |
| 2018 | $1,063 +6.3% | $17,410 |
| 2017 | $1,000 +45.2% | $17,410 +23.3% |
| 2016 | $688 +0% | $14,120 |
| 2015 | $688 +12.8% | $14,120 +17.6% |
| 2014 | $610 | $12,010 |
| 2013 | -- | $12,010 -7.9% |
| 2012 | -- | $13,040 |
| 2011 | -- | $13,040 -24.8% |
| 2010 | -- | $17,350 +14.1% |
| 2009 | $1,300 | $15,210 |
| 2008 | -- | $15,210 +6.3% |
| 2007 | -- | $14,310 |
| 2006 | $1,211 +30.1% | $14,310 +25.9% |
| 2004 | $931 -1.6% | $11,370 -5.1% |
| 2003 | $946 | $11,980 |
| 2002 | -- | $11,980 +26% |
| 2001 | $775 -4.4% | $9,510 +0% |
| 2000 | $810 | $9,508 |
Find assessor info on the county website
Monthly payment
Est. payment
Payment breakdown
Explore the cost of this home by adjusting the details. Changes won't be saved.Climate risks
Neighborhood: 80131
Nearby schools
Schools provided by the listing agent
- District: Douglas RE1
Source: elevateMLS. This data may not be complete. We recommend contacting the local school district to confirm school assignments for this home.
Similar homes
- $995,0006 bd4 ba2.9k sqft7391 S Costilla St, Littleton, CO 80120New
 MLS ID #12762681, Ken Posen, Compass Colorado-Cherry Creek. MRED as distributed by MLS GRID
 - $950,0004 bd4 ba3.3k sqft6184 S Benton Court, Littleton, CO 80123For Sale

 MLS ID #9969558, W Garrett Jones, JDI Investments. REcolorado as distributed by MLS GRID
 - $899,0005 bd4 ba3k sqft7105 S Hudson Circle, Centennial, CO 80122For Sale
 MLS ID #8592924, Sarabeth Jones, LIV Sotheby's International Realty. REcolorado as distributed by MLS GRID
 - $875,0004 bd4 ba3k sqft5941 Panther Hollow, Lone Tree, CO 80124For Sale
 MLS ID #1930620, Michael DeAquino, Thrive Real Estate Group. REcolorado as distributed by MLS GRID
 - $998,0004 bd2 ba3.4k sqft271 N Ridge Road, Castle Rock, CO 80104For SaleMLS ID #2170449, Diane Ortiz, Shift Real Estate LLC. REcolorado as distributed by MLS GRID
- $985,0004 bd4 ba3.1k sqft8171 S Homesteader Drive, Morrison, CO 80465For SaleMLS ID #7327734, Kristi Bringle, RE/MAX Professionals. REcolorado as distributed by MLS GRID
- $1,050,0004 bd2 ba2.1k sqft1901 S Sherman Street, Denver, CO 80210For SaleMLS ID #2127709, Luke McEvilly, Keller Williams Realty Downtown LLC. REcolorado as distributed by MLS GRID
- $660,0004 bd4 ba2.1k sqft963 Garden Drive, Highlands Ranch, CO 80126For SaleMLS ID #9144877, Kari Kline, RE/MAX Synergy. REcolorado as distributed by MLS GRID
- $899,0004 bd4 ba2.4k sqft2321 S Henry Place, Denver, CO 80210For SaleMLS ID #1553712, Jolanta Wencel, Vente Realty. REcolorado as distributed by MLS GRID
- $749,9003 bd3 ba2.5k sqft10965 Dearborne Drive, Parker, CO 80134For SaleMLS ID #6459284, Tara Maynard, Redfin Corporation. REcolorado as distributed by MLS GRID
- $830,0005 bd6 ba2.9k sqft1581 W Briarwood Avenue, Littleton, CO 80120For SaleMLS ID #8752126, Melissa Brugh, eXp Realty, LLC. REcolorado as distributed by MLS GRID
- $897,0003 bd2 ba1.4k sqft844 S Washington Street, Denver, CO 80209For SaleMLS ID #4324679, Carla Bartell, Compass - Denver. REcolorado as distributed by MLS GRID
- $800,0005 bd4 ba3.3k sqft8664 Canongate Lane, Highlands Ranch, CO 80130For SaleMLS ID #5125980, Doug Hutchins, eXp Realty, LLC. REcolorado as distributed by MLS GRID
- $875,0004 bd3 ba2.2k sqft5704 Santa Clara Road, Indian Hills, CO 80454For SaleMLS ID #1836331, Trisha Karstetter, Spirit Bear Realty. REcolorado as distributed by MLS GRID
- $925,0004 bd3 ba2.6k sqft1359 Monroe Street, Denver, CO 80206For SaleMLS ID #5471275, Jane Knauf, Metro Home Finders. REcolorado as distributed by MLS GRID
- $825,0003 bd3 ba2.6k sqft6374 Kenya Drive, Evergreen, CO 80439For SaleMLS ID #5921406, Vicki Wimberly, Coldwell Banker Realty 28. REcolorado as distributed by MLS GRID
- $725,0004 bd3 ba2k sqft6731 S Clayton Way, Centennial, CO 80122For SaleMLS ID #2872360, Matthew Metcalf, Simply Denver. REcolorado as distributed by MLS GRID
- $669,0003 bd4 ba2.5k sqft9454 Wolfe Place, Highlands Ranch, CO 80129For SaleMLS ID #8670200, Zach Zaleski, Downtown Properties. REcolorado as distributed by MLS GRID
- $889,0004 bd2 ba2.3k sqft725 S Grant Street, Denver, CO 80209For SaleMLS ID #7866499, Marcus Harris, Coldwell Banker Realty 24. REcolorado as distributed by MLS GRID
