Skip main navigation
Sold for $800,000
  • $800,000

    7835 Valley View Street, Louviers, CO 80131

    3beds
    2,799sqft
    Single Family Residence
    Built in 1911
    0.35 Acres Lot
    $754,800 Zestimate®
    $286/sqft
    $2,851 Estimated rent

    Home value

    $754,800

    $702,000 - $808,000

    $2,851/mo

    Zestimate® history
    Loading
    Loading...

    Owner options

    List your home for rent

    $2,851/mo

    Rent Zestimate®

    Find your next renter with Zillow Rental Manager. Plus, with online applications, you can quickly screen prospective tenants – for free.

    Learn more

    $2,851/mo

    Rent Zestimate®

    Refinance and save

    $4,653/mo

    Est. payment

    Refinancing to a lower rate could help reduce your monthly payments and save thousands over the life of the loan.

    See today's rates

    $4,653/mo

    Est. payment

    Explore your selling options

    Work with a Zillow partner agent

    Leverage their expertise and Zillow's premium Showcase listings to get your home seen by more buyers.

    Get started

    List with your own agent

    Get your home in front of millions of buyers by listing it on Zillow.

    Learn how to do it

    Sell it yourself

    Take full control of how buyers see your home on Zillow by listing For Sale by Owner (FSBO).

    List your home

    What's special

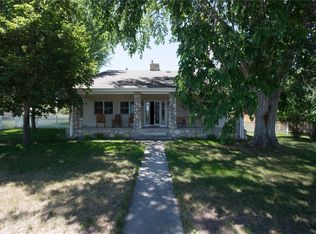
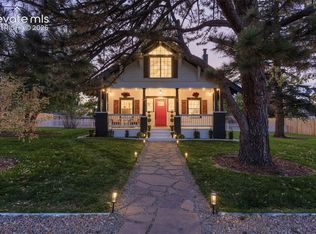
    Welcome to one of Louviers’ most iconic homes, a timeless 1911 Craftsman perched on a generous corner lot just over a third of an acre, bordering open space and the beloved village ball field. With a cheerful butter yellow exterior, vintage six-over-one windows, and mature trees framing the wraparound front porch and dreamy screened back porch, this residence embodies historic character and thoughtful design. Inside, original details blend seamlessly with artful updates across three levels. The main floor boasts oak hardwoods, a stunning original wood-burning fireplace, beamed ceilings, and custom windows that flood the space with light. The living and dining rooms exude warmth, with period fixtures including a 1911 chandelier. The remodeled kitchen— inspired by a French bakery—features butcher block and marble countertops, custom cabinetry, a built-in banquet, and a walk-in pantry. A charming mudroom offers penny tile flooring, a cottage ceiling, and newer appliances, while a renovated bath features a brick-lined shower. Upstairs, pine hardwoods lead to three bedrooms with original paneled doors and charming windows; two have walk-in closets, and the third is non-conforming. The full bath includes an original clawfoot tub, vintage lighting, and new windows. The finished basement adds a versatile family room with built-ins, a Murphy bed, dry bar, and wired speakers, plus two large storage areas. Outdoors, relax in the hot tub, enjoy golden-hour views from the screened porch, dine outside, or wander through layered perennial gardens that bloom throughout the season. A detached 3-car garage, RV parking, greenhouse, and pizza oven complete this rare offering. With only two owners in the past 60 years, this home has been lovingly preserved. Located in Douglas County’s only Nationally Designated Historic District, Louviers offers tree-lined streets, vintage charm, and an unmatched sense of place—all in close proximity to Denver, Castle Rock & Highlands Ranch.

    Zillow last checked:

    Listing updated:

    Listed by:

    Gretchen Farrell 303-551-3228 gretchen@gretchenfarrellhomes.com,

    Corcoran Perry & Co.

    Bought with:

    Shanna Tauck, 100027748

    360 Real Estate Inc

    Source: REcolorado as distributed by MLS GRID,MLS#: 4579362MLS Logo

    Facts & features

    Interior

    Bedrooms & bathrooms
    • Bedrooms: 3
    • Bathrooms: 2
    • Full bathrooms: 1
    • 3/4 bathrooms: 1
    • Main level bathrooms: 1
    Primary bedroom
    • Description: Original Windows And Pine Hardwoods, Walk-In Closet, Chair Rail, Original Paneled Doors.
    • Level: Upper
    • Area: 169.66 Square Feet
    • Dimensions: 13.66 x 12.42
    Bedroom
    • Description: Original Windows And Pine Hardwoods, Walk-In Closet, Chair Rail, Original Paneled Doors.
    • Level: Upper
    • Area: 150.03 Square Feet
    • Dimensions: 12.08 x 12.42
    Bedroom
    • Description: Non-Conforming - No Closet. Original Window And Pine Hardwoods, Original Paneled Door.
    • Level: Upper
    • Area: 80.05 Square Feet
    • Dimensions: 9.33 x 8.58
    Bathroom
    • Description: Newly Remodeled With Charming Brick Shower.
    • Level: Main
    • Area: 44.88 Square Feet
    • Dimensions: 5.33 x 8.42
    Bathroom
    • Description: Original Claw Foot Tub, Vintage Chandelier, Brand New Windows.
    • Level: Upper
    • Area: 59.37 Square Feet
    • Dimensions: 6.92 x 8.58
    Dining room
    • Description: Custom Windows, Oak Hardwoods, Beamed Ceiling, 1911 Chandelier, Original French Doors
    • Level: Main
    • Area: 173.11 Square Feet
    • Dimensions: 12.08 x 14.33
    Family room
    • Description: Family Room With Custom Built-Ins And A Murphy Bed! Dry Bar Area, Wired Speakers, Dimmable Lighting.
    • Level: Basement
    • Area: 399 Square Feet
    • Dimensions: 28.5 x 14
    Kitchen
    • Description: Recently Remodeled. Custom Windows, Oak Flooring, Beautiful Layered Light, Butcher Block And Marble Countertops. Custom Island And Built-In Banquet, Glass Front Cabinets, Custom Backsplash, Pantry Storage Closet.
    • Level: Main
    • Area: 218.73 Square Feet
    • Dimensions: 14.66 x 14.92
    Living room
    • Description: Custom Windows, Original Wood Burning Fireplace, Oak Hardwoods, Beamed Ceiling, Original Staircase.
    • Level: Main
    • Area: 373.28 Square Feet
    • Dimensions: 17.5 x 21.33
    Mud room
    • Description: Cottage Ceiling, Penny Tile Floor, Newer Front Loading Washer And Dryer. Original Historic Window.
    • Level: Main
    • Area: 84.22 Square Feet
    • Dimensions: 10.11 x 8.33
    Office
    • Description: Custom Windows, Oak Hardwoods, Island To The Kitchen. Currently Used As An Office/Studio Space - Flexes For Your Needs!
    • Level: Main
    • Area: 227.53 Square Feet
    • Dimensions: 15.25 x 14.92
    Utility room
    • Description: Unfinished Basement Space Holds Boiler And Storage. Another Storage Space Downstairs Holds Water Heater And Generous Storage.
    • Level: Basement
    • Area: 227.38 Square Feet
    • Dimensions: 10.66 x 21.33
    Heating
    • Steam
    Cooling
    • Evaporative Cooling
    Appliances
    • Included: Bar Fridge, Dishwasher, Disposal, Dryer, Electric Water Heater, Freezer, Microwave, Range, Range Hood, Refrigerator, Washer
    • Laundry: In Unit
    Features
    • Block Counters, Built-in Features, Ceiling Fan(s), Eat-in Kitchen, Kitchen Island, Marble Counters, Pantry, Smoke Free, Walk-In Closet(s)
    • Flooring: Carpet, Tile, Vinyl, Wood
    • Windows: Double Pane Windows, Window Coverings
    • Basement: Crawl Space,Daylight,Finished,Partial,Unfinished
    • Number of fireplaces: 1
    • Fireplace features: Living Room, Wood Burning
    • Common walls with other units/homes: No Common Walls
    Interior area
    • Total structure area: 2,799
    • Total interior livable area: 2,799 sqft
    • Finished area above ground: 1,774
    • Finished area below ground: 411

    Property

    Parking
    • Total spaces: 4
    • Parking features: Concrete, Floor Coating, Storage
    • Garage spaces: 3
    • Details: RV Spaces: 1
    Features
    • Levels: Two
    • Stories: 2
    • Entry location: Ground
    • Patio & porch: Covered, Front Porch, Patio, Wrap Around
    • Exterior features: Barbecue, Fire Pit, Garden, Lighting, Private Yard, Water Feature
    • Has spa: Yes
    • Spa features: Spa/Hot Tub, Heated
    • Fencing: Partial
    Lot
    • Size: 0.35 Acres
    • Features: Borders Public Land, Historical District, Landscaped, Level, Many Trees, Open Space
    • Residential vegetation: Wooded
    Details
    • Parcel number: R0001599
    • Zoning: SR
    • Special conditions: Standard

    Construction

    Type & style
    • Home type: SingleFamily
    • Architectural style: Bungalow
    • Property subtype: Single Family Residence
    Materials
    • Frame, Vinyl Siding
    • Foundation: Concrete Perimeter
    • Roof: Composition
    Condition
    • Updated/Remodeled
    • Year built: 1911

    Utilities & green energy

    • Electric: 110V, 220 Volts
    • Sewer: Public Sewer
    • Water: Public, Shared Well
    • Utilities for property: Cable Available, Electricity Connected, Internet Access (Wired), Natural Gas Connected

    Community & neighborhood

    Security
    • Security features: Carbon Monoxide Detector(s), Smoke Detector(s)
    Location
    • Region: Louviers
    • Subdivision: Historic Louviers Village

    Other

    Other facts
    • Listing terms: Cash,Conventional,FHA,VA Loan
    • Ownership: Agent Owner
    • Road surface type: Paved

    Price history

    DateEventPrice
    7/31/2025Sold$800,000$286/sqft
    Source: REcolorado as distributed by MLS GRID #4579362 Report a problem
    6/17/2025Pending sale$800,000$286/sqft
    Source: REcolorado as distributed by MLS GRID #4579362 Report a problem
    6/12/2025Listed for sale$800,000$286/sqft
    Source: REcolorado as distributed by MLS GRID #4579362 Report a problem
    5/26/2025Pending sale$800,000$286/sqft
    Source: REcolorado as distributed by MLS GRID #4579362 Report a problem
    5/18/2025Listed for sale$800,000$286/sqft
    Source: REcolorado as distributed by MLS GRID #4579362 Report a problem
    5/18/2025Pending sale$800,000$286/sqft
    Source: REcolorado as distributed by MLS GRID #4579362 Report a problem
    5/9/2025Listed for sale$800,000+146.2%$286/sqft
    Source: REcolorado as distributed by MLS GRID #4579362 Report a problem
    8/9/2007Sold$325,000$116/sqft
    Source: Public Record Report a problem

    Public tax history

    YearProperty taxesTax assessment
    2025$3,546 -0.9%$34,180 -9.6%
    2024$3,578 +3.9%$37,830 -1%
    2023$3,443 -3.7%$38,200 +12%
    2022$3,577 $34,110 -2.8%
    2021-- $35,080 +21%
    2020$2,967 +19.1%$28,990
    2019$2,491 $28,990 +21.1%
    2018$2,491 +6.3%$23,930
    2017$2,343 +10%$23,930 +9.6%
    2016$2,129 +0%$21,830
    2015$2,128 +13.4%$21,830 +18.1%
    2014$1,877 $18,480
    2013-- $18,480 -6.4%
    2012-- $19,750
    2011-- $19,750 -5.2%
    2010-- $20,830 +11.2%
    2009$801 $18,740
    2008-- $18,740 +3.3%
    2007-- $18,140
    2006$1,535 +16.5%$18,140 +12.7%
    2004$1,318 +3.4%$16,090 -0.3%
    2003$1,275 $16,140
    2002-- $16,140 +13.8%
    2001$1,155 -4.4%$14,180 0%
    2000$1,208 $14,183

    Find assessor info on the county website

    Neighborhood: 80131

    Nearby schools

    GreatSchools rating
    Schools provided by the listing agent
    • Elementary: Sedalia
    • Middle: Castle Rock
    • High: Castle View
    • District: Douglas RE-1

    Source: REcolorado as distributed by MLS GRID. This data may not be complete. We recommend contacting the local school district to confirm school assignments for this home.

    Get a cash offer in 3 minutes
    Find out how much your home could sell for in as little as 3 minutes with a no-obligation cash offer.
    Estimated market value
    $754,800
    Get a cash offer in 3 minutes
    Find out how much your home could sell for in as little as 3 minutes with a no-obligation cash offer.
    Estimated market value
    $754,800