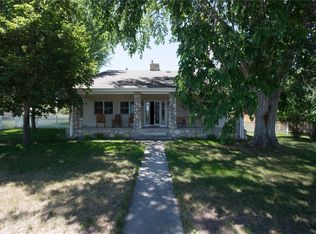
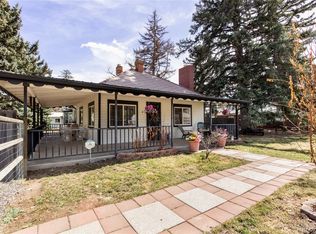
Introducing a stunning 3-bedroom, 3-bathroom ranch-style home with views and space. Inside, the flooring has been completely redone with stylish new laminate, plush carpet, and durable vinyl, creating a seamless and elegant feel throughout. The kitchen shines with new cabinets, countertops, a chic backsplash, and state-of-the-art appliances, making it a chef's dream. Each bathroom has been meticulously updated. The master bath features a new shower surround and a sleek vanity and top. The Jack and Jill bath, as well as the second en-suite bath, also includes new shower surrounds and vanities, offering a luxurious and contemporary touch. This property boasts an oversized, detached garage with a livable loft upstairs! The electrical system has been entirely upgraded with a new panel, ensuring safety and efficiency. Comfort is a priority with a brand new AC unit and windows, perfect for all seasons. Outdoor living is elevated with a new concrete patio, a beautifully installed gazebo, and an inviting fire pit, ideal for entertaining or relaxing evenings. The home's curb appeal is enhanced by fresh exterior and interior paint, giving it a modern and welcoming look. Additionally, the property includes a Tuff Shed ADU/Tiny Home with a ¾ bath, providing versatile extra space. This property is a perfect blend of comfort, style, and functionality, making it an ideal choice for anyone seeking a move-in-ready home. Show today!
Sold for $699,973
$699,973
7783 Valley View Street, Louviers, CO 80131
3beds
1,772sqft
Single Family Residence
Built in 1911
0.39 Acres Lot
$692,400 Zestimate®
$395/sqft
$3,219 Estimated rent
Home value
$692,400
$658,000 - $727,000
$3,219/mo
Zestimate® history
Owner options
List your home for rent
$3,219/mo
Rent Zestimate®
Find your next renter with Zillow Rental Manager. Plus, with online applications, you can quickly screen prospective tenants – for free.
$3,219/mo
Rent Zestimate®
Refinance and save
$4,120/mo
Est. payment
Refinancing to a lower rate could help reduce your monthly payments and save thousands over the life of the loan.
$4,120/mo
Est. payment
Explore your selling options
Work with a Zillow partner agent
Leverage their expertise and Zillow's premium Showcase listings to get your home seen by more buyers.
Get startedList with your own agent
Get your home in front of millions of buyers by listing it on Zillow.
Learn how to do itSell it yourself
Take full control of how buyers see your home on Zillow by listing For Sale by Owner (FSBO).
List your homeWhat's special
Detached garageNew panelNew shower surroundNew cabinetsNew shower surroundsState-of-the-art appliancesSleek vanity
Zillow last checked:
Listing updated:
Listed by:
Jennifer Heineman jennifer@bocrealty.com,
Buy-Out Company Realty, LLC
Bought with:
Amber Donahue, 100066474
8z Real Estate
Source: REcolorado as distributed by MLS GRID,MLS#: 9078978
Facts & features
Interior
Bedrooms & bathrooms
- Bedrooms: 3
- Bathrooms: 3
- 3/4 bathrooms: 3
- Main level bathrooms: 3
- Main level bedrooms: 3
Primary bedroom
- Level: Main
Bedroom
- Level: Main
Bedroom
- Level: Main
Bathroom
- Level: Main
Bathroom
- Level: Main
Bathroom
- Level: Main
Bonus room
- Level: Basement
Dining room
- Level: Main
Kitchen
- Level: Main
Laundry
- Level: Basement
Living room
- Level: Main
Office
- Level: Main
Utility room
- Level: Basement
Heating
- Forced Air, Natural Gas
Cooling
- Central Air
Appliances
- Included: Dishwasher, Disposal, Microwave, Range, Range Hood, Refrigerator
- Laundry: In Unit
Features
- Granite Counters
- Flooring: Carpet, Laminate, Tile
- Basement: Partial
- Number of fireplaces: 1
- Fireplace features: Electric
- Common walls with other units/homes: No Common Walls
Interior area
- Total structure area: 1,772
- Total interior livable area: 1,772 sqft
- Finished area above ground: 1,422
- Finished area below ground: 350
Property
Parking
- Total spaces: 4
- Parking features: Garage
- Garage spaces: 4
Features
- Levels: One
- Stories: 1
- Entry location: Ground
- Patio & porch: Deck, Front Porch
- Exterior features: Private Yard
- Fencing: Full
Lot
- Size: 0.39 Acres
- Features: Level, Many Trees
- Residential vegetation: Wooded
Details
- Parcel number: R0002971
- Zoning: SR
- Special conditions: Standard
Construction
Type & style
- Home type: SingleFamily
- Architectural style: Bungalow
- Property subtype: Single Family Residence
Materials
- Brick, Frame, Wood Siding
- Roof: Composition
Condition
- Updated/Remodeled
- Year built: 1911
Utilities & green energy
- Sewer: Public Sewer
- Water: Public
- Utilities for property: Electricity Connected, Natural Gas Available, Natural Gas Connected
Community & neighborhood
Location
- Region: Louviers
- Subdivision: Louviers
Other
Other facts
- Listing terms: Cash,Conventional,FHA,VA Loan
- Ownership: Corporation/Trust
- Road surface type: Paved
Price history
| Date | Event | Price |
|---|---|---|
| 12/15/2023 | Sold | $699,973$395/sqft |
Source:  REcolorado as distributed by MLS GRID #9078978 Report a problem REcolorado as distributed by MLS GRID #9078978 Report a problem | ||
| 11/22/2023 | Pending sale | $699,973$395/sqft |
Source: REcolorado as distributed by MLS GRID #9078978 Report a problem | ||
| 11/17/2023 | Listed for sale | $699,973+73.7%$395/sqft |
Source: REcolorado as distributed by MLS GRID #9078978 Report a problem | ||
| 5/3/2023 | Sold | $403,000+211.2%$227/sqft |
Source: Public Record Report a problem | ||
| 7/13/1995 | Sold | $129,500$73/sqft |
Source: Public Record Report a problem | ||
Public tax history
| Year | Property taxes | Tax assessment |
|---|---|---|
| 2025 | $3,568 +23.1% | $41,010 +7.8% |
| 2024 | $2,898 +15.9% | $38,050 -0.9% |
| 2023 | $2,501 -3.7% | $38,410 +21.1% |
| 2022 | $2,598 | $31,710 -2.8% |
| 2021 | -- | $32,630 +19.6% |
| 2020 | $2,793 +21.8% | $27,290 |
| 2019 | $2,292 +48.6% | $27,290 +23.9% |
| 2018 | $1,543 +6.3% | $22,020 |
| 2017 | $1,451 +33.2% | $22,020 +15.1% |
| 2016 | $1,089 +0% | $19,130 |
| 2015 | $1,089 -34.1% | $19,130 +17.6% |
| 2014 | $1,653 | $16,270 |
| 2013 | -- | $16,270 +0.5% |
| 2012 | -- | $16,190 |
| 2011 | -- | $16,190 -15.1% |
| 2010 | -- | $19,080 -8% |
| 2009 | $886 | $20,730 |
| 2008 | -- | $20,730 +6.6% |
| 2007 | -- | $19,450 |
| 2006 | $1,646 +60.7% | $19,450 +55.5% |
| 2004 | $1,024 -32.9% | $12,510 -2.9% |
| 2003 | $1,527 | $12,890 |
| 2002 | -- | $12,890 +23.7% |
| 2001 | $849 -3.4% | $10,420 +1% |
| 2000 | $879 | $10,314 |
Find assessor info on the county website
Neighborhood: 80131

Nearby schools
GreatSchools rating
- 5/10Sedalia Elementary SchoolGrades: PK-6Distance: 3.2 mi
- 5/10Castle Rock Middle SchoolGrades: 7-8Distance: 7.5 mi
- 8/10Castle View High SchoolGrades: 9-12Distance: 7.3 mi
Schools provided by the listing agent
- Elementary: Sedalia
- Middle: Castle Rock
- High: Castle View
- District: Douglas RE-1
Source: REcolorado as distributed by MLS GRID. This data may not be complete. We recommend contacting the local school district to confirm school assignments for this home.
Get a cash offer in 3 minutes
Find out how much your home could sell for in as little as 3 minutes with a no-obligation cash offer.
Estimated market value
$692,400
Get a cash offer in 3 minutes
Find out how much your home could sell for in as little as 3 minutes with a no-obligation cash offer.
Estimated market value
$692,400
- Colorado
- Douglas County
- Louviers
- 80131
- 7783 Valley View Street
Nearby cities
Nearby zip codes
Other Louviers Topics
