Back on the market—your second chance to own one of Louviers’ most beloved homes! The previous contract fell through due to the contingent buyers being unable to sell their home, so this rare gem is once again available and ready to welcome its next chapter.
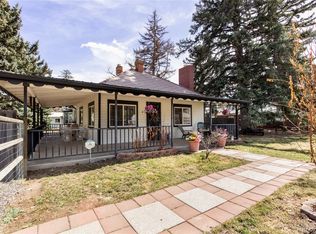
Step into the charm of yesteryear with this exquisitely restored 1911 home in Louviers, Douglas County's only Nationally Designated Historic District. Meticulously rebuilt by a master carpenter and an artist, this single-level gem blends timeless character with contemporary luxury. Situated off tree-lined historic Louviers Boulevard, the home features a picturesque gingerbread porch and a Victorian picket fence that enchants passersby.
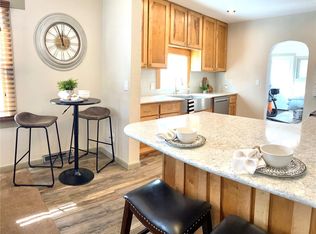
Inside, real wood floors and elegant trim enhance the ambiance, leading through a layout that includes three bedrooms and a spacious living area with wired speakers. The living room opens to a high-end kitchen with stainless appliances, granite countertops, and custom windows. Adjacent to this, the rear family room offers flexible space perfect for a variety of functions.
The generous primary bedroom features convenient in-room laundry and an en-suite bath with a relaxing soaker tub. The east bedroom includes custom stained-glass windows and a unique swinging bed.
Beyond the interior lies a serene backyard oasis, complete with perennial gardens, a hot tub, wired speakers, a custom-built pergola, and a fire pit area. The property has been updated with newer James Hardie siding, a newer roof, and a hot water heater for easy maintenance.
The expansive 2,071 sq ft two-level garage—with oversized doors and ample electricity—offers versatile workshop or storage space, plus extra room for a boat or RV.
Established in 1906, Louviers Village offers rare amenities like the Historic Village Club, a library, ball field, playground, church, and post office—all with no HOA. Peaceful and picturesque, yet close to Denver, Castle Rock, and Highlands Ranch.
Sold for $740,000
$740,000
7794 Louviers Boulevard, Louviers, CO 80131
3beds
1,490sqft
Single Family Residence
Built in 1911
0.39 Acres Lot
$724,800 Zestimate®
$497/sqft
$2,556 Estimated rent
Home value
$724,800
$689,000 - $761,000
$2,556/mo
Zestimate® history
Owner options
List your home for rent
$2,556/mo
Rent Zestimate®
Find your next renter with Zillow Rental Manager. Plus, with online applications, you can quickly screen prospective tenants – for free.
$2,556/mo
Rent Zestimate®
Refinance and save
$4,349/mo
Est. payment
Refinancing to a lower rate could help reduce your monthly payments and save thousands over the life of the loan.
$4,349/mo
Est. payment
Explore your selling options
Work with a Zillow partner agent
Leverage their expertise and Zillow's premium Showcase listings to get your home seen by more buyers.
Get startedList with your own agent
Get your home in front of millions of buyers by listing it on Zillow.
Learn how to do itSell it yourself
Take full control of how buyers see your home on Zillow by listing For Sale by Owner (FSBO).
List your homeWhat's special
Zillow last checked:
Listing updated:
Listed by:
Gretchen Farrell 303-551-3228 gretchen@gretchenfarrellhomes.com,
Corcoran Perry & Co.
Bought with:
Gretchen Farrell, 100096533
Corcoran Perry & Co.
Source: REcolorado as distributed by MLS GRID,MLS#: 3121343
Facts & features
Interior
Bedrooms & bathrooms
- Bedrooms: 3
- Bathrooms: 2
- Full bathrooms: 1
- 1/2 bathrooms: 1
- Main level bathrooms: 2
- Main level bedrooms: 3
Primary bedroom
- Description: In Room Laundry Closet, Luxurious Carpet, Ceiling Fan, Wired Speakers, Luster Stone Ceiling And Walls
- Level: Main
- Area: 207.51 Square Feet
- Dimensions: 17.66 x 11.75
Bedroom
- Description: West Bedroom, Lovely Garden View, Oak Hardwoods
- Level: Main
- Area: 135.13 Square Feet
- Dimensions: 11.5 x 11.75
Bedroom
- Description: East Bedroom, Custom Stained Glass Windows And A Hanging Bed!
- Level: Main
- Area: 157.24 Square Feet
- Dimensions: 12.42 x 12.66
Primary bathroom
- Description: 5 Piece Bath With Large Soaker Tub, Marble, Luster Stone Walls, Glass Block Privacy
- Level: Main
- Area: 143.94 Square Feet
- Dimensions: 12.25 x 11.75
Bathroom
- Description: Hand Polished Venetian Plaster Walls, Custom Antique Vanity And Shelving, Lovely Chandelier
- Level: Main
- Area: 28.69 Square Feet
- Dimensions: 4.25 x 6.75
Family room
- Description: Generous Windows, Flexible Living Space, French Doors, Luster Stone Ceiling
- Level: Main
- Area: 345 Square Feet
- Dimensions: 15 x 23
Kitchen
- Description: Solid Oak Cabinets, Granite, Stainless Appliances, Oak Hardwoods, Duel Fuel Range, Soft Close Doors, Wired Speakers
- Level: Main
- Area: 272.8 Square Feet
- Dimensions: 24.8 x 11
Living room
- Description: Oak Hardwoods, Custom Faux Finished Walls, Generous Windows, Wired Speakers, Ceiling Fan, Stained Glass Negotiable
- Level: Main
- Area: 220 Square Feet
- Dimensions: 20 x 11
Heating
- Electric, Forced Air, Natural Gas, Wall Furnace
Cooling
- Air Conditioning-Room
Appliances
- Included: Dishwasher, Disposal, Dryer, Gas Water Heater, Microwave, Range, Range Hood, Refrigerator, Washer
- Laundry: In Unit, Laundry Closet
Features
- Built-in Features, Ceiling Fan(s), Eat-in Kitchen, Five Piece Bath, Granite Counters, Open Floorplan, Primary Suite, Sound System
- Flooring: Carpet, Tile, Vinyl, Wood
- Windows: Double Pane Windows, Storm Window(s), Window Coverings, Window Treatments
- Basement: Cellar
- Common walls with other units/homes: No Common Walls
Interior area
- Total structure area: 1,490
- Total interior livable area: 1,490 sqft
- Finished area above ground: 1,490
Property
Parking
- Total spaces: 3
- Parking features: Concrete, Exterior Access Door, Lighted, Oversized, Oversized Door, Pit, Storage
- Garage spaces: 3
Features
- Levels: One
- Stories: 1
- Patio & porch: Covered, Front Porch, Patio
- Exterior features: Fire Pit, Garden, Lighting, Private Yard, Rain Gutters
- Has spa: Yes
- Spa features: Spa/Hot Tub
- Fencing: Full
Lot
- Size: 0.39 Acres
- Features: Historical District, Landscaped, Level, Many Trees
- Residential vegetation: Wooded
Details
- Parcel number: R0002233
- Zoning: SR
- Special conditions: Standard
- Other equipment: Air Purifier
Construction
Type & style
- Home type: SingleFamily
- Architectural style: Traditional
- Property subtype: Single Family Residence
Materials
- Cement Siding
- Foundation: Concrete Perimeter
- Roof: Composition
Condition
- Updated/Remodeled
- Year built: 1911
Utilities & green energy
- Electric: 110V, 220 Volts, 220 Volts in Garage
- Sewer: Public Sewer
- Water: Public, Shared Well
- Utilities for property: Cable Available, Electricity Connected, Internet Access (Wired), Natural Gas Connected, Phone Available
Community & HOA
Community
- Security: Carbon Monoxide Detector(s), Smoke Detector(s)
- Subdivision: Louviers
HOA
- Has HOA: No
Location
- Region: Louviers
Financial & listing details
- Price per square foot: $497/sqft
- Tax assessed value: $443,141
- Annual tax amount: $2,375
- Date on market: 4/4/2025
- Listing terms: Cash,Conventional,FHA,VA Loan
- Exclusions: All Other Stained Glass Except In East Bedroom Windows. Owner's Personal Property And Staging Items. Living Room Stained Glass Negotiable.
- Ownership: Individual
- Electric utility on property: Yes
- Road surface type: Paved
Price history
| Date | Event | Price |
|---|---|---|
| 6/13/2025 | Sold | $740,000$497/sqft |
Source:  REcolorado as distributed by MLS GRID #3121343 Report a problem REcolorado as distributed by MLS GRID #3121343 Report a problem | ||
| 5/18/2025 | Pending sale | $740,000$497/sqft |
Source: REcolorado as distributed by MLS GRID #3121343 Report a problem | ||
| 5/8/2025 | Listed for sale | $740,000$497/sqft |
Source: REcolorado as distributed by MLS GRID #3121343 Report a problem | ||
| 4/8/2025 | Pending sale | $740,000$497/sqft |
Source: REcolorado as distributed by MLS GRID #3121343 Report a problem | ||
| 4/6/2025 | Price change | $740,000-4.5%$497/sqft |
Source: REcolorado as distributed by MLS GRID #3121343 Report a problem | ||
| 4/4/2025 | Listed for sale | $775,000+496.2%$520/sqft |
Source: REcolorado as distributed by MLS GRID #3121343 Report a problem | ||
| 4/20/2012 | Sold | $130,000-13.3%$87/sqft |
Source: Public Record Report a problem | ||
| 2/23/2012 | Listed for sale | $149,900-34%$101/sqft |
Source: STAUFER TEAM REAL ESTATE #1068211 Report a problem | ||
| 6/5/2008 | Sold | $227,000$152/sqft |
Source: Public Record Report a problem | ||
Public tax history
| Year | Property taxes | Tax assessment |
|---|---|---|
| 2025 | $2,375 -0.9% | $27,700 -16.7% |
| 2024 | $2,396 -17.2% | $33,260 -1% |
| 2023 | $2,894 -3.7% | $33,580 +17.1% |
| 2022 | $3,007 | $28,670 -2.8% |
| 2021 | -- | $29,490 +30% |
| 2020 | $2,321 +26.7% | $22,680 |
| 2019 | $1,832 0% | $22,680 +28.9% |
| 2018 | $1,832 +6.3% | $17,600 |
| 2017 | $1,723 +154% | $17,600 +26.5% |
| 2016 | $678 +0% | $13,910 |
| 2015 | $678 +10.5% | $13,910 +15.1% |
| 2014 | $613 | $12,080 |
| 2013 | -- | $12,080 -0.2% |
| 2012 | -- | $12,100 |
| 2011 | -- | $12,100 -24.7% |
| 2010 | -- | $16,060 +36.7% |
| 2009 | $753 | $11,750 |
| 2008 | -- | $11,750 +5.3% |
| 2007 | -- | $11,160 |
| 2006 | $945 +7.3% | $11,160 +3.8% |
| 2004 | $880 -37.5% | $10,750 -9.6% |
| 2003 | $1,409 | $11,890 |
| 2002 | -- | $11,890 +24.6% |
| 2001 | $777 -5% | $9,540 -0.7% |
| 2000 | $818 | $9,606 |
Find assessor info on the county website
Neighborhood: 80131
Nearby homes
- $500,3003 bd1 ba1.1k sqft7814 Louviers Blvd, Louviers, CO 80131Off Market
- $495,2002 bd1 ba1.3k sqft7776 Louviers Blvd, Louviers, CO 80131Off Market
- $455,4003 bd1 ba1.5k sqft6409 2nd St, Louviers, CO 80131Off Market
- $445,0002 bd1 ba1.1k sqft7832 Louviers Blvd, Louviers, CO 80131Off Market
- $467,5002 bd2 ba1.1k sqft6406 2nd St, Louviers, CO 80131Off Market
- $950,0004 bd2 ba2.3k sqft7801 Valley View St, Louviers, CO 80131For Sale
- $553,5003 bd2 ba1.6k sqft7758 Louviers Blvd, Louviers, CO 80131Off Market
- $799,7005 bd2 ba3.3k sqft7819 Valley View St, Louviers, CO 80131Off Market
Nearby schools
GreatSchools rating
- 5/10Sedalia Elementary SchoolGrades: PK-6Distance: 3.3 mi
- 5/10Castle Rock Middle SchoolGrades: 7-8Distance: 7.6 mi
- 8/10Castle View High SchoolGrades: 9-12Distance: 7.4 mi
Schools provided by the listing agent
- Elementary: Sedalia
- Middle: Castle Rock
- High: Castle View
- District: Douglas RE-1
Source: REcolorado as distributed by MLS GRID. This data may not be complete. We recommend contacting the local school district to confirm school assignments for this home.
Get a cash offer in 3 minutes
Find out how much your home could sell for in as little as 3 minutes with a no-obligation cash offer.
Estimated market value
$724,800
Get a cash offer in 3 minutes
Find out how much your home could sell for in as little as 3 minutes with a no-obligation cash offer.
Estimated market value
$724,800
- Colorado
- Douglas County
- Louviers
- 80131
- 7794 Louviers Boulevard
Nearby cities
Nearby zip codes
Other Louviers Topics
