TIMELESS ARCHITECTURE, MODERN ELEGANCE & EXCEPTIONAL VALUE! This one-of-a-kind modern masterpiece offers sophisticated design in an extraordinary Perry Park setting. Nestled on nearly an acre of usable, tree-filled land, this exceptional 3-bed, 3-bath home offers 2,000+ square feet that lives large. More than $200K in recent improvements include a new roof, stucco exterior w/elastomeric coating, furnace, electrical panel, tankless water heater, newer windows, fresh interior paint and low-drought landscaping.
Soaring 15-foot ceilings, a wall of windows and an open floor plan fill the home with natural light while blending indoor and outdoor living. Rich new red oak flooring upstairs and enameled concrete on the main level offer beauty and easy maintenance.
The private primary suite features a fireplace, balcony, newly remodeled spa-inspired bath and walk-in closet. A guest bath and office/bedroom with Murphy bed complete the upper level.
The kitchen features two oversized quartz islands perfect for entertaining. Arhaus chandeliers accent the great room, centered around a striking mid-century modern fireplace. Glass doors open to expansive decks, gardens and fruit trees.
The property also includes a detached tiny house, authentic trapper cabin, outdoor shower and lower-level private-entry suite with bed and bath—ideal for guests, multigenerational living or rental potential.
Enjoy allowable water collection, thriving gardens, outdoor fire pit, nearby Pike National Forest, neighborhood trails, restaurants and the seasonal farmers market.
Some exterior photos have been virtually staged for design inspiration only. Depicted improvements are not included in the sale. Seller will not install or pay for depicted improvements. Buyer and Buyer's Agent to verify all information, including measurements, square footage, permitted uses and county records.
For sale
Price cut: $500 (7/23)
$944,500
4693 Cheyenne Drive, Larkspur, CO 80118
3beds
2,076sqft
:
Get pre-qualified$6,006/mo
Single Family Residence
Built in 1972
0.86 Acres Lot
$-- Zestimate®
$455/sqft
$-- HOA
What's special
- 9 days |
- 439 |
- 40 |
Zillow last checked:
Listing updated:
Listed by:
Debra Wallingford 303-858-8100 debrawallingford@msn.com,
HomeSmart
Source: REcolorado as distributed by MLS GRID,MLS#: 1855213
Facts & features
Interior
Bedrooms & bathrooms
- Bedrooms: 3
- Bathrooms: 3
- Full bathrooms: 2
- 3/4 bathrooms: 1
- Main level bathrooms: 2
- Main level bedrooms: 2
Bedroom
- Description: Large Primary With Gas Fireplace And Private Balcony
- Features: Primary Suite
- Level: Main
- Area: 221 Square Feet
- Dimensions: 13 x 17
Bedroom
- Description: Can Be Used As An Office. Murphy Bed And Shelving Included Or Can Be Removed.
- Level: Main
- Area: 204 Square Feet
- Dimensions: 12 x 17
Bedroom
- Description: Huge Studio W/Full Bath And Walkout. Separated By Lr For Privacy If Used For In-Law Apt Or Airbnb
- Level: Basement
- Area: 384 Square Feet
- Dimensions: 16 x 24
Bathroom
- Description: Newly Remodeled Spa Bathroom And Walk In Closet W/Natural Lighting
- Features: En Suite Bathroom
- Level: Main
Bathroom
- Description: Guest Bathroom Main Floor
- Level: Main
Bathroom
- Description: Antique Claw Foot Tub W/Shower. Fully Tiled
- Level: Basement
Dining room
- Description: Amazing Natural Light And Gorgeous Arhaus Chandelier
- Level: Main
Kitchen
- Description: Quartz Countertops, 2 Islands With Ss Appliances
- Level: Main
- Area: 418 Square Feet
- Dimensions: 19 x 22
Laundry
- Description: Washer & Dryer Included
- Level: Basement
Heating
- Forced Air
Cooling
- Has cooling: Yes
Appliances
- Included: Convection Oven, Dishwasher, Disposal, Down Draft, Dryer, Microwave, Range, Refrigerator, Self Cleaning Oven, Tankless Water Heater, Washer, Water Purifier
- Laundry: In Unit
Features
- Ceiling Fan(s), Eat-in Kitchen, Entrance Foyer, Five Piece Bath, High Ceilings, High Speed Internet, Kitchen Island, Open Floorplan, Primary Suite, Quartz Counters, Smoke Free, Vaulted Ceiling(s), Walk-In Closet(s), Wired for Data
- Flooring: Carpet, Concrete, Wood
- Windows: Double Pane Windows, Skylight(s), Window Coverings, Window Treatments
- Basement: Daylight,Exterior Entry,Finished,Full,Interior Entry,Walk-Out Access
- Number of fireplaces: 2
- Fireplace features: Gas Log, Great Room, Master Bedroom, Wood Burning
Interior area
- Total structure area: 2,076
- Total interior livable area: 2,076 sqft
- Finished area above ground: 1,982
- Finished area below ground: 34
Property
Parking
- Total spaces: 8
- Parking features: Asphalt, Dry Walled, Insulated Garage, Lighted, Storage
- Attached garage spaces: 2
- Details: Off Street Spaces: 6
Features
- Levels: One
- Stories: 1
- Patio & porch: Covered, Deck, Patio
- Exterior features: Balcony, Fire Pit, Garden, Lighting, Private Yard, Smart Irrigation
- Fencing: Full
- Has view: Yes
- View description: Mountain(s)
Lot
- Size: 0.86 Acres
- Features: Fire Mitigation, Foothills, Irrigated, Landscaped, Many Trees, Mountainous, Sprinklers In Rear
- Residential vegetation: Grassed, Mixed, Natural State, Wooded, Partially Wooded, Xeriscaping
Details
- Parcel number: R0017996
- Zoning: SR
- Special conditions: Standard
Construction
Type & style
- Home type: SingleFamily
- Architectural style: Contemporary
- Property subtype: Single Family Residence
Materials
- Stucco
- Foundation: Block
- Roof: Membrane
Condition
- Updated/Remodeled
- Year built: 1972
Utilities & green energy
- Electric: 110V
- Sewer: Public Sewer
- Water: Public
- Utilities for property: Cable Available, Internet Access (Wired), Natural Gas Connected, Phone Available
Community & HOA
Community
- Security: Carbon Monoxide Detector(s), Radon Detector, Smart Cameras, Smoke Detector(s)
- Subdivision: Perry Park
HOA
- Has HOA: No
Location
- Region: Larkspur
Financial & listing details
- Price per square foot: $455/sqft
- Tax assessed value: $547,675
- Annual tax amount: $3,673
- Date on market: 7/16/2026
- Listing terms: Cash,Conventional,Jumbo,VA Loan
- Exclusions: Authentic Trapper Cabin On Property (This, As Well As The Tiny House Studio Can Be Removed Upon Request. Being Authentic, No Nails Hand Sawn And Chinking. Large Dining Room Mirror, Armoire In Primary Bathroom (Not Attached) And All Tvs Are Negotiable. Personal Property Is Excluded.
- Ownership: Agent Owner
- Electric utility on property: Yes
- Road surface type: Gravel
Estimated market value
Not available
Estimated sales range
Not available
Not available
Price history
| Date | Event | Price |
|---|---|---|
| 7/23/2026 | Price change | $944,500-0.1%$455/sqft |
Source:  REcolorado as distributed by MLS GRID #1855213 Report a problem REcolorado as distributed by MLS GRID #1855213 Report a problem | ||
| 7/16/2026 | Listed for sale | $945,000+170%$455/sqft |
Source: REcolorado as distributed by MLS GRID #1855213 Report a problem | ||
| 10/30/2015 | Sold | $350,000$169/sqft |
Source: Public Record Report a problem | ||
| 10/11/2015 | Pending sale | $350,000$169/sqft |
Source: RE/MAX ELITE #8439837 Report a problem | ||
| 10/9/2015 | Listed for sale | $350,000+26.8%$169/sqft |
Source: RE/MAX ELITE #8439837 Report a problem | ||
| 5/27/2004 | Sold | $276,000+81.6%$133/sqft |
Source: Public Record Report a problem | ||
| 10/18/1994 | Sold | $152,000$73/sqft |
Source: Public Record Report a problem | ||
Public tax history
| Year | Property taxes | Tax assessment |
|---|---|---|
| 2025 | $4,106 -0.8% | $34,230 -22.3% |
| 2024 | $4,139 +36.8% | $44,040 -1% |
| 2023 | $3,026 -3.4% | $44,470 +46% |
| 2022 | $3,131 | $30,460 -2.8% |
| 2021 | -- | $31,340 +16.9% |
| 2020 | $2,699 +7.4% | $26,810 |
| 2019 | $2,514 | $26,810 +9.5% |
| 2018 | $2,514 +6.1% | $24,480 |
| 2017 | $2,369 +7.2% | $24,480 +8.8% |
| 2016 | $2,211 +2.1% | $22,490 |
| 2015 | $2,165 +8.3% | $22,490 +15.2% |
| 2014 | $1,999 | $19,530 |
| 2013 | -- | $19,530 -0.1% |
| 2012 | -- | $19,550 |
| 2011 | -- | $19,550 -11.6% |
| 2010 | -- | $22,120 -8.1% |
| 2009 | $1,194 | $24,060 |
| 2008 | -- | $24,060 +16% |
| 2007 | -- | $20,740 |
| 2006 | $2,137 -0.5% | $20,740 +2.1% |
| 2004 | $2,148 -26.4% | $20,310 +9.4% |
| 2003 | $2,917 | $18,560 |
| 2002 | -- | $18,560 -7.7% |
| 2001 | $2,241 -2.1% | $20,100 +0% |
| 2000 | $2,288 | $20,095 |
Find assessor info on the county website
Monthly payment
Est. payment
Payment breakdown
Explore the cost of this home by adjusting the details. Changes won't be saved.Climate risks
Neighborhood: 80118
Nearby schools
GreatSchools rating
- 8/10Larkspur Elementary SchoolGrades: K-6Distance: 4.1 mi
- 5/10Castle Rock Middle SchoolGrades: 7-8Distance: 12.3 mi
- 8/10Castle View High SchoolGrades: 9-12Distance: 12.5 mi
Schools provided by the listing agent
- Elementary: Larkspur
- Middle: Castle Rock
- High: Castle View
- District: Douglas RE-1
Source: REcolorado as distributed by MLS GRID. This data may not be complete. We recommend contacting the local school district to confirm school assignments for this home.
- $780,7004 bd3 ba3.8k sqft4685 Cheyenne Dr, Larkspur, CO 80118Off Market

- $654,4004 bd4 ba1.1k sqft4876 Red Rock Dr, Larkspur, CO 80118Off Market
- $563,1003 bd2 ba1.6k sqft4832 Red Rock Dr, Larkspur, CO 80118Off Market
- $524,2003 bd2 ba1.5k sqft4895 Delaware Dr, Larkspur, CO 80118Off Market
- $774,5005 bd3 ba3.4k sqft4711 Cheyenne Dr, Larkspur, CO 80118Off Market
- $712,1004 bd4 ba2.5k sqft4906 Red Rock Dr, Larkspur, CO 80118Off Market
- $1,012,2001 Acres4901 Delaware Dr, Larkspur, CO 80118Off Market
- $772,1003 bd3 ba2.8k sqft4804 Red Rock Dr, Larkspur, CO 80118Off Market
A local agent can set up tours, give advice and negotiate with sellers.
Similar homes
- $985,0003 bd3 ba3.1k sqft4579 Cheyenne Drive, Larkspur, CO 80118For Sale

 MLS ID #7604801, Elizabeth Owens, RE/MAX Alliance. REcolorado as distributed by MLS GRID
 - $950,0004 bd2 ba2.3k sqft7801 Valley View St, Louviers, CO 80131For Sale
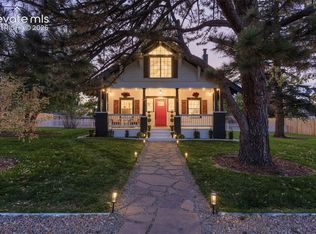
 MLS ID #9301435, Shanna Tauck, 360 Real Estate. elevateMLS
 - $1,000,0004 bd3 ba1.9k sqft2230 S Platte River Road, Sedalia, CO 80135For Sale
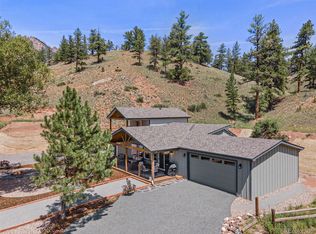 MLS ID #2094492, Chad Madlom, Madlom Real Estate. REcolorado as distributed by MLS GRID
 - $589,0004 bd3 ba2.9k sqft4483 Juniper Court, Larkspur, CO 80118For Sale
 MLS ID #9372330, Erika Freeman-Daniels, Orchard Brokerage LLC. REcolorado as distributed by MLS GRID
 - $579,9003 bd2 ba2.5k sqft1833 Hidden Valley Road, Sedalia, CO 80135For SaleMLS ID #6178720, Nadine Kirk, RE/MAX Alliance. REcolorado as distributed by MLS GRID
- $1,299,0003 bd3 ba1.9k sqft3303 Wolfensberger Rd Road, Sedalia, CO 80135For SaleMLS ID #4330311, Andrea Noufer, LIV Sotheby's International Realty. REcolorado as distributed by MLS GRID
- $875,0003 bd3 ba2.9k sqft7008 Homeplace Point, Castle Rock, CO 80108For SaleMLS ID #9471004, Cameron Smith, Milehimodern. REcolorado as distributed by MLS GRID
- $775,0004 bd3 ba2.6k sqft240 Scrub Oak Way, Monument, CO 80132For SaleMLS ID #9679589, Casey Mitchell, Orchard Brokerage LLC. elevateMLS
- $800,0003 bd3 ba3k sqft10507 Brown Fox Trail, Littleton, CO 80125For SaleMLS ID #4715183, Degrande Group, RE/MAX Synergy. REcolorado as distributed by MLS GRID
- $695,0004 bd3 ba2.5k sqft471 High Drive, Castle Rock, CO 80104For SaleMLS ID #7640997, Linda Olson, Realty One Group Premier. REcolorado as distributed by MLS GRID
- $750,0004 bd3 ba2.7k sqft77 Moore Drive, Castle Rock, CO 80104For SaleMLS ID #7586004, Jim Buckley, Kentwood Real Estate DTC, LLC. REcolorado as distributed by MLS GRID
- $700,0004 bd3 ba2k sqft951 Kings Crown Rd, Woodland Park, CO 80863For SaleMLS ID #240151, Brandon Akers, Akers Realty Co. PAR
- $649,0003 bd3 ba2k sqft4345 Rapport Drive, Castle Rock, CO 80104For SaleMLS ID #2650603, Marcus Harris, Coldwell Banker Realty 24. REcolorado as distributed by MLS GRID
- $565,0003 bd3 ba2.5k sqft3280 Youngheart Way, Castle Rock, CO 80109For SaleMLS ID #9701380, Steven Thayer, Keller Williams Action Realty, LLC. elevateMLS
- $659,0003 bd4 ba2.5k sqft312 N West Street, Woodland Park, CO 80863For SaleMLS ID #8136244, Will McCauley, Unique Properties LLC. REcolorado as distributed by MLS GRID
- $549,8704 bd3 ba2k sqft7904 Hill Crest Drive, Louviers, CO 80131For SaleMLS ID #4072793, TLC Brokers Group, Compass - Denver. REcolorado as distributed by MLS GRID
- $599,0003 bd3 ba2.9k sqft2688 Loon Circle, Castle Rock, CO 80104For SaleMLS ID #5055355, Judy Johnson, You 1st Realty. REcolorado as distributed by MLS GRID
- $849,9004 bd4 ba2.8k sqft1694 Stable View Drive, Castle Pines, CO 80108For SaleMLS ID #5389289, Jessica Northrop, Compass - Denver. REcolorado as distributed by MLS GRID
- $995,9003 bd2 ba1.4k sqft20 Wilcox Street #502, Castle Rock, CO 80104For SaleMLS ID #5885452, Melissa Scott, HomeSmart Realty. REcolorado as distributed by MLS GRID
- $665,0005 bd3 ba2.7k sqft4875 Cattle Cross Trail, Castle Rock, CO 80104For SaleMLS ID #9803258, Cindy Sheldon, LIV Sotheby's International Realty. REcolorado as distributed by MLS GRID
