Welcome to this beautifully designed home, built in 2021, nestled on a private one-acre treed lot in the sought-after community of Perry Park. Surrounded by towering trees and peaceful natural beauty, this residence offers the perfect blend of comfort, style, and Colorado living. The heart of the home is the impressive great room, anchored by a double-sided gas fireplace and featuring soaring vaulted ceilings with wood beam accents, engineered wood flooring, large windows, and a striking wood-paneled accent wall. The dining room continues the inviting design with abundant natural light and a statement chandelier. The chef’s kitchen impresses with quartz countertops, a waterfall-edge center island with custom pendant lighting, granite sink, stainless steel appliances, custom tile backsplash, and beautiful cabinetry with open shelving. The main-level primary suite provides a peaceful retreat with engineered wood flooring, natural light, & a luxurious en-suite bathroom featuring a walk-in shower w/seamless glass entry, tile surround, bench, dual-sink quartz vanity, separate quartz makeup station, & an expansive walk-in closet with built-in cabinetry, shelving, & hanging space. A stylish powder bathroom & functional laundry room w/custom tile flooring, cabinetry, quartz countertop, sink, & side yard access complete the main level. The lower level offers exceptional flexibility w/a bright bedroom featuring private treed views, built-in desk w/quartz countertop, & generous closet space. A versatile family room/flex space, additional bathroom with dual quartz vanity, & walk-out access to the lower patio create the perfect space for guests or relaxing. Enjoy Colorado outdoor living with a covered front porch, 14'X17' upper covered deck,14'X17' lower patio, & fenced side yard perfect for pets. The two-car garage w/glass doors adds both function & style. Located in the unique Perry Park community, this home offers privacy, nature, & timeless comfort in an exceptional setting.
For sale
$985,000
4579 Cheyenne Drive, Larkspur, CO 80118
3beds
3,108sqft
:
Get pre-qualified$6,263/mo
Single Family Residence
Built in 2021
1.03 Acres Lot
$-- Zestimate®
$317/sqft
$-- HOA
What's special
- 13 days |
- 1,297 |
- 150 |
Zillow last checked:
Listing updated:
Listed by:
Elizabeth Owens 720-988-4058 eowens@remax.net,
RE/MAX Alliance
Source: REcolorado as distributed by MLS GRID,MLS#: 7604801
Facts & features
Interior
Bedrooms & bathrooms
- Bedrooms: 3
- Bathrooms: 3
- 3/4 bathrooms: 2
- 1/2 bathrooms: 1
- Main level bathrooms: 2
- Main level bedrooms: 1
Bedroom
- Description: Conveniently Located On The Main Level, The Spacious Primary Bedroom Features Engineered Wood Flooring, A Large Window Providing Natural Light, And A Private En-Suite Bathroom. This Peaceful Retreat Offers Comfort And Convenience With Easy Access To The Main Living Spaces.
- Level: Main
- Area: 209.12 Square Feet
- Dimensions: 13.07 x 16
Bedroom
- Description: Versatile Lower-Level Bedroom Or Flex Space Featuring Lvp Flooring, A Large Window With Peaceful Private Treed Views, And A Closet For Added Storage. This Adaptable Space Offers Endless Possibilities For A Media Room, Home Office, Fitness Area, Bedroom, Or Additional Living Space.
- Level: Basement
- Area: 157.87 Square Feet
- Dimensions: 12.06 x 13.09
Bedroom
- Description: Bright And Inviting Lower-Level Bedroom That Feels Anything But A Basement, Featuring Lvp Flooring, Two Large Windows That Fill The Space With Natural Light, And Peaceful Private Treed Views. A Spacious Closet And Built-In Desk With Quartz Countertop Add Comfort And Functionality, Making This An Ideal Bedroom, Office, Or Flex Space.
- Level: Basement
- Area: 225.48 Square Feet
- Dimensions: 14.04 x 16.06
Bathroom
- Description: Stylish Main-Level Powder Bathroom Featuring Engineered Wood Flooring, A Custom Cabinetry Vanity, And A Quartz Countertop.
- Level: Main
- Area: 35.14 Square Feet
- Dimensions: 7 x 5.02
Bathroom
- Description: Luxurious Primary Bathroom Featuring Engineered Wood Flooring, A Walk-In Shower With Seamless Glass Entry, Tile Surround, And Built-In Bench. The Dual-Sink Vanity With Quartz Countertops Is Complemented By A Separate Quartz Makeup Station And Additional Cabinetry. The Spacious 11'10" By 10'2" Walk-In Closet Offers Exceptional Organization With Extensive Built-In Cabinetry, Shelving, And Ample Hanging Space.
- Features: En Suite Bathroom, Primary Suite
- Level: Main
- Area: 111.99 Square Feet
- Dimensions: 10.08 x 11.11
Bathroom
- Description: Beautifully Finished Bathroom Featuring Tile Flooring, A Dual Vanity With Quartz Countertops, And A Private Water Closet With A Separate Door. The Glass Sliding-Door Shower With Tile Surround Adds A Modern Touch And Creates A Comfortable, Functional Space.
- Level: Basement
- Area: 75.9 Square Feet
- Dimensions: 15 x 5.06
Dining room
- Description: Anchored By The Impressive Double-Sided Gas Fireplace, The Dining Room Features Engineered Wood Flooring, Soaring Vaulted Ceilings With Wood Beam Accents, And Large Windows That Fill The Space With Natural Light. A Statement Chandelier Adds A Touch Of Elegance, Creating The Perfect Setting For Everyday Meals And Memorable Gatherings.
- Level: Main
- Area: 209.74 Square Feet
- Dimensions: 16.06 x 13.06
Kitchen
- Description: Designed For Both Everyday Living And Entertaining, This Chef’s Kitchen Features Engineered Wood Flooring, Quartz Countertops, And A Waterfall-Edge Center Island With Custom Pendant Lighting. Additional Highlights Include A Granite Sink, Stainless Steel Appliances, Custom Tile Backsplash, And Beautifully Crafted Cabinetry With Open Shelving For Added Style And Functionality.
- Level: Main
- Area: 208.78 Square Feet
- Dimensions: 16.06 x 13
Laundry
- Description: Functional And Beautifully Finished Main-Level Laundry Room Featuring Custom Tile Flooring, Abundant Cabinetry For Additional Storage, Quartz Countertops, And A Convenient Utility Sink. Direct Access To The Fenced Side Yard Adds Everyday Functionality And Ease.
- Level: Main
- Area: 72.86 Square Feet
- Dimensions: 9.04 x 8.06
Living room
- Description: Anchored By A Stunning Double-Sided Gas Fireplace, This Bright And Inviting Living Room Features Soaring Vaulted Ceilings With Exposed Wood Beam Accents, Engineered Wood Flooring, And Large Windows That Fill The Space With Abundant Natural Light. A Striking Wood-Paneled Accent Wall Adds Warmth, Character, And Architectural Appeal.
- Level: Main
- Area: 274.14 Square Feet
- Dimensions: 17.07 x 16.06
Utility room
- Description: Unfinished Storage Space.
- Level: Basement
- Area: 197.21 Square Feet
- Dimensions: 13.06 x 15.1
Utility room
- Description: Unfinished Storage Space.
- Level: Basement
- Area: 209.83 Square Feet
- Dimensions: 13.09 x 16.03
Heating
- Forced Air, Natural Gas
Cooling
- Central Air
Appliances
- Included: Dishwasher, Disposal, Dryer, Oven, Range, Range Hood, Washer
Features
- High Ceilings, Kitchen Island, Open Floorplan, Pantry, Primary Suite, Quartz Counters, Vaulted Ceiling(s), Walk-In Closet(s)
- Flooring: Tile, Vinyl, Wood
- Windows: Double Pane Windows
- Basement: Daylight,Exterior Entry,Finished,Full,Walk-Out Access
- Number of fireplaces: 1
- Fireplace features: Dining Room, Gas, Gas Log, Living Room
Interior area
- Total structure area: 3,108
- Total interior livable area: 3,108 sqft
- Finished area above ground: 1,554
- Finished area below ground: 718
Video & virtual tour
Property
Parking
- Total spaces: 2
- Parking features: Concrete, Oversized, Storage
- Attached garage spaces: 2
Features
- Levels: One
- Stories: 1
- Patio & porch: Covered, Deck, Front Porch
- Exterior features: Balcony
- Fencing: Partial
- Has view: Yes
- View description: Meadow, Valley
Lot
- Size: 1.03 Acres
- Features: Corner Lot, Fire Mitigation, Level, Meadow, Sloped
- Residential vegetation: Cleared, Mixed, Natural State, Partially Wooded, Wooded, Thinned
Details
- Parcel number: R0016408
- Zoning: SR
- Special conditions: Standard
Construction
Type & style
- Home type: SingleFamily
- Architectural style: Mountain Contemporary
- Property subtype: Single Family Residence
Materials
- Frame, Stone, Stucco
- Roof: Composition
Condition
- Year built: 2021
Details
- Warranty included: Yes
Utilities & green energy
- Electric: 110V, 220 Volts
- Sewer: Public Sewer
- Water: Public
- Utilities for property: Cable Available, Electricity Connected, Internet Access (Wired), Natural Gas Connected, Phone Available
Community & HOA
Community
- Security: Carbon Monoxide Detector(s), Smoke Detector(s)
- Subdivision: Perry Park
HOA
- Has HOA: No
Location
- Region: Larkspur
Financial & listing details
- Price per square foot: $317/sqft
- Tax assessed value: $911,148
- Annual tax amount: $6,125
- Date on market: 7/10/2026
- Listing terms: Cash,Conventional,FHA,Jumbo,VA Loan
- Exclusions: Seller's Personal Property. Refrigerator In Garage. All Tvs Whether Attached Or Not. Some Furniture Is Negotiable For Sale Outside The Real Estate Transaction.
- Ownership: Individual
- Electric utility on property: Yes
- Road surface type: Paved
Estimated market value
Not available
Estimated sales range
Not available
Not available
Price history
| Date | Event | Price |
|---|---|---|
| 7/10/2026 | Listed for sale | $985,000+1870%$317/sqft |
Source:  REcolorado as distributed by MLS GRID #7604801 Report a problem REcolorado as distributed by MLS GRID #7604801 Report a problem | ||
| 11/7/2018 | Sold | $50,000$16/sqft |
Source: Public Record Report a problem | ||
Public tax history
| Year | Property taxes | Tax assessment |
|---|---|---|
| 2025 | $6,966 -0.8% | $56,950 -21.1% |
| 2024 | $7,022 +51.8% | $72,140 -1% |
| 2023 | $4,625 +338.7% | $72,840 +56.4% |
| 2022 | $1,054 | $46,560 +341.3% |
| 2021 | -- | $10,550 +25.4% |
| 2020 | $847 +1.5% | $8,410 |
| 2019 | $834 | $8,410 +3.6% |
| 2018 | $834 +6.1% | $8,120 |
| 2017 | $786 +40.8% | $8,120 +40% |
| 2016 | $558 | $5,800 |
| 2015 | -- | $5,800 -28.6% |
| 2014 | -- | $8,120 -42.9% |
| 2006 | $1,464 +36.4% | $14,210 +40% |
| 2004 | $1,073 -11.7% | $10,150 +75% |
| 2003 | $1,215 | $5,800 |
| 2002 | -- | $5,800 +100% |
| 2001 | $323 -2.1% | $2,900 |
| 2000 | $330 | $2,900 |
Find assessor info on the county website
Monthly payment
Est. payment
Payment breakdown
Explore the cost of this home by adjusting the details. Changes won't be saved.Climate risks
Neighborhood: 80118
Nearby schools
GreatSchools rating
- 8/10Larkspur Elementary SchoolGrades: K-6Distance: 4 mi
- 5/10Castle Rock Middle SchoolGrades: 7-8Distance: 12.1 mi
- 8/10Castle View High SchoolGrades: 9-12Distance: 12.2 mi
Schools provided by the listing agent
- Elementary: Larkspur
- Middle: Castle Rock
- High: Castle View
- District: Douglas RE-1
Source: REcolorado as distributed by MLS GRID. This data may not be complete. We recommend contacting the local school district to confirm school assignments for this home.
- $929,7004 bd4 ba4.1k sqft4593 Cheyenne Dr, Larkspur, CO 80118Off Market
- $1,062,6003 bd3 ba3.1k sqft4815 Chippewa Dr, Larkspur, CO 80118Off Market
- $205,434-- bd-- ba-- sqft4876 Chippewa Dr, Larkspur, CO 80118Off Market
- $730,0003 bd3 ba2.7k sqft4611 Cheyenne Dr, Larkspur, CO 80118Off Market
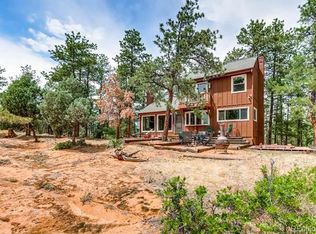
- $1,024,5004 bd4 ba5k sqft4572 Cheyenne Dr, Larkspur, CO 80118Off Market
- $1,058,7004 bd3 ba4.1k sqft7861 Chippewa Rd, Larkspur, CO 80118Off Market
- $366,400-- bd-- ba-- sqft7856 Chippewa Rd, Larkspur, CO 80118Off Market
- $1,394,0003 bd3 ba6.5k sqft4592 Cheyenne Dr, Larkspur, CO 80118Off Market
A local agent can set up tours, give advice and negotiate with sellers.
Similar homes
- $814,0005 bd4 ba3.1k sqft4998 Chippewa Dr, Larkspur, CO 80118For Sale

 MLS ID #7416718, Jennifer Dion C2EX GRI SRES , The Platinum Group. elevateMLS
 - $799,9004 bd3 ba4.5k sqft8057 Bannock Dr, Larkspur, CO 80118For Sale
 MLS ID #9169693, Elizabeth Owens, RE/MAX Alliance. elevateMLS
 - $1,025,0004 bd3 ba4.5k sqft7418 Cameron Drive, Larkspur, CO 80118For Sale

 MLS ID #7041616, Greg Newman, Newman Realty Group. REcolorado as distributed by MLS GRID
 - $750,0006 bd3 ba3.6k sqft171 Columbine Street, Larkspur, CO 80118For Sale
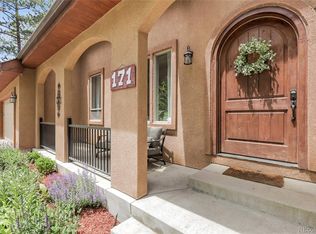 MLS ID #5030784, Brian Thenhaus, Price & Co. Real Estate. REcolorado as distributed by MLS GRID
 - $1,000,0004 bd3 ba1.9k sqft2230 S Platte River Road, Sedalia, CO 80135For SaleMLS ID #2094492, Chad Madlom, Madlom Real Estate. REcolorado as distributed by MLS GRID
- $975,0006 bd4 ba4.3k sqft515 Congressional Dr, Monument, CO 80132For SaleMLS ID #5151891, Jayde Floyd, LIV Sotheby's International-Castle Pines. elevateMLS
- $997,0005 bd4 ba3.9k sqft830 Lake Woodmoor Dr, Monument, CO 80132For SaleMLS ID #3769213, Jeff Morrell, Exp Realty LLC. elevateMLS
- $899,9505 bd3 ba3.2k sqft20045 Lost Arrowhead Drive, Monument, CO 80132For SaleMLS ID #3621285, John Jay Johnson, Vision Real Estate Services. REcolorado as distributed by MLS GRID
- $857,9002 bd2 ba3.9k sqft838 Bahia Point, Castle Rock, CO 80104For SaleMLS ID #8451707, Kari Goddard, Coldwell Banker Realty 18. REcolorado as distributed by MLS GRID
- $925,0004 bd3 ba2.7k sqft20202 Spring Creek Trail, Pine, CO 80470For SaleMLS ID #7117788, The Weidner Team, LIV Sotheby's International Realty. REcolorado as distributed by MLS GRID
- $949,0003 bd4 ba3.5k sqft1394 Black Pine Court, Castle Rock, CO 80104For SaleMLS ID #5188680, Alexis Petit, The Meridian Group LLC. REcolorado as distributed by MLS GRID
- $1,199,9954 bd3 ba3.4k sqft3948 Seminole Pl, Sedalia, CO 80135For SaleMLS ID #8887215, Amy Hoffmann, RE/MAX Synergy LLC. elevateMLS
- $814,0004 bd4 ba3.5k sqft20070 Lofty Pine Ln, Monument, CO 80132For SaleMLS ID #8808954, Laurie Derickson, Exp Realty LLC. elevateMLS
- $925,0004 bd4 ba3.8k sqft18110 Bakers Farm Rd, Colorado Springs, CO 80908For SaleMLS ID #4344517, Todd McLain, REMAX PROPERTIES. elevateMLS
- $775,0004 bd3 ba2.6k sqft240 Scrub Oak Way, Monument, CO 80132For SaleMLS ID #9679589, Casey Mitchell, Orchard Brokerage LLC. elevateMLS
- $825,0005 bd3 ba4.4k sqft261 Pinecrest Way, Palmer Lake, CO 80133For SaleMLS ID #6914889, Kelly Allen, REMAX PROPERTIES. elevateMLS
- $1,250,0003 bd3 ba2.9k sqft10462 Tomichi Drive, Franktown, CO 80116For SaleMLS ID #7458289, Matthew Lutz, LoKation Real Estate. REcolorado as distributed by MLS GRID
- $900,0004 bd4 ba3.3k sqft7184 Campden Place, Castle Pines, CO 80108For SaleMLS ID #5528264, Doug Hutchins, eXp Realty, LLC. REcolorado as distributed by MLS GRID
- $1,350,0004 bd3 ba3.2k sqft6737 Dahlberg Road, Franktown, CO 80116For SaleMLS ID #3138146, Amanda Fein, Compass - Denver. REcolorado as distributed by MLS GRID
- $849,9004 bd4 ba3.1k sqft1350 Masters Dr, Woodland Park, CO 80863For SaleMLS ID #8659005, Kaitlin Sears ABR MRP , REMAX PROPERTIES. elevateMLS
