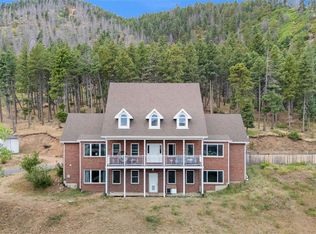
A home isn’t just a place—it’s a feeling. It’s where life unfolds, memories are made, and every space invites you to relax, connect, and truly enjoy where you live. Tucked among the towering pines of Larkspur, this beautifully maintained ranch-style retreat offers the perfect blend of comfort, style, and Colorado charm. With 6 bedrooms, 3 bathrooms, and over 3,600 finished square feet—including a fully finished basement—there’s room here for everyone to live, gather, and unwind. Step inside to a welcoming foyer that opens to a light-filled living room, where soaring ceilings, expansive windows, and a striking two-story fireplace create a warm and inviting centerpiece. The remodeled kitchen is both stylish and functional, featuring granite countertops, stainless steel appliances, a gas range, walk-in pantry, and elegant oil-rubbed bronze finishes. The dining area flows seamlessly to a backyard designed for both relaxation and celebration. Enjoy composite decking, a hot tub, a charming gazebo, and a peaceful water feature. Whether it’s a quiet evening under the trees or a lively gathering with friends, this outdoor space delivers. The primary suite offers a true retreat, complete with a spa-inspired bathroom featuring a deep soaking tub and heated floors. Downstairs, the finished basement expands your living space with three additional bedrooms, a spacious family room with wet bar, and flexible space for a home gym, game room, or flex space. Movie nights come to life in the dedicated theater room with tiered seating.
Located just a minutes from the heart of Larkspur, you’ll love the small-town charm—Wednesday farmer’s markets, Monday night food trucks, and community events in the park. With quick access to I-25, commuting to Denver or Colorado Springs is a breeze, while outdoor adventures await nearby at Sandstone Ranch, Pike National Forest, and Perry Park Country Club. This is more than a home—it’s a lifestyle in the pines.
For sale
Price cut: $15K (7/17)
$750,000
171 Columbine Street, Larkspur, CO 80118
6beds
3,642sqft
:
Get pre-qualified$4,713/mo
Single Family Residence
Built in 2010
0.48 Acres Lot
$-- Zestimate®
$206/sqft
$-- HOA
What's special
Striking two-story fireplaceCharming gazeboHot tubSpa-inspired bathroomTowering pines of larkspurComposite deckingElegant oil-rubbed bronze finishes
- 120 days |
- 2,489 |
- 231 |
Zillow last checked:
Listing updated:
Listed by:
Brian Thenhaus 720-940-1596 brian@pricecohomes.com,
Price & Co. Real Estate
Source: REcolorado as distributed by MLS GRID,MLS#: 5030784
Facts & features
Interior
Bedrooms & bathrooms
- Bedrooms: 6
- Bathrooms: 3
- Full bathrooms: 2
- 3/4 bathrooms: 1
- Main level bathrooms: 2
- Main level bedrooms: 3
Bedroom
- Description: Large Primary Suite
- Features: Primary Suite
- Level: Main
- Area: 240 Square Feet
- Dimensions: 20 x 12
Bedroom
- Description: Home Office Or Additional Bedroom
- Level: Main
- Area: 168 Square Feet
- Dimensions: 14 x 12
Bedroom
- Description: Spacious Secondary Bedroom
- Level: Main
- Area: 154 Square Feet
- Dimensions: 14 x 11
Bedroom
- Description: Large Basment Bedroom
- Level: Basement
- Area: 198 Square Feet
- Dimensions: 11 x 18
Bedroom
- Description: Basment Bedroom #2
- Level: Basement
- Area: 160 Square Feet
- Dimensions: 16 x 10
Bedroom
- Description: Basement Bedroom #3
- Level: Basement
- Area: 160 Square Feet
- Dimensions: 16 x 10
Bathroom
- Description: Spa Like Primary Bathroom
- Features: Primary Suite
- Level: Main
- Area: 162 Square Feet
- Dimensions: 18 x 9
Bathroom
- Description: Basement Bathroom
- Level: Basement
- Area: 154 Square Feet
- Dimensions: 14 x 11
Bathroom
- Description: Secondary Bathroom On Main Level
- Level: Main
- Area: 49 Square Feet
- Dimensions: 7 x 7
Dining room
- Description: Formal Dining With Entry To Backyard Deck
- Level: Main
- Area: 120 Square Feet
- Dimensions: 10 x 12
Kitchen
- Description: Fully Remodeled Kitchen
- Level: Main
- Area: 196 Square Feet
- Dimensions: 14 x 14
Laundry
- Description: Large Laundry Room
- Level: Basement
- Area: 90 Square Feet
- Dimensions: 10 x 9
Living room
- Description: Open Living Room With Grand Fireplace
- Level: Main
- Area: 288 Square Feet
- Dimensions: 18 x 16
Media room
- Description: Theatre Room With Theatre Seating
- Level: Basement
- Area: 195 Square Feet
- Dimensions: 15 x 13
Utility room
- Level: Basement
- Area: 156 Square Feet
- Dimensions: 12 x 13
Heating
- Natural Gas
Cooling
- Central Air
Appliances
- Included: Bar Fridge, Convection Oven, Cooktop, Dishwasher, Disposal, Gas Water Heater, Microwave, Oven, Refrigerator, Wine Cooler
Features
- Built-in Features, Ceiling Fan(s), Eat-in Kitchen, Five Piece Bath, Granite Counters, High Ceilings, Primary Suite, Walk-In Closet(s)
- Flooring: Carpet, Stone, Tile, Vinyl, Wood
- Windows: Double Pane Windows, Skylight(s), Window Coverings, Window Treatments
- Basement: Finished
- Number of fireplaces: 1
- Fireplace features: Family Room
Interior area
- Total structure area: 3,642
- Total interior livable area: 3,642 sqft
- Finished area above ground: 1,824
- Finished area below ground: 1,662
Video & virtual tour
Property
Parking
- Total spaces: 2
- Parking features: Garage - Attached
- Attached garage spaces: 2
Features
- Levels: One
- Stories: 1
- Patio & porch: Covered, Deck, Front Porch, Patio
- Exterior features: Fire Pit, Private Yard, Water Feature
- Has spa: Yes
- Spa features: Spa/Hot Tub, Heated
Lot
- Size: 0.48 Acres
Details
- Parcel number: 260733104012
- Special conditions: Standard
Construction
Type & style
- Home type: SingleFamily
- Property subtype: Single Family Residence
Materials
- Frame, Stucco
- Roof: Composition
Condition
- Year built: 2010
Utilities & green energy
- Sewer: Public Sewer
- Water: Public
Community & HOA
Community
- Security: Smoke Detector(s)
- Subdivision: Larkspur Heights
HOA
- Has HOA: No
Location
- Region: Larkspur
Financial & listing details
- Price per square foot: $206/sqft
- Tax assessed value: $737,673
- Annual tax amount: $5,059
- Date on market: 4/2/2026
- Listing terms: Cash,Conventional,FHA,VA Loan
- Exclusions: Seller's Personal Property
- Ownership: Individual
- Road surface type: Gravel
Estimated market value
Not available
Estimated sales range
Not available
Not available
Price history
| Date | Event | Price |
|---|---|---|
| 7/17/2026 | Price change | $750,000-2%$206/sqft |
Source:  REcolorado as distributed by MLS GRID #5030784 Report a problem REcolorado as distributed by MLS GRID #5030784 Report a problem | ||
| 6/30/2026 | Price change | $765,000-1.3%$210/sqft |
Source: REcolorado as distributed by MLS GRID #5030784 Report a problem | ||
| 6/11/2026 | Listed for sale | $775,000$213/sqft |
Source: REcolorado as distributed by MLS GRID #5030784 Report a problem | ||
| 6/6/2026 | Pending sale | $775,000$213/sqft |
Source: REcolorado as distributed by MLS GRID #5030784 Report a problem | ||
| 6/2/2026 | Listed for sale | $775,000$213/sqft |
Source: REcolorado as distributed by MLS GRID #5030784 Report a problem | ||
| 4/28/2026 | Pending sale | $775,000$213/sqft |
Source: REcolorado as distributed by MLS GRID #5030784 Report a problem | ||
| 4/2/2026 | Listed for sale | $775,000+130%$213/sqft |
Source: REcolorado as distributed by MLS GRID #5030784 Report a problem | ||
| 1/17/2014 | Sold | $336,900-2.3%$93/sqft |
Source: Public Record Report a problem | ||
| 11/26/2013 | Listed for sale | $344,900+5.5%$95/sqft |
Source: Edge Real Estate #3083351 Report a problem | ||
| 5/3/2011 | Sold | $327,000$90/sqft |
Source: Public Record Report a problem | ||
Public tax history
| Year | Property taxes | Tax assessment |
|---|---|---|
| 2025 | $3,679 -0.9% | $46,100 +16.4% |
| 2024 | $3,714 -7.2% | $39,620 -1% |
| 2023 | $4,001 -3.4% | $40,010 -0.4% |
| 2022 | $4,141 | $40,170 -2.8% |
| 2021 | -- | $41,330 +49.3% |
| 2020 | $2,795 +16% | $27,690 |
| 2019 | $2,410 | $27,690 +18.3% |
| 2018 | $2,410 +6.1% | $23,400 |
| 2017 | $2,272 +77.2% | $23,400 -10% |
| 2016 | $1,282 -48.9% | $26,000 |
| 2015 | $2,511 | $26,000 +9.6% |
| 2014 | -- | $23,730 |
| 2013 | -- | $23,730 -9.3% |
| 2012 | -- | $26,160 |
| 2011 | -- | $26,160 |
Find assessor info on the county website
Monthly payment
Est. payment
Payment breakdown
Explore the cost of this home by adjusting the details. Changes won't be saved.Climate risks
Neighborhood: 80118
Nearby schools
GreatSchools rating
- 8/10Larkspur Elementary SchoolGrades: K-6Distance: 0.9 mi
- 5/10Castle Rock Middle SchoolGrades: 7-8Distance: 12.7 mi
- 8/10Castle View High SchoolGrades: 9-12Distance: 12.9 mi
Schools provided by the listing agent
- Elementary: Larkspur
- Middle: Castle Rock
- High: Castle View
- District: Douglas RE-1
Source: REcolorado as distributed by MLS GRID. This data may not be complete. We recommend contacting the local school district to confirm school assignments for this home.
- $100,0000.48 Acres193 Columbine St, Larkspur, CO 80118Off Market
- $391,2002 bd1 ba1k sqft184 Columbine St, Larkspur, CO 80118Off Market
- $444,2001 bd1 ba1.1k sqft168 Columbine St, Larkspur, CO 80118Off Market
- $370,9002 bd1 ba768 sqft170 Colorado Ave, Larkspur, CO 80118Off Market
- $390,3002 bd1 ba1k sqft196 Columbine St, Larkspur, CO 80118Off Market
- $560,9003 bd1 ba1.3k sqft151 Columbine St, Larkspur, CO 80118Off Market
- $125,0000.25 Acres9231 Curtis Rd, Larkspur, CO 80118Lot/Land
- $265,3001 bd1 ba496 sqft152 Columbine St, Larkspur, CO 80118Off Market
A local agent can set up tours, give advice and negotiate with sellers.
Similar homes
- $814,0005 bd4 ba3.1k sqft4998 Chippewa Dr, Larkspur, CO 80118For Sale

 MLS ID #7416718, Jennifer Dion C2EX GRI SRES , The Platinum Group. elevateMLS
 - $899,0004 bd3 ba3.6k sqft11100 Haskel Creek Rd, Larkspur, CO 80118For Sale
 MLS ID #5279362, Janell Arant, West and Main Homes. elevateMLS
 - $1,100,0003 bd3 ba3.6k sqft2510 Valley Park Drive, Larkspur, CO 80118For Sale
 MLS ID #7535964, David Wiegand, eXp Realty, LLC. REcolorado as distributed by MLS GRID
 - $715,0004 bd3 ba3.7k sqft3678 Sunridge Terrace Drive, Castle Rock, CO 80109For Sale
 MLS ID #9105097, The Anderson Group, eXp Realty, LLC. REcolorado as distributed by MLS GRID
 - $825,0005 bd3 ba4.4k sqft261 Pinecrest Way, Palmer Lake, CO 80133For SaleMLS ID #6914889, Kelly Allen, REMAX PROPERTIES. elevateMLS
- $749,0005 bd3 ba3.3k sqft3946 Forever Circle, Castle Rock, CO 80109For SaleMLS ID #9237095, Cathrine Coots, RE/MAX Alliance. REcolorado as distributed by MLS GRID
- $745,0004 bd3 ba3.9k sqft4606 Nutmeg Place, Castle Rock, CO 80109For SaleMLS ID #4363403, Suzy Pendergraft, RE/MAX Professionals. REcolorado as distributed by MLS GRID
- $725,0004 bd3 ba3.9k sqft15390 Copperfield Dr, Colorado Springs, CO 80921For SaleMLS ID #1907617, Patrick Manchester, Manchester Properties, LLC. elevateMLS
- $799,0003 bd3 ba4.1k sqft3248 Mccracken Lane, Castle Rock, CO 80104For SaleMLS ID #3027023, John Vizzi, Colorado Flat Fee Realty Inc. REcolorado as distributed by MLS GRID
- $725,0005 bd4 ba3.5k sqft15973 Longmeadow Ln, Colorado Springs, CO 80921For SaleMLS ID #1457612, Jennifer Crosby, Springs Home Finders. elevateMLS
- $775,0004 bd4 ba3.8k sqft1515 Short Grass Court, Castle Rock, CO 80109For SaleMLS ID #7978680, Kirk Wodell, Keller Williams DTC. REcolorado as distributed by MLS GRID
- $744,9006 bd4 ba4.1k sqft13867 Antelope Pass Pl, Colorado Springs, CO 80921For SaleMLS ID #7515583, Aimee Fletcher CLHMS GRI , Exp Realty LLC. elevateMLS
- $699,0006 bd4 ba3.5k sqft15849 Longmeadow Ln, Colorado Springs, CO 80921For SaleMLS ID #8511165, Marnie Terry, The Platinum Group. elevateMLS
- $759,0004 bd4 ba3k sqft17910 Grama Rdg, Colorado Springs, CO 80908For SaleMLS ID #5044960, Casey Ann Clark, Exp Realty LLC. elevateMLS
- $825,0004 bd4 ba3.6k sqft4882 Antelope Trl, Elbert, CO 80106For SaleMLS ID #3388469, Calla Walker, Coldwell Banker Realty. elevateMLS
- $789,9006 bd5 ba3.7k sqft3064 Trailblazer Way, Castle Rock, CO 80109For Sale
 MLS ID #S1070077, Isabel Rawson, Christie's International Real Estate CO LLC. Altitude Realtors
 - $779,9005 bd4 ba3.8k sqft1390 Whitetail Drive, Castle Rock, CO 80104For SaleMLS ID #2015102, Karina Stevens, LIV Sotheby's International Realty. REcolorado as distributed by MLS GRID
- $815,0005 bd4 ba3.9k sqft2750 Brush Court, Castle Rock, CO 80108For SaleMLS ID #4822033, Chelsea Mock, HomeSmart Realty. REcolorado as distributed by MLS GRID
- $899,9505 bd3 ba3.2k sqft20045 Lost Arrowhead Drive, Monument, CO 80132For SaleMLS ID #3621285, John Jay Johnson, Vision Real Estate Services. REcolorado as distributed by MLS GRID
- $715,0005 bd4 ba3.8k sqft3460 Springmeadow Circle, Castle Rock, CO 80109For SaleMLS ID #7106279, Deidra Christensen, HomeSmart. REcolorado as distributed by MLS GRID
