Nestled among towering pines and dramatic red rock formations in sought-after Perry Park, this exceptional 5-bedroom, 4-bath home offers luxury, privacy, and Colorado lifestyle on a serene 1.08-acre treed lot. With 3,119 finished square feet, this move-in ready two-story home is a rare opportunity in one of Douglas County’s most desirable golf communities. The stunning kitchen features quartz countertops, beautiful custom cabinetry, pendant lighting, stainless steel appliances, and a spacious dining room and eat-in kitchen. The main level offers two inviting living spaces, including a stunning gas fireplace and dramatic 3-panel folding glass doors opening to a private balcony with breathtaking red rock views. The primary suite is so peaceful with an attached office or sitting area, large windows overlooking the private backyard, and a luxurious en-suite bath with stylish barn door entry. Two additional bedrooms, two full baths, and a flexible home gym or fifth bedroom complete the upper level. The lower level offers a spacious family room perfect for movies and games, a beautifully finished ¾ bath with tile accent wall, and an additional bedroom. Outside, enjoy your own private backyard oasis with a charming staircase leading to a secluded hot tub retreat surrounded by nature. The oversized 4-car attached garage offers exceptional storage for vehicles and toys, plus a level concrete RV parking pad and large storage shed for more toys or equipment. Located in the heart of Perry Park near Perry Park Country Club, hiking trails, open space, and equestrian amenities, this remarkable home feels worlds away while remaining just 20 minutes from Castle Rock and approximately 40 minutes from both the Denver Tech Center and Colorado Springs.
For sale
Price cut: $15K (7/11)
$814,000
4998 Chippewa Dr, Larkspur, CO 80118
5beds
3,119sqft
:
Get pre-qualified$5,176/mo
Single Family Residence
Built in 2018
1.08 Acres Lot
$808,000 Zestimate®
$261/sqft
$-- HOA
What's special
- 63 days |
- 1,396 |
- 152 |
Likely to sell faster than
Zillow last checked:
Listing updated:
Listed by:
Jennifer Dion C2EX GRI SRES 719-203-0293,
The Platinum Group
Source: elevateMLS,MLS#: 7416718
Facts & features
Interior
Bedrooms & bathrooms
- Bedrooms: 5
- Bathrooms: 4
- Full bathrooms: 3
- 3/4 bathrooms: 1
Other
- Level: Main
- Area: 195 Square Feet
- Dimensions: 13 x 15
Heating
- Active Solar, Forced Air, Natural Gas
Cooling
- Ceiling Fan(s), Central Air
Appliances
- Included: Dishwasher, Disposal, Dryer, Microwave, Range, Washer
- Laundry: Electric Hook-up, Main Level
Features
- Pantry, Secondary Suite w/in Home, Smart Thermostat
- Flooring: Wood Laminate
- Windows: Window Coverings
- Basement: Full,Finished
- Number of fireplaces: 1
- Fireplace features: Gas, One
Interior area
- Total structure area: 3,119
- Total interior livable area: 3,119 sqft
- Finished area above ground: 2,204
- Finished area below ground: 915
Video & virtual tour
Property
Parking
- Total spaces: 5
- Parking features: Attached, Detached, Drive Through, Even with Main Level, Garage Door Opener, Oversized, Paved Driveway, RV Access/Parking
- Attached garage spaces: 5
Features
- Patio & porch: Wood Deck
- Has spa: Yes
- Spa features: Hot Tub/Spa
- Fencing: Back Yard
- Has view: Yes
- View description: Mountain(s), View of Rock Formations
Lot
- Size: 1.08 Acres
- Features: See Remarks, Hiking Trail, Front Landscaped
Details
- Additional structures: Storage, Workshop
- Parcel number: 260923305006
Construction
Type & style
- Home type: SingleFamily
- Architectural style: Ranch
- Property subtype: Single Family Residence
Materials
- Wood Siding, Framed on Lot, Frame
- Foundation: Slab, Walk Out
- Roof: Composite Shingle
Condition
- Existing Home
- New construction: No
- Year built: 2018
Utilities & green energy
- Water: Assoc/Distr
- Utilities for property: Cable Connected, Electricity Connected, Natural Gas Connected
Community & HOA
Location
- Region: Larkspur
Financial & listing details
- Price per square foot: $261/sqft
- Tax assessed value: $740,619
- Annual tax amount: $4,926
- Date on market: 6/4/2026
- Listing terms: Cash,Conventional,VA Loan
- Electric utility on property: Yes
Estimated market value
$808,000
$768,000 - $848,000
$4,468/mo
Price history
| Date | Event | Price |
|---|---|---|
| 7/11/2026 | Price change | $814,000-1.8%$261/sqft |
Source:  REcolorado as distributed by MLS GRID #5671664 Report a problem REcolorado as distributed by MLS GRID #5671664 Report a problem | ||
| 6/26/2026 | Price change | $829,000-2.9%$266/sqft |
Source:  elevateMLS #7416718 Report a problem elevateMLS #7416718 Report a problem | ||
| 6/14/2026 | Price change | $854,000-3.4%$274/sqft |
Source: elevateMLS #7416718 Report a problem | ||
| 6/4/2026 | Listed for sale | $884,000+8.5%$283/sqft |
Source: elevateMLS #7416718 Report a problem | ||
| 10/10/2023 | Sold | $815,000-1.2%$261/sqft |
Source: elevateMLS #1933261 Report a problem | ||
| 9/14/2023 | Contingent | $825,000$265/sqft |
Source: elevateMLS #1933261 Report a problem | ||
| 9/1/2023 | Listed for sale | $825,000+796.7%$265/sqft |
Source: elevateMLS #1933261 Report a problem | ||
| 7/25/2023 | Listing removed | -- |
Source: Zillow Rentals Report a problem | ||
| 7/20/2023 | Listed for rent | $4,100$1/sqft |
Source: Zillow Rentals Report a problem | ||
| 4/19/2017 | Sold | $92,000-7.1%$29/sqft |
Source: Public Record Report a problem | ||
| 11/10/2016 | Listed for sale | $99,000$32/sqft |
Source: Keller Williams - Denver Tech Center #1608859 Report a problem | ||
Public tax history
| Year | Property taxes | Tax assessment |
|---|---|---|
| 2025 | $4,951 -0.8% | $46,290 -11.6% |
| 2024 | $4,991 +29.6% | $52,340 -1% |
| 2023 | $3,851 -3.4% | $52,860 +36.3% |
| 2022 | $3,986 | $38,770 -2.8% |
| 2021 | -- | $39,890 +8% |
| 2020 | $3,719 +26.3% | $36,940 |
| 2019 | $2,945 | $36,940 +28.8% |
| 2018 | $2,945 +327.3% | $28,680 +302.8% |
| 2017 | $689 +120.1% | $7,120 +11.8% |
| 2016 | $313 +2.1% | $6,370 |
| 2015 | $307 | $6,370 |
| 2013 | -- | $6,370 -17.5% |
| 2012 | -- | $7,720 |
| 2011 | -- | $7,720 -25.4% |
| 2010 | -- | $10,350 +13.1% |
| 2009 | $908 | $9,150 |
| 2008 | -- | $9,150 +16.1% |
| 2007 | -- | $7,880 |
| 2006 | $812 +7.3% | $7,880 +10.1% |
| 2004 | $757 +19.6% | $7,160 +18.5% |
| 2003 | $633 | $6,040 |
| 2002 | -- | $6,040 |
| 2001 | $673 -2.1% | $6,040 +0% |
| 2000 | $688 | $6,039 |
Find assessor info on the county website
Monthly payment
Est. payment
Payment breakdown
Explore the cost of this home by adjusting the details. Changes won't be saved.Climate risks
Neighborhood: 80118
Nearby schools
GreatSchools rating
- 8/10Larkspur Elementary SchoolGrades: K-6Distance: 4.2 mi
- 5/10Castle Rock Middle SchoolGrades: 7-8Distance: 12.1 mi
- 8/10Castle View High SchoolGrades: 9-12Distance: 12.3 mi
Schools provided by the listing agent
- Elementary: Larkspur
- Middle: Castle Rock
- High: Castle View
- District: Douglas RE1
Source: elevateMLS. This data may not be complete. We recommend contacting the local school district to confirm school assignments for this home.
- $775,0004 bd3 ba2.7k sqft4924 Chippewa Dr, Larkspur, CO 80118Sold

- $720,0004 bd3 ba3.2k sqft5030 Chippewa Dr, Larkspur, CO 80118Sold

- $723,1003 bd4 ba3.5k sqft4969 Red Rock Dr, Larkspur, CO 80118Off Market
- $654,0002 bd2 ba1.9k sqft4941 Red Rock Dr, Larkspur, CO 80118Sold
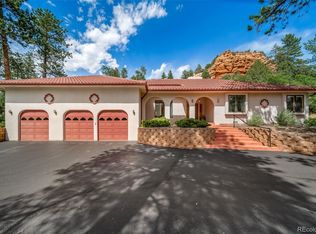
- $1,130,8004 bd2 ba5.3k sqft4918 Chippewa Dr, Larkspur, CO 80118Off Market
- $699,4004 bd2 ba3.5k sqft4989 Red Rock Dr, Larkspur, CO 80118Off Market
- $875,0003 bd4 ba2.8k sqft4915 Red Rock Dr, Larkspur, CO 80118Sold
- $576,8002 bd2 ba1.7k sqft4900 Chippewa Dr, Larkspur, CO 80118Off Market
A local agent can set up tours, give advice and negotiate with sellers.
Similar homes
- $800,0005 bd3 ba2.7k sqft3580 Collins Street, Castle Rock, CO 80108For Sale

 MLS ID #2374101, Harrison McWilliams, Compass - Denver. REcolorado as distributed by MLS GRID
 - $800,0004 bd3 ba4.1k sqft2755 Echo Park Drive, Castle Rock, CO 80104For Sale
 MLS ID #5380481, Zoe Macaulay, RE/MAX Synergy. REcolorado as distributed by MLS GRID
 - $999,9994 bd2 ba2.6k sqft3926 N State Highway 67, Sedalia, CO 80135For Sale
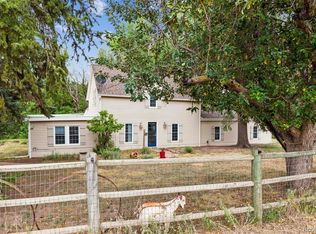 MLS ID #4460245, Amy Lee Hoffmann, RE/MAX Synergy. REcolorado as distributed by MLS GRID
 - $799,0004 bd3 ba2.7k sqft1150 Forest Hill Pl, Woodland Park, CO 80863For Sale
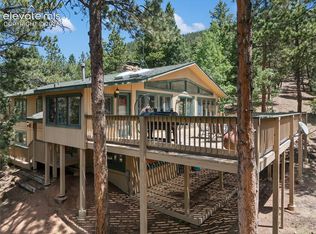
 MLS ID #6656989, Karen Schaefer, REMAX PROPERTIES. elevateMLS
 - $799,0003 bd3 ba4.1k sqft3248 Mccracken Lane, Castle Rock, CO 80104For SaleMLS ID #3027023, John Vizzi, Colorado Flat Fee Realty Inc. REcolorado as distributed by MLS GRID
- $815,0005 bd4 ba3.9k sqft2750 Brush Court, Castle Rock, CO 80108For SaleMLS ID #4822033, Chelsea Mock, HomeSmart Realty. REcolorado as distributed by MLS GRID
- $775,0004 bd3 ba2.6k sqft240 Scrub Oak Way, Monument, CO 80132For SaleMLS ID #9679589, Casey Mitchell, Orchard Brokerage LLC. elevateMLS
- $874,9505 bd3 ba3.2k sqft20045 Lost Arrowhead Drive, Monument, CO 80132For SaleMLS ID #3621285, John Jay Johnson, Vision Real Estate Services. REcolorado as distributed by MLS GRID
- $735,0004 bd4 ba3.1k sqft9714 Bennett Peak Street, Littleton, CO 80125For SaleMLS ID #9807901, Matthew Calhoun, Resident Realty South Metro. REcolorado as distributed by MLS GRID
- $735,0005 bd3 ba2.6k sqft369 Burgess Dr, Castle Rock, CO 80104For SaleMLS ID #4934028, James Titus, Redfin Corporation. elevateMLS
- $789,9004 bd3 ba3.2k sqft17557 Cerberus Ct, Monument, CO 80132For SaleMLS ID #8285981, Ryan Marquez, Better Homes and Gardens Real Estate Kenney & Company. elevateMLS
- $775,0004 bd4 ba3.8k sqft1630 Plowman Pl, Monument, CO 80132For SaleMLS ID #5394299, Latonya Paddock, New Padd Group Colorado Realty. elevateMLS
- $980,0004 bd4 ba2.8k sqft1307 Wildwood Lane, Castle Rock, CO 80104For SaleMLS ID #7715668, Kim Hoffman, Listings.com. REcolorado as distributed by MLS GRID
- $730,0004 bd2 ba2.2k sqft18350 Woodhaven Dr, Colorado Springs, CO 80908For SaleMLS ID #1527293, Jennifer Dion C2EX GRI SRES , The Platinum Group. elevateMLS
- $800,0006 bd3 ba3.5k sqft6839 Solana Drive, Castle Pines, CO 80108For SaleMLS ID #5872735, Leah Klepetka, LIV Sotheby's International Realty. REcolorado as distributed by MLS GRID
- $779,9005 bd4 ba3.8k sqft1390 Whitetail Drive, Castle Rock, CO 80104For SaleMLS ID #2015102, Karina Stevens, LIV Sotheby's International Realty. REcolorado as distributed by MLS GRID
- $800,0005 bd4 ba4.1k sqft1308 Rosemary Drive, Castle Rock, CO 80109For SaleMLS ID #2187078, Kirk Wodell, Keller Williams DTC. REcolorado as distributed by MLS GRID
- $899,0004 bd3 ba3.6k sqft511 E 3rd Avenue, Castle Rock, CO 80108For SaleMLS ID #6174169, Krystal Vigil, HomeSmart. REcolorado as distributed by MLS GRID
- $774,9003 bd3 ba3k sqft720 N Bluff Drive, Franktown, CO 80116For SaleMLS ID #4462747, Adam Mayfield, Jade Real Estate. REcolorado as distributed by MLS GRID
- $799,9003 bd2 ba4.3k sqft784 Ellsworth Court, Castle Rock, CO 80104For SaleMLS ID #3026714, Nadine Kirk, RE/MAX Alliance. REcolorado as distributed by MLS GRID
