Tucked among the pines on more than five private acres, 720 N Bluff Drive offers a rare blend of Colorado mountain character, peaceful seclusion, and everyday convenience just minutes from the amenities of Castle Rock, Parker, and the Denver Tech Center. From the moment you arrive, the setting makes an impression. Towering trees, wide-open skies, and the quiet beauty of Franktown create the feeling of a mountain retreat without sacrificing accessibility. Recent exterior paint and staining enhance both the home's curb appeal and long-term durability, allowing the next owner to enjoy the property with confidence. Inside, walls of windows fill the home with natural light while showcasing the surrounding landscape from nearly every angle. The spacious layout offers flexibility for today's lifestyle, whether you're hosting gatherings, working from home, or simply enjoying a slower pace surrounded by nature. The home's distinctive architecture and inviting living spaces create a warm, comfortable atmosphere that feels connected to the outdoors. Step outside and discover what truly sets this property apart. With over five acres to enjoy, there is room for recreation, hobbies, equipment, future improvements, or simply the freedom that comes with owning land. Relax in the hot tub beneath Colorado skies, entertain on the patio, or enjoy the peace and privacy that only a property of this size can provide. Properties offering this combination of acreage, privacy, character, and location are becoming increasingly difficult to find. Whether you're searching for a full-time residence, a private retreat, or a property with long-term potential, 720 N Bluff Drive presents an opportunity to create the Colorado lifestyle you've been looking for. VIEW 3D TOUR HERE: https://www.zillow.com/homedetails/720-N-Bluff-Dr-Franktown-CO-80116/449964237_zpid/?view=public&imxlb=t,0
For sale
Price cut: $20.1K (7/29)
$774,900
720 N Bluff Drive, Franktown, CO 80116
3beds
3,016sqft
:
Get pre-qualified$4,927/mo
Single Family Residence
Built in 1987
5.11 Acres Lot
$-- Zestimate®
$257/sqft
$-- HOA
What's special
- 93 days |
- 2,253 |
- 237 |
Zillow last checked:
Listing updated:
Listed by:
Adam Mayfield 720-245-8716 livingincoloradoinfo@gmail.com,
Jade Real Estate
Source: REcolorado as distributed by MLS GRID,MLS#: 4462747
Facts & features
Interior
Bedrooms & bathrooms
- Bedrooms: 3
- Bathrooms: 3
- Full bathrooms: 2
- 3/4 bathrooms: 1
- Main level bathrooms: 3
- Main level bedrooms: 3
Bedroom
- Features: Primary Suite
- Level: Main
- Area: 330.82 Square Feet
- Dimensions: 23.8 x 13.9
Bedroom
- Level: Main
- Area: 116.16 Square Feet
- Dimensions: 12.1 x 9.6
Bedroom
- Level: Main
- Area: 174 Square Feet
- Dimensions: 14.5 x 12
Bathroom
- Features: Primary Suite
- Level: Main
- Area: 140.4 Square Feet
- Dimensions: 10.4 x 13.5
Bathroom
- Level: Main
- Area: 38.54 Square Feet
- Dimensions: 8.2 x 4.7
Bathroom
- Level: Main
- Area: 33.29 Square Feet
- Dimensions: 8.1 x 4.11
Bonus room
- Level: Main
- Area: 136.64 Square Feet
- Dimensions: 12.2 x 11.2
Dining room
- Level: Main
- Area: 173.31 Square Feet
- Dimensions: 15.9 x 10.9
Kitchen
- Level: Main
- Area: 218.24 Square Feet
- Dimensions: 17.6 x 12.4
Laundry
- Level: Main
- Area: 130.04 Square Feet
- Dimensions: 9.1 x 14.29
Living room
- Level: Main
- Area: 323.99 Square Feet
- Dimensions: 18.1 x 17.9
Office
- Level: Main
- Area: 105 Square Feet
- Dimensions: 6 x 17.5
Sun room
- Level: Main
- Area: 889.29 Square Feet
- Dimensions: 24.1 x 36.9
Utility room
- Level: Main
- Area: 83.4 Square Feet
- Dimensions: 6 x 13.9
Workshop
- Level: Main
- Area: 89.1 Square Feet
- Dimensions: 8.1 x 11
Heating
- Baseboard, Electric, Wood Stove
Cooling
- None
Appliances
- Included: Convection Oven, Cooktop, Dishwasher, Disposal, Double Oven, Dryer, Electric Water Heater, Microwave, Range, Refrigerator, Self Cleaning Oven, Trash Compactor, Washer
- Laundry: In Unit
Features
- Built-in Features, Ceiling Fan(s), Eat-in Kitchen, Entrance Foyer, Five Piece Bath, Granite Counters, High Ceilings, High Speed Internet, No Stairs, Open Floorplan, Pantry, Primary Suite, Smoke Free, Sound System, Tile Counters, Vaulted Ceiling(s), Walk-In Closet(s)
- Flooring: Carpet, Tile, Wood
- Has basement: No
- Number of fireplaces: 2
- Fireplace features: Living Room, Master Bedroom, Wood Burning Stove
Interior area
- Total structure area: 3,016
- Total interior livable area: 3,016 sqft
- Finished area above ground: 3,016
Video & virtual tour
Property
Parking
- Total spaces: 2
- Parking features: Asphalt, Insulated Garage, Lighted, Storage
- Attached garage spaces: 2
Features
- Levels: One
- Stories: 1
- Patio & porch: Front Porch, Patio
- Exterior features: Lighting, Private Yard, Rain Gutters, Water Feature
- Has spa: Yes
- Spa features: Spa/Hot Tub, Heated
- Fencing: None
Lot
- Size: 5.11 Acres
- Features: Cul-De-Sac, Level, Many Trees, Secluded, Sprinklers In Front
Details
- Parcel number: R0041321
- Zoning: RR
- Special conditions: Standard
- Horses can be raised: Yes
Construction
Type & style
- Home type: SingleFamily
- Architectural style: Mountain Contemporary
- Property subtype: Single Family Residence
Materials
- Concrete, Wood Siding
- Roof: Metal
Condition
- Year built: 1987
Utilities & green energy
- Electric: 220 Volts
- Water: Well
- Utilities for property: Cable Available, Electricity Connected, Propane
Community & HOA
Community
- Security: Carbon Monoxide Detector(s), Smoke Detector(s), Video Doorbell
- Subdivision: The Bluffs
HOA
- Has HOA: No
Location
- Region: Franktown
Financial & listing details
- Price per square foot: $257/sqft
- Annual tax amount: $3,704
- Date on market: 5/2/2026
- Listing terms: 1031 Exchange,Cash,Conventional,FHA,VA Loan
- Exclusions: Seller's Personal Property
- Ownership: Individual
- Has irrigation water rights: Yes
- Electric utility on property: Yes
- Road surface type: Paved
Estimated market value
Not available
Estimated sales range
Not available
Not available
Price history
| Date | Event | Price |
|---|---|---|
| 7/29/2026 | Price change | $774,900-2.5%$257/sqft |
Source:  REcolorado as distributed by MLS GRID #4462747 Report a problem REcolorado as distributed by MLS GRID #4462747 Report a problem | ||
| 5/2/2026 | Listed for sale | $795,000+8.9%$264/sqft |
Source: REcolorado as distributed by MLS GRID #4462747 Report a problem | ||
| 1/7/2026 | Sold | $730,000-8.5%$242/sqft |
Source: REcolorado as distributed by MLS GRID #4719573 Report a problem | ||
| 12/10/2025 | Pending sale | $798,000$265/sqft |
Source: REcolorado as distributed by MLS GRID #4719573 Report a problem | ||
| 10/1/2025 | Price change | $798,000-5%$265/sqft |
Source: REcolorado as distributed by MLS GRID #4719573 Report a problem | ||
| 8/22/2025 | Price change | $840,000-2.3%$279/sqft |
Source: REcolorado as distributed by MLS GRID #4719573 Report a problem | ||
| 8/4/2025 | Price change | $860,000-1.7%$285/sqft |
Source: REcolorado as distributed by MLS GRID #4719573 Report a problem | ||
| 6/18/2025 | Price change | $875,000-1.4%$290/sqft |
Source: REcolorado as distributed by MLS GRID #4719573 Report a problem | ||
| 5/13/2025 | Price change | $887,500-1.3%$294/sqft |
Source: REcolorado as distributed by MLS GRID #4719573 Report a problem | ||
| 4/16/2025 | Listed for sale | $899,000$298/sqft |
Source: REcolorado as distributed by MLS GRID #4719573 Report a problem | ||
Public tax history
Tax history is unavailable.
Monthly payment
Est. payment
Payment breakdown
Explore the cost of this home by adjusting the details. Changes won't be saved.Climate risks
Neighborhood: 80116
Nearby schools
GreatSchools rating
- 8/10Franktown Elementary SchoolGrades: PK-5Distance: 3.4 mi
- 6/10Sagewood Middle SchoolGrades: 6-8Distance: 5.1 mi
- 8/10Ponderosa High SchoolGrades: 9-12Distance: 5.8 mi
Schools provided by the listing agent
- Elementary: Franktown
- Middle: Sagewood
- High: Ponderosa
- District: Douglas RE-1
Source: REcolorado as distributed by MLS GRID. This data may not be complete. We recommend contacting the local school district to confirm school assignments for this home.
- $751,4002 bd2 ba3k sqft720 Bluff Dr, Franktown, CO 80116Off Market
- $1,250,0004 bd4 ba5.1k sqft757 N Bluff Dr, Franktown, CO 80116Sold

- $1,250,0004 bd4 ba5.3k sqft757 Bluff Dr, Franktown, CO 80116Sold
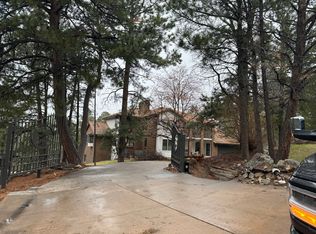
- $977,5003 bd3 ba2.3k sqft810 Bluff Dr, Franktown, CO 80116Off Market
- $272,7315 Acres11003 Sunset Oaks Pl, Franktown, CO 80116Off Market
- $1,495,0005 bd4 ba4.3k sqft11004 Sunset Oaks Pl, Franktown, CO 80116New Construction
- $824,6003 bd3 ba2.4k sqft835 Bluff Dr, Franktown, CO 80116Off Market
- $775,0003 bd2 ba2.4k sqft884 Bluff Dr, Franktown, CO 80116Off Market
A local agent can set up tours, give advice and negotiate with sellers.
Similar homes
- $899,0004 bd4 ba3.8k sqft11934 E Buckhorn Way, Franktown, CO 80116For Sale
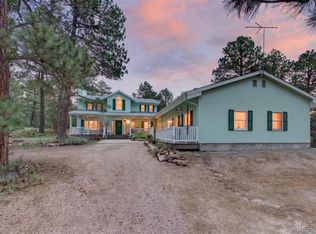
 MLS ID #7406442, Beth Hall, Colorado 1st Choice Real Estate. REcolorado as distributed by MLS GRID
 - $829,0003 bd3 ba2.3k sqft35925 Whispering Pine Court, Elizabeth, CO 80107For Sale
 MLS ID #7384337, Diane Kreider, RE/MAX of Cherry Creek. REcolorado as distributed by MLS GRID
 - $775,0005 bd3 ba3.1k sqft9434 Mcshane Court, Parker, CO 80134For Sale
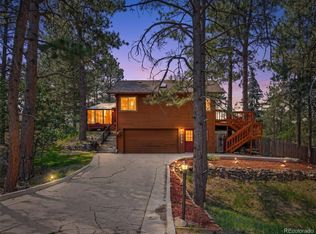 MLS ID #1973256, Julie Maxwell, 8z Real Estate. REcolorado as distributed by MLS GRID
 - $685,0004 bd3 ba2.3k sqft5360 Pine Ridge Drive, Elizabeth, CO 80107For Sale
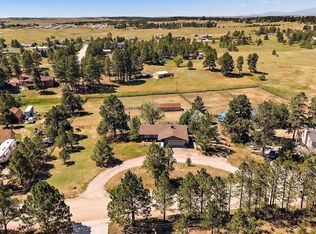 MLS ID #4608977, Angela J. Fezza, Keller Williams Action Realty LLC. REcolorado as distributed by MLS GRID
 - $875,0005 bd4 ba3.8k sqft35787 Elkridge Run, Elizabeth, CO 80107For SaleMLS ID #1980628, Christie Vincent, Keller Williams Action Realty LLC. REcolorado as distributed by MLS GRID
- $1,150,0004 bd3 ba3.4k sqft74 Rocky Cliff Road, Elizabeth, CO 80107For SaleMLS ID #7077860, Marjorie Engle, eXp Realty, LLC. REcolorado as distributed by MLS GRID
- $725,0004 bd3 ba2.4k sqft5996 N Villard Court, Parker, CO 80134For SaleMLS ID #9922637, Lynsey Adragna, 8z Real Estate. REcolorado as distributed by MLS GRID
- $615,0004 bd2 ba1.7k sqft35733 Whispering Pine, Elizabeth, CO 80107For SaleMLS ID #7589353, Zach Otten, Real Broker, LLC DBA Real. REcolorado as distributed by MLS GRID
- $679,0003 bd3 ba2.8k sqft9830 Ponderosa Court, Parker, CO 80134For SaleMLS ID #3010323, Andrea Wright, LIV Sotheby's International Realty. REcolorado as distributed by MLS GRID
- $935,0003 bd3 ba2.7k sqft607 Meadow Station Circle, Parker, CO 80138For SaleMLS ID #6067249, Matthew Gallegos, Blue Pebble Homes. REcolorado as distributed by MLS GRID
- $720,0003 bd3 ba1.7k sqft12857 Piney Lake Road, Parker, CO 80138For SaleMLS ID #3309775, Mark Kinslow II, Key Real Estate Group LLC. REcolorado as distributed by MLS GRID
- $685,0004 bd3 ba3.3k sqft6227 Northwoods Glen Drive, Parker, CO 80134For SaleMLS ID #7592273, Kayleigh Gustafson, JPAR - Platinum. REcolorado as distributed by MLS GRID
- $895,0003 bd2 ba2k sqft41646 Carol Court, Parker, CO 80138For SaleMLS ID #9420608, Jace Glick Sells Team, RE/MAX Alliance. REcolorado as distributed by MLS GRID
- $799,0006 bd4 ba3.8k sqft7485 Lakeshore Drive, Parker, CO 80134For SaleMLS ID #4596365, Lisa Burgess, eXp Realty, LLC. REcolorado as distributed by MLS GRID
- $779,9005 bd4 ba3.8k sqft1390 Whitetail Drive, Castle Rock, CO 80104For SaleMLS ID #2015102, Karina Stevens, LIV Sotheby's International Realty. REcolorado as distributed by MLS GRID
- $869,9995 bd4 ba2.9k sqft6134 N Beckwourth Court, Parker, CO 80134For SaleMLS ID #5866048, Vishaal Sowani, HomeSmart Realty. REcolorado as distributed by MLS GRID
- $675,0003 bd4 ba2.4k sqft8714 Pawnee Road, Parker, CO 80134For SaleMLS ID #2964889, Wendy Rowley, Coldwell Banker Realty 44. REcolorado as distributed by MLS GRID
- $895,0004 bd4 ba4.1k sqft6001 N Villard Court, Parker, CO 80134For SaleMLS ID #9931286, Lauren Thomson, Milehimodern. REcolorado as distributed by MLS GRID
- $699,0005 bd4 ba3.3k sqft5504 E Burlington Drive, Castle Rock, CO 80104For SaleMLS ID #4023174, Lillian Colbert, Platinum Properties Corp. REcolorado as distributed by MLS GRID
- $785,0003 bd3 ba2.8k sqft5440 Huxtable Street, Sedalia, CO 80135For SaleMLS ID #4982291, Gregory Pickett, Compass - Denver. REcolorado as distributed by MLS GRID
