MOTIVATED SELLERS!!!
Golf Course & Mountain Views - 6 Bedrooms - Steps from Bingham Lake - New Roof
Wake up to mountain views and enjoy evenings overlooking the golf course from this beautifully situated 6 bedroom home in the Pinery. Located just steps from Bingham Lake and set on .41 acre lot, this property offers the space, views and lifestyle that makes the Pinery one of Parker's most sought after communities.
Featuring over 3,700 square feet, multiple living areas, a covered outdoor patio, covered front porch, and room for everyone, this home is ideal for entertaining, multigenerational living, or those needing flexible work from home space.
A brand new roof provides peace of mind while the homes exceptional location, golf course setting, and mountain views create a rare opportunity to own one of the best values currently available in the Pinery.
Seller willing to contribute toward buyer closing costs or interest rate buydown with acceptable offer.
For sale
Price cut: $20.1K (8/22)
$774,900
7485 Lakeshore Drive, Parker, CO 80134
6beds
3,827sqft
Single Family Residence
Built in 1972
0.41 Acres Lot
$769,800 Zestimate®
$202/sqft
$3/mo HOA
What's special
- 122 days |
- 1,455 |
- 64 |
Zillow last checked:
Listing updated:
Listed by:
Lisa Burgess 561-436-1104 lisa.burgess@exprealty.com,
eXp Realty, LLC
Source: REcolorado as distributed by MLS GRID,MLS#: 4596365
Facts & features
Interior
Bedrooms & bathrooms
- Bedrooms: 6
- Bathrooms: 4
- Full bathrooms: 3
- 1/2 bathrooms: 1
- Main level bathrooms: 1
Bedroom
- Description: Primary/Master
- Level: Upper
- Area: 264.62 Square Feet
- Dimensions: 13.1 x 20.2
Bedroom
- Description: Second Bedroom
- Features: Primary Suite
- Level: Upper
- Area: 127.5 Square Feet
- Dimensions: 12.5 x 10.2
Bedroom
- Description: Third Bedroom
- Level: Upper
- Area: 89.1 Square Feet
- Dimensions: 9 x 9.9
Bedroom
- Description: Fourth Bedroom
- Level: Upper
- Area: 110.2 Square Feet
- Dimensions: 12.11 x 9.1
Bedroom
- Description: Fifth Bedroom/Guest
- Level: Upper
- Area: 140.3 Square Feet
- Dimensions: 12.2 x 11.5
Bedroom
- Description: Sixth Bedroom/Guest
- Level: Upper
- Area: 154.88 Square Feet
- Dimensions: 12.8 x 12.1
Bathroom
- Description: Master Bathroom
- Level: Upper
Bathroom
- Description: Second Full Bathroom
- Level: Upper
- Area: 41.82 Square Feet
- Dimensions: 8.2 x 5.1
Bathroom
- Description: Third Full Bathroom/Guest
- Features: En Suite Bathroom
- Level: Upper
- Area: 43.86 Square Feet
- Dimensions: 8.6 x 5.1
Bathroom
- Description: Powder Room
- Level: Main
- Area: 41.58 Square Feet
- Dimensions: 6.6 x 6.3
Bonus room
- Description: Bonus/Office
- Level: Upper
- Area: 262.4 Square Feet
- Dimensions: 16 x 16.4
Dining room
- Description: Dining Room
- Level: Main
- Area: 247.9 Square Feet
- Dimensions: 18.5 x 13.4
Family room
- Description: Family Room With Wood Burning Fireplace
- Level: Main
- Area: 205.35 Square Feet
- Dimensions: 11.1 x 18.5
Kitchen
- Description: Kitchen
- Level: Main
- Area: 156.62 Square Feet
- Dimensions: 11.1 x 14.11
Laundry
- Description: Laundry
- Level: Main
- Area: 20.46 Square Feet
- Dimensions: 6.6 x 3.1
Living room
- Description: Living Room
- Level: Main
- Area: 229.87 Square Feet
- Dimensions: 18.1 x 12.7
Media room
- Description: Media Room In Basement
- Level: Basement
- Area: 551.45 Square Feet
- Dimensions: 20.5 x 26.9
Mud room
- Description: Mud Room
- Level: Main
- Area: 87 Square Feet
- Dimensions: 6 x 14.5
Utility room
- Description: Utility Room
- Level: Main
Heating
- Baseboard
Cooling
- Air Conditioning-Room, Attic Fan
Appliances
- Included: Cooktop, Dishwasher, Disposal, Dryer, Gas Water Heater, Refrigerator, Self Cleaning Oven, Washer
- Laundry: In Unit
Features
- Flooring: Carpet, Tile, Wood
- Windows: Bay Window(s)
- Basement: Finished
- Number of fireplaces: 1
- Fireplace features: Family Room, Wood Burning
Interior area
- Total structure area: 3,827
- Total interior livable area: 3,827 sqft
- Finished area above ground: 3,071
- Finished area below ground: 756
Video & virtual tour
Property
Parking
- Total spaces: 8
- Parking features: Concrete
- Attached garage spaces: 8
Features
- Levels: Two
- Stories: 2
- Patio & porch: Covered, Front Porch, Patio, Rooftop
- Exterior features: Balcony, Private Yard, Rain Gutters
- Fencing: Full
- Has view: Yes
- View description: Golf Course, Mountain(s)
Lot
- Size: 0.41 Acres
- Features: Irrigated, Landscaped, Many Trees, Sprinklers In Front, Sprinklers In Rear
Details
- Parcel number: R0130366
- Zoning: PDU
- Special conditions: Standard
Construction
Type & style
- Home type: SingleFamily
- Property subtype: Single Family Residence
Materials
- Frame, Vinyl Siding
- Roof: Membrane,Other
Condition
- Year built: 1972
Community & HOA
Community
- Security: Security System, Video Doorbell
- Subdivision: The Pinery
HOA
- Has HOA: Yes
- Amenities included: Garden Area, Playground, Trail(s)
- Services included: Snow Removal
- HOA fee: $33 annually
- HOA name: Pinery HOA
- HOA phone: 303-841-8572
Location
- Region: Parker
Financial & listing details
- Price per square foot: $202/sqft
- Tax assessed value: $828,425
- Annual tax amount: $4,808
- Date on market: 4/22/2026
- Listing terms: Cash,Conventional,FHA,VA Loan
- Exclusions: Any Personal Items Of Seller.
- Ownership: Agent Owner
- Road surface type: Paved
Estimated market value
$769,800
$731,000 - $808,000
$3,785/mo
Price history
| Date | Event | Price |
|---|---|---|
| 8/22/2026 | Price change | $774,900-2.5%$202/sqft |
Source:  REcolorado as distributed by MLS GRID #4596365 Report a problem REcolorado as distributed by MLS GRID #4596365 Report a problem | ||
| 8/1/2026 | Price change | $795,000-0.5%$208/sqft |
Source: REcolorado as distributed by MLS GRID #4596365 Report a problem | ||
| 7/2/2026 | Price change | $799,000-2%$209/sqft |
Source: REcolorado as distributed by MLS GRID #4596365 Report a problem | ||
| 6/15/2026 | Price change | $815,000-3.6%$213/sqft |
Source: REcolorado as distributed by MLS GRID #4596365 Report a problem | ||
| 5/29/2026 | Price change | $845,000-2.3%$221/sqft |
Source: REcolorado as distributed by MLS GRID #4596365 Report a problem | ||
| 4/30/2026 | Price change | $865,000-1.7%$226/sqft |
Source: REcolorado as distributed by MLS GRID #4596365 Report a problem | ||
| 4/22/2026 | Listed for sale | $880,000+35.4%$230/sqft |
Source: eXp Realty #4596365 Report a problem | ||
| 8/31/2024 | Listing removed | $649,900+0.8%$170/sqft |
Source:  elevateMLS #3745891 Report a problem elevateMLS #3745891 Report a problem | ||
| 8/31/2021 | Sold | $645,000-0.8%$169/sqft |
Source: Public Record Report a problem | ||
| 7/20/2021 | Contingent | $649,900$170/sqft |
Source: elevateMLS #3745891 Report a problem | ||
| 7/13/2021 | Price change | $649,900-3.7%$170/sqft |
Source: elevateMLS #3745891 Report a problem | ||
| 6/26/2021 | Listed for sale | $675,000+127.3%$176/sqft |
Source: elevateMLS #3745891 Report a problem | ||
| 8/10/2010 | Sold | $297,000+14.3%$78/sqft |
Source: Public Record Report a problem | ||
| 12/26/2009 | Listing removed | $259,900$68/sqft |
Source: NRT Denver #832101 Report a problem | ||
| 11/26/2009 | Listed for sale | $259,900-21%$68/sqft |
Source: Coldwell Banker Residential Brokerage #832101 Report a problem | ||
| 10/12/2006 | Sold | $329,000+14.2%$86/sqft |
Source: Public Record Report a problem | ||
| 10/13/2004 | Sold | $288,000-17.5%$75/sqft |
Source: Public Record Report a problem | ||
| 5/22/2002 | Sold | $349,000+60.8%$91/sqft |
Source: Public Record Report a problem | ||
| 2/13/1998 | Sold | $217,000$57/sqft |
Source: Public Record Report a problem | ||
| 11/26/1997 | Sold | $217,000+2.6%$57/sqft |
Source: Public Record Report a problem | ||
| 1/12/1996 | Sold | $211,500$55/sqft |
Source: Public Record Report a problem | ||
Public tax history
| Year | Property taxes | Tax assessment |
|---|---|---|
| 2025 | $3,759 -1.1% | $51,780 +6.3% |
| 2024 | $3,800 +22.3% | $48,710 -1% |
| 2023 | $3,108 -4% | $49,180 +27.6% |
| 2022 | $3,236 | $38,530 -2.8% |
| 2021 | -- | $39,640 +0.9% |
| 2020 | $3,221 +6% | $39,270 |
| 2019 | $3,038 | $39,270 +8.3% |
| 2018 | $3,038 +8% | $36,260 |
| 2017 | $2,812 +9.5% | $36,260 +11.8% |
| 2016 | $2,569 -2.5% | $32,440 |
| 2015 | $2,635 +3.6% | $32,440 +15.9% |
| 2014 | $2,543 | $27,990 |
| 2013 | -- | $27,990 +1.7% |
| 2012 | -- | $27,520 |
| 2011 | -- | $27,520 -6.6% |
| 2010 | -- | $29,450 +4.2% |
| 2009 | $1,281 | $28,260 |
| 2008 | -- | $28,260 +0.7% |
| 2007 | -- | $28,070 |
| 2006 | $2,608 -1.1% | $28,070 +4.9% |
| 2004 | $2,636 -33.3% | $26,750 -2.9% |
| 2003 | $3,950 | $27,540 |
| 2002 | -- | $27,540 +26.5% |
| 2001 | $2,359 -2.1% | $21,770 +0% |
| 2000 | $2,410 | $21,769 |
Find assessor info on the county website
Monthly payment
Est. payment
Payment breakdown
Explore the cost of this home by adjusting the details. Changes won't be saved.Climate risks
Neighborhood: 80134
Nearby schools
GreatSchools rating
- 7/10Northeast Elementary SchoolGrades: 3-5Distance: 0.5 mi
- 5/10Sagewood Middle SchoolGrades: 6-8Distance: 1.6 mi
- 8/10Ponderosa High SchoolGrades: 9-12Distance: 1.4 mi
Schools provided by the listing agent
- Elementary: Mountain View
- Middle: Sagewood
- High: Ponderosa
- District: Douglas RE-1
Source: REcolorado as distributed by MLS GRID. This data may not be complete. We recommend contacting the local school district to confirm school assignments for this home.
- $738,5005 bd3 ba2.8k sqft7505 Lakeshore Dr, Parker, CO 80134Off Market
- $770,4004 bd3 ba2.9k sqft7475 Lakeshore Dr, Parker, CO 80134Off Market

- $921,7003 bd2 ba2.5k sqft7550 Lakecliff Way, Parker, CO 80134Off Market
- $868,4004 bd3 ba3.7k sqft7544 Lakecliff Way, Parker, CO 80134Off Market
- $695,5004 bd3 ba2.8k sqft7465 Lakeshore Dr, Parker, CO 80134Off Market
- $890,4004 bd4 ba3.3k sqft7470 Fairway Ln, Parker, CO 80134Off Market
- $1,073,6005 bd5 ba5.1k sqft7456 Fairway Ln, Parker, CO 80134Off Market
- $1,250,0005 bd4 ba4.8k sqft7532 Lakecliff Way, Parker, CO 80134Sold
A local agent can set up tours, give advice and negotiate with sellers.
Similar homes
- $735,0003 bd4 ba2.7k sqft7787 Windfont Row, Parker, CO 80134For Sale
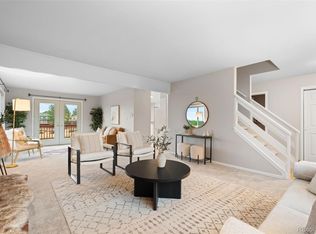
 MLS ID #3109884, Next Chapter Partners Team, Real Broker, LLC DBA Real. REcolorado as distributed by MLS GRID
 - $765,0004 bd3 ba3k sqft6816 Hillpark Avenue, Parker, CO 80134For Sale
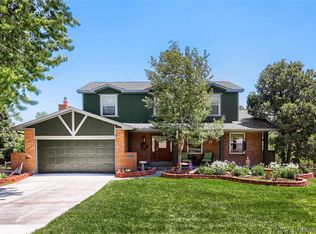 MLS ID #9199866, Diane Johnson, RE/MAX Professionals. REcolorado as distributed by MLS GRID
 - $799,0006 bd4 ba3.8k sqft17403 Armel Court, Parker, CO 80134For Sale
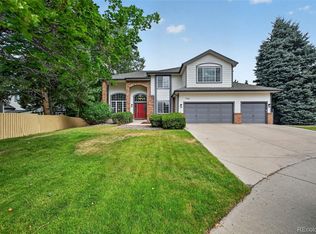 MLS ID #5859619, Trelora Realty Team, Trelora Realty, Inc.. REcolorado as distributed by MLS GRID
 - $700,0004 bd3 ba3.5k sqft20820 Omaha Avenue, Parker, CO 80138For Sale
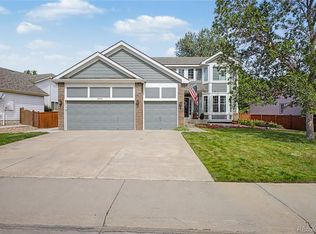 MLS ID #3509393, Daniel Gurzhiev, Fixed Rate Real Estate, LLC. REcolorado as distributed by MLS GRID
 - $809,9005 bd4 ba3.9k sqft23585 E Maple Hills Avenue, Parker, CO 80138For SaleMLS ID #6281971, Lindsay Stover, Home Run Real Estate LLC. REcolorado as distributed by MLS GRID
- $875,0005 bd6 ba3.7k sqft11608 Sagewood Lane, Parker, CO 80138For SaleMLS ID #5102333, Jennifer Arvizu, Epique Realty. REcolorado as distributed by MLS GRID
- $789,0004 bd3 ba2.3k sqft42593 London Drive, Parker, CO 80138For SaleMLS ID #1636176, Kyla Tyler, RE/MAX Professionals. REcolorado as distributed by MLS GRID
- $719,0004 bd3 ba3.2k sqft10130 Lodestone Way, Parker, CO 80134For SaleMLS ID #5145935, Illona Gerlock, Coldwell Banker Realty 18. REcolorado as distributed by MLS GRID
- $675,0004 bd3 ba3.1k sqft20857 E Shefield Place, Parker, CO 80138For SaleMLS ID #4679397, Brian Paul, Compass - Denver. REcolorado as distributed by MLS GRID
- $665,0004 bd4 ba3k sqft16366 Wagon Court, Parker, CO 80134For SaleMLS ID #5865524, Catressa Sweetwood, 1887 Realty Co. REcolorado as distributed by MLS GRID
- $639,9005 bd4 ba2.5k sqft10526 Berthoud Way, Parker, CO 80134For SaleMLS ID #4156213, Brittney Ostransky, Real Broker, LLC DBA Real. REcolorado as distributed by MLS GRID
- $779,9005 bd4 ba3.8k sqft1390 Whitetail Drive, Castle Rock, CO 80104For SaleMLS ID #2015102, Karina Stevens, LIV Sotheby's International Realty. REcolorado as distributed by MLS GRID
- $630,0004 bd4 ba2.2k sqft9914 Stonebriar Lane, Parker, CO 80134For SaleMLS ID #2253662, Courtney Trembly, 8z Real Estate. REcolorado as distributed by MLS GRID
- $649,9004 bd4 ba2.7k sqft17016 Lamar Drive, Parker, CO 80134For SaleMLS ID #9589559, Mor Zucker, LIV Sotheby's International Realty. REcolorado as distributed by MLS GRID
- $775,0005 bd4 ba3.6k sqft1011 S Valentia Street #26, Denver, CO 80247For SaleMLS ID #9153865, Steve Novak, LoKation Real Estate. REcolorado as distributed by MLS GRID
- $895,0003 bd2 ba2k sqft41646 Carol Court, Parker, CO 80138For SaleMLS ID #9420608, Jace Glick Sells Team, RE/MAX Alliance. REcolorado as distributed by MLS GRID
- $899,0004 bd4 ba3.8k sqft11934 E Buckhorn Way, Franktown, CO 80116For SaleMLS ID #7406442, Beth Hall, Colorado 1st Choice Real Estate. REcolorado as distributed by MLS GRID
- $888,0004 bd3 ba3.6k sqft511 E 3rd Avenue, Castle Rock, CO 80108For SaleMLS ID #6174169, Krystal Vigil, HomeSmart. REcolorado as distributed by MLS GRID
- $675,0003 bd2 ba3.1k sqft1051 Pawnee Parkway, Elizabeth, CO 80107For SaleMLS ID #5755585, John Dovenbarger, Berkshire Hathaway HomeServices Colorado Real Estate, LLC. REcolorado as distributed by MLS GRID
- $765,0004 bd3 ba3.8k sqft4786 S Helena Way, Aurora, CO 80015For SaleMLS ID #3908169, Mauri Tamborra, Real Broker, LLC DBA Real. REcolorado as distributed by MLS GRID
