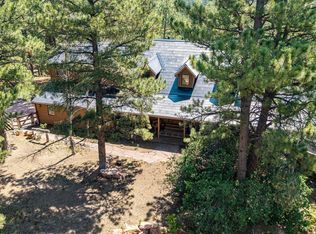
Escape to your own private Colorado retreat! Nestled on 5.47 beautiful wooded & meadow acres in a quiet cul-de-sac, this rustic mountain-style oasis offers the perfect balance of peaceful seclusion while remaining just 20 min to Parker or Castle Rock and even closer to Elizabeth. Towering pines, abundant wildlife, shaded surroundings & breathtaking forest views from nearly every window create your own slice of heaven.
This spacious 4 BR, 4 BA home features a flexible floor plan with a main-floor bedroom/office, large mud/utility room w/ sink, inviting living room w/ cozy wood-burning fireplace, expansive family room w/ gas fireplace, bright eat-in kitchen, and a sunny south-facing sunroom perfect for crafts, play, hobbies or relaxing. Loads of natural light, ceiling fans throughout & easy-clean windows enhance everyday living.
Upstairs you'll find a luxurious primary suite complete w/ sitting area, walk-in closet & spa-inspired 5-pc bath featuring a Jacuzzi tub. Two additional bedrooms plus a bonus room ideal for a nursery, playroom or office complete the upper level.
The finished basement (finished w/out permit) offers exceptional bonus space including a media/game room, non-conforming bedroom, ¾ bath & storage room beneath the stairs. Brand new water pump !
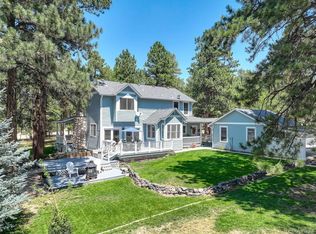
Enjoy Colorado living outdoors on the new front porch/deck or relax on the back patio beside the chiminea. The rustic playhouse (ready for your finishing touches), expansive open space & horse-friendly acreage provide endless opportunities for recreation and country living.
Additional features include well & septic, satellite service, 3-car garage w/ overhead storage, DCSD schools, mature trees, quiet surroundings & room to breathe. Whether you're searching for a full-time residence or the ultimate weekend getaway, this hidden gem offers privacy, tranquility & nature at its finest—off the beaten path yet close to everything you need.
For sale
$899,000
11934 E Buckhorn Way, Franktown, CO 80116
4beds
3,816sqft
Single Family Residence
Built in 1976
5.47 Acres Lot
$877,400 Zestimate®
$236/sqft
$-- HOA
What's special
- 41 days |
- 1,614 |
- 88 |
Zillow last checked:
Listing updated:
Listed by:
Beth Hall 720-253-9084 bethnrusty@comcast.net,
Colorado 1st Choice Real Estate
Source: REcolorado as distributed by MLS GRID,MLS#: 7406442
Facts & features
Interior
Bedrooms & bathrooms
- Bedrooms: 4
- Bathrooms: 4
- Full bathrooms: 2
- 3/4 bathrooms: 1
- 1/2 bathrooms: 1
- Main level bathrooms: 1
Bedroom
- Description: Master Bedroom Upstairs With Own 5 Piece Bathroom
- Level: Upper
Bedroom
- Description: Regular Bedroom
- Features: Primary Suite
- Level: Upper
Bedroom
- Description: Regular Bedroom
- Features: Primary Suite
- Level: Upper
Bedroom
- Description: Non-Conforming - No Egress Window
- Level: Basement
Bathroom
- Description: Master Has 5 Piece Bath
- Level: Upper
Bathroom
- Description: Shared Hallway Bath
- Level: Upper
Bathroom
- Level: Basement
Bathroom
- Level: Main
Bonus room
- Description: Non Comforming Bedroom - No Closet - Could Be Playroom/Baby Room
- Level: Upper
Dining room
- Description: Separate Formal Dining Area
- Level: Main
Family room
- Description: Huge Family Room With Access To Patio
- Level: Main
Great room
- Level: Basement
Kitchen
- Description: With Eat In Area And Access To Backyard
- Level: Main
Laundry
- Description: Huge Oversized Laundry Room With Utility Sink
- Level: Main
Living room
- Description: Wood Fireplace
- Level: Main
Office
- Description: Could Be Office Or Small Bedroom On Main
- Level: Main
Sun room
- Description: Sun/Craft/Play Room Off Of Family Room
- Level: Main
Utility room
- Level: Basement
Heating
- Baseboard
Cooling
- None
Appliances
- Included: Dishwasher, Disposal
- Laundry: Common Area
Features
- Ceiling Fan(s)
- Windows: Double Pane Windows
- Basement: Finished
- Number of fireplaces: 2
- Fireplace features: Family Room, Gas, Living Room, Wood Burning
Interior area
- Total structure area: 3,816
- Total interior livable area: 3,816 sqft
- Finished area above ground: 2,880
- Finished area below ground: 936
Property
Parking
- Total spaces: 3
- Parking features: Circular Driveway
- Attached garage spaces: 3
- Has uncovered spaces: Yes
Features
- Levels: Two
- Stories: 2
- Patio & porch: Front Porch, Patio, Wrap Around
- Exterior features: Garden, Private Yard
- Fencing: Fenced,Partial
- Has view: Yes
- View description: Meadow
Lot
- Size: 5.47 Acres
- Features: Cul-De-Sac, Fire Mitigation, Many Trees, Meadow, Open Space, Secluded
- Residential vegetation: Heavily Wooded, Mixed
Details
- Parcel number: R0051545
- Zoning: RR
- Special conditions: Standard
- Horses can be raised: Yes
Construction
Type & style
- Home type: SingleFamily
- Property subtype: Single Family Residence
Materials
- Block, Frame
- Roof: Composition
Condition
- Year built: 1976
Utilities & green energy
- Water: Well
Community & HOA
Community
- Subdivision: Flintwood Hills
HOA
- Has HOA: No
Location
- Region: Franktown
Financial & listing details
- Price per square foot: $236/sqft
- Annual tax amount: $4,483
- Date on market: 7/10/2026
- Listing terms: Cash,Conventional,Jumbo,Other
- Exclusions: Ask The Broker For Items Requested
- Ownership: Corporation/Trust
- Road surface type: Dirt, Gravel
Estimated market value
$877,400
$834,000 - $921,000
$6,168/mo
Price history
| Date | Event | Price |
|---|---|---|
| 7/10/2026 | Listed for sale | $899,000$236/sqft |
Source:  REcolorado as distributed by MLS GRID #7406442 Report a problem REcolorado as distributed by MLS GRID #7406442 Report a problem | ||
Public tax history
Tax history is unavailable.
Monthly payment
Est. payment
Payment breakdown
Explore the cost of this home by adjusting the details. Changes won't be saved.Climate risks
Neighborhood: 80116
Nearby schools
GreatSchools rating
- 7/10Franktown Elementary SchoolGrades: PK-5Distance: 5.5 mi
- 5/10Sagewood Middle SchoolGrades: 6-8Distance: 4.6 mi
- 8/10Ponderosa High SchoolGrades: 9-12Distance: 5.5 mi
Schools provided by the listing agent
- Elementary: Franktown
- Middle: Sagewood
- High: Ponderosa
- District: Douglas RE-1
Source: REcolorado as distributed by MLS GRID. This data may not be complete. We recommend contacting the local school district to confirm school assignments for this home.
- $944,2004 bd3 ba2.8k sqft11934 Buckhorn Way, Franktown, CO 80116Off Market
- $922,3004 bd2 ba3.3k sqft11910 Buckhorn Way, Franktown, CO 80116Off Market

- $1,465,2006 bd6 ba7.2k sqft11925 Buckhorn Way, Franktown, CO 80116Off Market

- $963,0003 bd4 ba2.4k sqft11857 Crabapple Dr, Franktown, CO 80116Off Market
- $639,077-- bd-- ba-- sqft300 Ponderosa Ln, Elizabeth, CO 80107Off Market
- $741,0003 bd2 ba2k sqft11850 Buckhorn Way, Franktown, CO 80116Off Market
- $1,389,6005 bd6 ba5.3k sqft11813 Crabapple Dr, Franktown, CO 80116Off Market
- $840,5001 bd1 ba1.6k sqft11871 Buckhorn Way, Franktown, CO 80116Off Market
A local agent can set up tours, give advice and negotiate with sellers.
Similar homes
- $897,5005 bd4 ba4.8k sqft11784 Crabapple Dr, Franktown, CO 80116For Sale

 MLS ID #1061351, Jody Gilloth, Keller Williams-Preferred Rlty. IRES as distributed by MLS GRID
 - $1,100,0004 bd4 ba4.9k sqft10714 Deerfield Road, Franktown, CO 80116For Sale
 MLS ID #6947746, Sean Ring, Compass - Denver. REcolorado as distributed by MLS GRID
 - $799,0005 bd3 ba2.6k sqft2219 Meadow Green Circle, Franktown, CO 80116For Sale
 MLS ID #2324241, James T Wanzeck, RE/MAX Professionals. REcolorado as distributed by MLS GRID
 - $845,0004 bd3 ba3.5k sqft35553 Cloud Dance Court, Elizabeth, CO 80107For Sale
 MLS ID #4191191, Stephanie Thomas, Coldwell Banker Realty BK. REcolorado as distributed by MLS GRID
 - $875,0005 bd4 ba3.8k sqft35787 Elkridge Run, Elizabeth, CO 80107For SaleMLS ID #1980628, Christie Vincent, Keller Williams Action Realty LLC. REcolorado as distributed by MLS GRID
- $950,0004 bd4 ba2.6k sqft43120 London Drive, Parker, CO 80138For SaleMLS ID #3362566, Gina Viveiros, Discover Real Estate LLC. REcolorado as distributed by MLS GRID
- $875,0005 bd3 ba3.2k sqft34525 Forest Park Drive, Elizabeth, CO 80107For SaleMLS ID #9990455, Sandra Vigil, Life Designs Real Estate. REcolorado as distributed by MLS GRID
- $829,0003 bd3 ba2.3k sqft35925 Whispering Pine Court, Elizabeth, CO 80107For SaleMLS ID #7384337, Diane Kreider, RE/MAX of Cherry Creek. REcolorado as distributed by MLS GRID
- $925,0004 bd2 ba2.4k sqft11481 Antelope Lane, Parker, CO 80138For SaleMLS ID #7445180, Hilda Massey, Keller Williams DTC. REcolorado as distributed by MLS GRID
- $895,0003 bd2 ba2k sqft41646 Carol Court, Parker, CO 80138For SaleMLS ID #9420608, Jace Glick Sells Team, RE/MAX Alliance. REcolorado as distributed by MLS GRID
- $675,0003 bd2 ba3.1k sqft1051 Pawnee Parkway, Elizabeth, CO 80107For SaleMLS ID #5755585, John Dovenbarger, Berkshire Hathaway HomeServices Colorado Real Estate, LLC. REcolorado as distributed by MLS GRID
- $789,0004 bd3 ba2.3k sqft42593 London Drive, Parker, CO 80138For SaleMLS ID #1636176, Kyla Tyler, RE/MAX Professionals. REcolorado as distributed by MLS GRID
- $1,150,0004 bd3 ba3.4k sqft74 Rocky Cliff Road, Elizabeth, CO 80107For SaleMLS ID #7077860, Marjorie Engle, eXp Realty, LLC. REcolorado as distributed by MLS GRID
- $935,0003 bd3 ba2.7k sqft607 Meadow Station Circle, Parker, CO 80138For SaleMLS ID #6067249, Matthew Gallegos, Blue Pebble Homes. REcolorado as distributed by MLS GRID
- $850,0004 bd3 ba3k sqft8191 Sun Country Dr, Elizabeth, CO 80107For Sale
 MLS ID #9058669, Janet Mall CMRS , Keller Williams Clients Choice Realty. elevateMLS
 - $795,0004 bd4 ba3.6k sqft4882 Antelope Trl, Elbert, CO 80106For SaleMLS ID #3388469, Calla Walker, Coldwell Banker Realty. elevateMLS
- $775,0004 bd3 ba3k sqft7950 Hillview Street, Parker, CO 80134For SaleMLS ID #5471794, Michael DeAquino, Thrive Real Estate Group. REcolorado as distributed by MLS GRID
- $999,9993 bd3 ba3.5k sqft38801 Private Road 17, Elizabeth, CO 80107For SaleMLS ID #4098545, Barb Schlinker, Your Home Sold Guaranteed Realty Colorado. REcolorado as distributed by MLS GRID
- $995,0004 bd4 ba4.6k sqft7781 S Pitkin Court, Centennial, CO 80016For SaleMLS ID #4778115, Renee Cohen, Coldwell Banker Global Luxury Denver. REcolorado as distributed by MLS GRID
- $710,0004 bd4 ba2.8k sqft6048 Ponderosa Way, Parker, CO 80134For SaleMLS ID #5337462, Dirk Nygaard, Signature Real Estate Corp.. REcolorado as distributed by MLS GRID
