Surrounded by towering pines, set on a beautifully wooded lot, this spacious and sturdy 2x6 constructed ranch home offers the perfect blend of privacy, comfort, and Colorado charm. A new circular concrete driveway welcomes you home, while the covered front porch invites you to slow down and enjoy the peaceful setting. Inside, warm wood finishes, real wood doors, vaulted ceilings, and multiple fireplaces create a home that feels both inviting and timeless. The kitchen is designed for everyday living and entertaining, featuring granite tile countertops, abundant cabinetry, a pantry, eat in dining area, and wet bar. The primary suite provides a relaxing retreat with direct deck access, a walk in closet, and an updated en suite bath complete with radiant heated floors, dual vanities, and a custom tiled shower. A half bath and an additional bedroom with full ensuite bath completes the main level perfectly for the next owner. The finished walkout basement expands the living space with a large great room featuring a wood burning fireplace, exposed wood beams, wet bar with built in refrigerator and included pool table, full bathroom, and three additional bedrooms. Whether hosting guests, creating a game room, or accommodating multi generational living, there is room for everyone. Step outside to enjoy two elevated decks, a concrete patio, mature apple, plum, and peach trees, and a fully fenced yard surrounded by nature. Three insulated outbuildings offer exceptional flexibility for storage, hobbies, workshop space, or outdoor equipment. Additional highlights include a three car attached garage with coated floors, natural gas service, boiler heat, two hot water heaters, extensive storage space, brand new well tank and a 2,000 gallon engineered septic system installed in 2024. This is the kind of property where mornings begin with birdsong, evenings are spent under the stars, and every season brings a new reason to love coming home.
Accepting backups
Price cut: $25K (9/1)
$850,000
35787 Elkridge Run, Elizabeth, CO 80107
5beds
3,822sqft
Single Family Residence
Built in 1994
2.67 Acres Lot
$-- Zestimate®
$222/sqft
$8/mo HOA
What's special
- 125 days
- 503
- 30
Zillow last checked:
Listing updated:
Listed by:
Christie Vincent 303-317-7171 Christie@VincentGroupSells.com,
Keller Williams DTC
Source: REcolorado as distributed by MLS GRID,MLS#: 1980628
Facts & features
Interior
Bedrooms & bathrooms
- Bedrooms: 5
- Bathrooms: 4
- Full bathrooms: 2
- 3/4 bathrooms: 1
- 1/2 bathrooms: 1
- Main level bathrooms: 3
- Main level bedrooms: 2
Bedroom
- Description: Generous Primary Retreat With Vaulted Ceiling, Plush Carpet, Walk In Closet, Lighted Ceiling Fan, Private En Suite Bath, And Patio Door Providing Direct Access To The Exterior Deck.
- Features: Primary Suite
- Level: Main
Bedroom
- Description: Comfortable Bedroom Featuring A Lighted Ceiling Fan, Double Door Closet, And Real Wood Plantation Shutters.
- Level: Main
Bedroom
- Description: Spacious Bedroom Featuring Laminate Flooring, Lighted Ceiling Fan, Large Double Door Closet, And Built In Shelving.
- Level: Basement
Bedroom
- Description: Well Sized Bedroom With Laminate Flooring, Lighted Ceiling Fan, And Large Double Door Closet.
- Level: Basement
Bedroom
- Description: Additional Bedroom Featuring Laminate Flooring, Lighted Ceiling Fan, And Large Double Door Closet.
- Level: Basement
Bathroom
- Description: Spacious En Suite Bathroom Featuring Radiant Heated Tile Flooring, Striking Stone Accent Wall, Sitting Area, Dual Sink Vanity With Framed Mirrors, And An Oversized Three Quarter Bath With Tiled Mud Set Shower.
- Features: Primary Suite
- Level: Main
Bathroom
- Description: Full Bath Featuring Tile Flooring, Laminate Countertop Vanity, Framed Mirror, Built In Shelving, Storage Closet, And Tub Shower With Tile Surround.
- Level: Main
Bathroom
- Description: Conveniently Located Bath Featuring Stone Tile Flooring, Vanity With Backsplash, And Framed Mirror.
- Level: Main
Bathroom
- Description: Full Bathroom Featuring Tile Flooring, Granite Topped Vanity, Shelving, And Tub Shower With Tile Surround.
- Level: Basement
Dining room
- Description: Versatile Dining Room Currently Utilized As A Home Office, Featuring Laminate Flooring, Vaulted Ceiling, Upgraded Light Fixture, Brick Surround Gas Log Fireplace, And Patio Doors Leading To The Exterior Deck.
- Level: Main
Family room
- Description: Inviting Family Room With Vaulted Ceiling, Plush Carpeting, Brick Surround Gas Log Fireplace, And Patio Doors Opening To The Exterior Deck, Creating Seamless Indoor Outdoor Living.
- Level: Main
Great room
- Description: Expansive Great Room Featuring Tile Flooring, Brick Surround Wood Burning Fireplace, Built In Shelving, Authentic Wood Ceiling Beams, And An Entertainer's Wet Bar Complete With Built In Refrigerator And Laminate Countertops.
- Level: Basement
Kitchen
- Description: Well Appointed Kitchen Featuring Wood Grain Tile Flooring, Granite Tile Countertops, Black Appliances And Disposal. Additional Highlights Include A Pantry With Wood Shelving, Eat In Dining Area With Lighted Ceiling Fan, And A Convenient Wet Bar Area Ideal For Entertaining.
- Level: Main
Laundry
- Description: Spacious Laundry Room With Stone Tile Flooring, Built In Cabinetry, Stone Tile Countertop Workspace, Shelving, Two Storage Closets, And Direct Access To A Private Wood Deck.
- Level: Main
Heating
- Baseboard, Hot Water
Cooling
- Air Conditioning-Room
Appliances
- Included: Dishwasher, Disposal, Microwave, Range, Refrigerator
Features
- Built-in Features, Ceiling Fan(s), Eat-in Kitchen, Granite Counters, High Ceilings, Laminate Counters, Pantry, Stone Counters, Vaulted Ceiling(s), Walk-In Closet(s), Wet Bar
- Flooring: Carpet, Laminate, Tile, Wood
- Basement: Finished,Walk-Out Access
- Number of fireplaces: 3
- Fireplace features: Dining Room, Family Room, Gas Log, Great Room
Interior area
- Total structure area: 3,822
- Total interior livable area: 3,822 sqft
- Finished area above ground: 2,106
- Finished area below ground: 1,493
Video & virtual tour
Property
Parking
- Total spaces: 3
- Parking features: Circular Driveway, Concrete, Exterior Access Door, Floor Coating
- Attached garage spaces: 3
- Has uncovered spaces: Yes
Features
- Levels: One
- Stories: 1
- Patio & porch: Covered, Deck, Front Porch, Patio
- Exterior features: Balcony, Private Yard
- Fencing: Full
Lot
- Size: 2.67 Acres
- Features: Many Trees
Details
- Parcel number: R107677
- Zoning: PUD
- Special conditions: Standard
Construction
Type & style
- Home type: SingleFamily
- Property subtype: Single Family Residence
Materials
- Brick, Cedar
- Roof: Composition
Condition
- Year built: 1994
Utilities & green energy
- Electric: 110V, 220 Volts, 220 Volts in Garage
- Water: Well
- Utilities for property: Cable Available, Electricity Connected, Natural Gas Connected, Phone Available
Community & HOA
Community
- Security: Carbon Monoxide Detector(s), Smoke Detector(s)
- Senior community: Yes
- Subdivision: Saddlewood
HOA
- Has HOA: Yes
- HOA fee: $100 annually
- HOA name: Saddlewood HOA
- HOA phone: 000-000-0000
Location
- Region: Elizabeth
Financial & listing details
- Price per square foot: $222/sqft
- Tax assessed value: $802,100
- Annual tax amount: $4,176
- Date on market: 6/22/2026
- Listing terms: Cash,Conventional,FHA,VA Loan
- Exclusions: Seller's Personal Property, Washer & Dryer, Safe In The Detached Garage And The Outbuilding Heater Are Excluded.
- Ownership: Individual
- Electric utility on property: Yes
- Road surface type: Dirt
Estimated market value
Not available
Estimated sales range
Not available
Not available
Price history
| Date | Event | Price |
|---|---|---|
| 10/5/2026 | Pending sale | $850,000$222/sqft |
Source:  REcolorado as distributed by MLS GRID #1980628 Report a problem REcolorado as distributed by MLS GRID #1980628 Report a problem | ||
| 9/1/2026 | Price change | $850,000-2.9%$222/sqft |
Source: REcolorado as distributed by MLS GRID #1980628 Report a problem | ||
| 6/22/2026 | Listed for sale | $875,000+121.5%$229/sqft |
Source: REcolorado as distributed by MLS GRID #1980628 Report a problem | ||
| 4/8/2008 | Sold | $395,000-7.1%$103/sqft |
Source: Public Record Report a problem | ||
| 11/12/2007 | Listed for sale | $425,000$111/sqft |
Source: United Country Report a problem | ||
Public tax history
| Year | Property taxes | Tax assessment |
|---|---|---|
| 2025 | $4,176 +1.5% | $50,130 -6.7% |
| 2024 | $4,114 +30.6% | $53,730 |
| 2023 | $3,150 -2.4% | $53,730 +36.3% |
| 2022 | $3,229 | $39,420 -2.8% |
| 2021 | -- | $40,560 +8.6% |
| 2020 | $2,991 -0.1% | $37,350 |
| 2019 | $2,993 +10% | $37,350 +11.2% |
| 2018 | $2,719 | $33,580 |
| 2017 | $2,719 -0.1% | $33,580 +5.4% |
| 2016 | $2,721 +20.4% | $31,860 |
| 2015 | $2,261 -0.1% | $31,860 +20.5% |
| 2014 | $2,262 | $26,450 |
| 2013 | -- | $26,450 -6.3% |
| 2012 | -- | $28,230 +2.8% |
| 2011 | -- | $27,460 +0.1% |
| 2010 | -- | $27,440 |
| 2009 | -- | $27,440 -4.3% |
| 2008 | -- | $28,670 |
| 2007 | $2,281 | $28,670 +5.5% |
| 2006 | -- | $27,180 -3.3% |
| 2004 | -- | $28,110 |
| 2003 | -- | $28,110 +0.5% |
| 2002 | -- | $27,980 |
| 2001 | -- | $27,980 |
Find assessor info on the county website
Monthly payment
Est. payment
Payment breakdown
Explore the cost of this home by adjusting the details. Changes won't be saved.Climate risks
Neighborhood: 80107
Nearby schools
Schools provided by the listing agent
- Elementary: Running Creek
- Middle: Elizabeth
- High: Elizabeth
- District: Elizabeth C-1
Source: REcolorado as distributed by MLS GRID. This data may not be complete. We recommend contacting the local school district to confirm school assignments for this home.

Similar homes
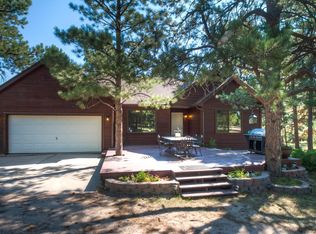
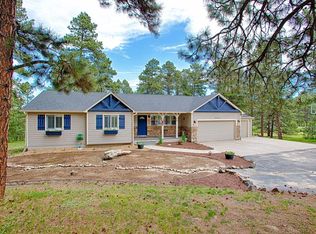
- $875,0005 bd3 ba3.2k sqft34525 Forest Park Drive, Elizabeth, CO 80107For Sale

 MLS ID #9990455, Sandra Vigil, Life Designs Real Estate. REcolorado as distributed by MLS GRID
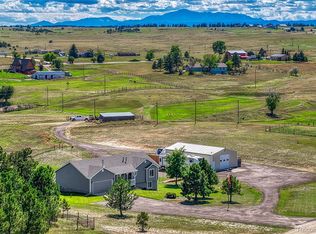
 - $895,0005 bd3 ba3k sqft1166 Belgian Trail, Elizabeth, CO 80107For Sale
 MLS ID #7548732, Jim Garcia, RE/MAX Professionals. REcolorado as distributed by MLS GRID
 - $779,0005 bd3 ba2.5k sqft33802 Meadowlark Drive, Elizabeth, CO 80107For Sale
 MLS ID #1697443, Zoe Sawyer, Colorado Home and Ranch. REcolorado as distributed by MLS GRID
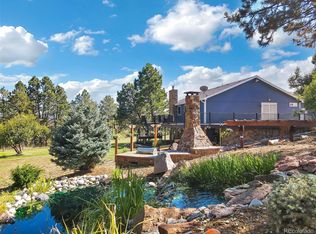
 - $948,9005 bd3 ba3k sqft1750 Pawnee Parkway, Elizabeth, CO 80107For Sale
 MLS ID #2202034, Jeremiah Turco, RE/MAX Alliance. REcolorado as distributed by MLS GRID
 - $699,0004 bd3 ba3.7k sqft1300 Gambel Oaks Drive, Elizabeth, CO 80107For SaleMLS ID #6152796, Kismet Home Group, eXp Realty, LLC. REcolorado as distributed by MLS GRID
- $985,0004 bd4 ba3.6k sqft34422 Cherokee Trail, Elizabeth, CO 80107For SaleMLS ID #1812024, Douglas Whittaker, Keller Williams DTC. REcolorado as distributed by MLS GRID
- $745,0003 bd3 ba3.1k sqft2501 Remington Road, Elizabeth, CO 80107For SaleMLS ID #8870015, Julie Atkinson, RE/MAX Accord. REcolorado as distributed by MLS GRID
- $799,0004 bd3 ba3k sqft8191 Sun Country Dr, Elizabeth, CO 80107For Sale
 MLS ID #9058669, Janet Mall CMRS , Keller Williams Clients Choice Realty. elevateMLS
 - $925,0005 bd4 ba3.3k sqft5228 Richards Court, Elizabeth, CO 80107For SaleMLS ID #3977641, Jed MacArthur, RE/MAX of Boulder. REcolorado as distributed by MLS GRID
- $650,0003 bd3 ba2.5k sqft1845 Buttercup Road, Elizabeth, CO 80107For SaleMLS ID #1711893, The 303 Home Team, Coldwell Banker Realty 24. REcolorado as distributed by MLS GRID
- $877,5005 bd4 ba4.8k sqft11784 Crabapple Dr, Franktown, CO 80116For Sale
 MLS ID #1061351, Jody Gilloth, Keller Williams-Preferred Rlty. IRES as distributed by MLS GRID
 - $675,0004 bd3 ba2.7k sqft8245 Sun Country Drive, Elizabeth, CO 80107For SaleMLS ID #2308608, Suzanne Dern, Equity Colorado Real Estate. REcolorado as distributed by MLS GRID
- $1,100,0005 bd3 ba3.7k sqft8275 Cumberland Court, Elizabeth, CO 80107For SaleMLS ID #7931030, Jim Garcia, RE/MAX Professionals. REcolorado as distributed by MLS GRID
- $850,0003 bd2 ba2k sqft41646 Carol Court, Parker, CO 80138For SaleMLS ID #9420608, Jace Glick Sells Team, RE/MAX Alliance. REcolorado as distributed by MLS GRID
- $850,0005 bd4 ba4.1k sqft8496 Pawnee Road, Parker, CO 80134For SaleMLS ID #2749023, Karin Rosarne, Key Master Real Estate. REcolorado as distributed by MLS GRID
- $529,0004 bd3 ba1.9k sqft751 S Pearl Street, Elizabeth, CO 80107For SaleMLS ID #8722518, Grant Linhart, Novella Real Estate. REcolorado as distributed by MLS GRID
- $759,9005 bd3 ba2.7k sqft6206 Coronado Pl, Parker, CO 80134For SaleMLS ID #1070868, Rike Palese, RE/MAX Professionals DTC. IRES as distributed by MLS GRID
- $799,0005 bd3 ba2.6k sqft2219 Meadow Green Circle, Franktown, CO 80116For SaleMLS ID #2324241, James T Wanzeck, RE/MAX Professionals. REcolorado as distributed by MLS GRID
- $774,9003 bd3 ba3k sqft720 N Bluff Drive, Franktown, CO 80116For SaleMLS ID #4462747, Adam Mayfield, Jade Real Estate. REcolorado as distributed by MLS GRID
- $740,0004 bd3 ba3.1k sqft10695 E Empire Drive, Franktown, CO 80116For SaleMLS ID #2748980, Ryan Devin, Keller Williams Advantage Realty LLC. REcolorado as distributed by MLS GRID
