Experience the best of Colorado country living on this exceptional five-acre property in the heart of Franktown. Tucked away in a peaceful, picturesque setting yet conveniently close to the shopping, dining, and conveniences of Castle Rock and Parker, this property offers the perfect balance of privacy and accessibility. The charming Cape Cod-inspired two-story home welcomes you with a spacious main-level primary suite, a warm and inviting living room highlighted by a stunning stone fireplace, and a sun-filled kitchen complete with granite countertops, a farmhouse sink, and casual dining space. A formal dining room opens to a west-facing deck where sweeping Front Range views provide the perfect backdrop for entertaining or relaxing evenings. The main level also includes an additional bedroom and full bath for added flexibility. Upstairs, exposed beam ceilings add character to three generously sized bedrooms, while newly installed skylights invite in abundant natural light and peaceful morning views. Two of the bedrooms offer oversized walk-in closets, and the unfinished partial basement provides excellent storage potential. Outside, mature trees surround the fenced front yard, creating a private retreat, while the fenced garden area allows you to enjoy gardening alongside the abundant local wildlife, including frequent deer sightings and the occasional elk passing through.
For sale
$799,000
2219 Meadow Green Circle, Franktown, CO 80116
5beds
2,617sqft
:
Get pre-qualified$5,023/mo
Single Family Residence
Built in 1980
5.18 Acres Lot
$786,700 Zestimate®
$305/sqft
$2/mo HOA
What's special
- 76 days |
- 2,087 |
- 114 |
Zillow last checked:
Listing updated:
Listed by:
James T Wanzeck 303-930-5134 jim@jimwanzeck.com,
RE/MAX Professionals
Source: REcolorado as distributed by MLS GRID,MLS#: 2324241
Facts & features
Interior
Bedrooms & bathrooms
- Bedrooms: 5
- Bathrooms: 3
- Full bathrooms: 1
- 3/4 bathrooms: 2
- Main level bathrooms: 2
- Main level bedrooms: 2
Bedroom
- Features: Primary Suite
- Level: Main
Bedroom
- Level: Main
Bedroom
- Level: Upper
Bedroom
- Level: Upper
Bedroom
- Level: Upper
Bathroom
- Level: Main
Bathroom
- Level: Main
Bathroom
- Level: Upper
Bonus room
- Level: Upper
Dining room
- Level: Main
Kitchen
- Level: Main
Laundry
- Level: Main
Living room
- Level: Main
Utility room
- Level: Basement
Workshop
- Level: Basement
Heating
- Baseboard, Hot Water
Cooling
- None
Appliances
- Included: Dishwasher, Disposal, Dryer, Gas Water Heater, Range, Refrigerator, Washer
Features
- Eat-in Kitchen, Granite Counters
- Flooring: Carpet, Laminate, Tile, Wood
- Windows: Bay Window(s), Skylight(s), Window Coverings
- Basement: Unfinished
- Number of fireplaces: 1
- Fireplace features: Living Room, Wood Burning
Interior area
- Total structure area: 2,617
- Total interior livable area: 2,617 sqft
- Finished area above ground: 2,137
- Finished area below ground: 0
Video & virtual tour
Property
Parking
- Total spaces: 2
- Parking features: Garage - Attached
- Attached garage spaces: 2
Features
- Levels: Two
- Stories: 2
- Patio & porch: Deck
- Fencing: Partial
Lot
- Size: 5.18 Acres
- Features: Level, Meadow, Secluded
- Residential vegetation: Natural State, Wooded
Details
- Parcel number: R0050171
- Zoning: RR
- Special conditions: Standard
Construction
Type & style
- Home type: SingleFamily
- Architectural style: Traditional
- Property subtype: Single Family Residence
Materials
- Frame, Wood Siding
- Roof: Composition
Condition
- Year built: 1980
Utilities & green energy
- Electric: 110V, 220 Volts
- Water: Well
- Utilities for property: Electricity Connected, Natural Gas Connected, Phone Available
Community & HOA
Community
- Subdivision: Bannockburn
HOA
- Has HOA: Yes
- HOA fee: $25 annually
- HOA name: Bannockburn
Location
- Region: Franktown
Financial & listing details
- Price per square foot: $305/sqft
- Tax assessed value: $676,223
- Annual tax amount: $3,370
- Date on market: 5/28/2026
- Listing terms: Cash,Conventional
- Exclusions: Seller Personal Property
- Ownership: Individual
- Electric utility on property: Yes
- Road surface type: Gravel
Estimated market value
$786,700
$747,000 - $826,000
$4,396/mo
Price history
| Date | Event | Price |
|---|---|---|
| 7/15/2026 | Listed for sale | $799,000$305/sqft |
Source:  REcolorado as distributed by MLS GRID #2324241 Report a problem REcolorado as distributed by MLS GRID #2324241 Report a problem | ||
| 6/16/2026 | Pending sale | $799,000$305/sqft |
Source: REcolorado as distributed by MLS GRID #2324241 Report a problem | ||
| 5/27/2026 | Listed for sale | $799,000-5.9%$305/sqft |
Source: REcolorado as distributed by MLS GRID #2324241 Report a problem | ||
| 10/31/2025 | Listing removed | $849,500$325/sqft |
Source:  IRES as distributed by MLS GRID #1034159 Report a problem IRES as distributed by MLS GRID #1034159 Report a problem | ||
| 6/25/2025 | Price change | $849,500-2.9%$325/sqft |
Source: IRES as distributed by MLS GRID #1034159 Report a problem | ||
| 5/16/2025 | Listed for sale | $875,000+553%$334/sqft |
Source: IRES as distributed by MLS GRID #1034159 Report a problem | ||
| 6/24/1985 | Sold | $134,000$51/sqft |
Source: Agent Provided Report a problem | ||
Public tax history
| Year | Property taxes | Tax assessment |
|---|---|---|
| 2025 | $3,553 -1.1% | $42,270 -18.1% |
| 2024 | $3,593 +36.5% | $51,620 -1% |
| 2023 | $2,633 -3.5% | $52,120 +35.7% |
| 2022 | $2,729 | $38,400 -2.8% |
| 2021 | -- | $39,500 +10.1% |
| 2020 | $3,043 +13.6% | $35,890 |
| 2019 | $2,678 +30.4% | $35,890 +16.2% |
| 2018 | $2,054 +7.4% | $30,880 |
| 2017 | $1,912 +165.2% | $30,880 +21.2% |
| 2016 | $721 -2.2% | $25,470 |
| 2015 | $737 +6.1% | $25,470 +8.9% |
| 2014 | $695 | $23,380 |
| 2013 | -- | $23,380 +0% |
| 2012 | -- | $23,370 |
| 2011 | -- | $23,370 -19.4% |
| 2010 | -- | $28,980 +0.1% |
| 2009 | $707 | $28,960 |
| 2008 | -- | $28,960 +16.9% |
| 2007 | -- | $24,780 |
| 2006 | $2,186 -0.5% | $24,780 -4.9% |
| 2004 | $2,197 -45.9% | $26,050 +4.6% |
| 2003 | $4,058 | $24,900 |
| 2002 | -- | $24,900 -5.9% |
| 2001 | $2,221 -2.8% | $26,450 0% |
| 2000 | $2,284 | $26,456 |
Find assessor info on the county website
Monthly payment
Est. payment
Payment breakdown
Explore the cost of this home by adjusting the details. Changes won't be saved.Climate risks
Neighborhood: 80116
Nearby schools
GreatSchools rating
- 8/10Franktown Elementary SchoolGrades: PK-5Distance: 3.7 mi
- 6/10Sagewood Middle SchoolGrades: 6-8Distance: 2.9 mi
- 8/10Ponderosa High SchoolGrades: 9-12Distance: 3.6 mi
Schools provided by the listing agent
- Elementary: Franktown
- Middle: Sagewood
- High: Ponderosa
- District: Douglas RE-1
Source: REcolorado as distributed by MLS GRID. This data may not be complete. We recommend contacting the local school district to confirm school assignments for this home.
- $954,1005 bd4 ba3.9k sqft2207 Meadow Green Cir, Franktown, CO 80116Off Market
- $981,4003 bd3 ba2.9k sqft9130 Tanglewood Rd, Franktown, CO 80116Off Market
- $1,216,0003 bd4 ba5.3k sqft2220 Meadow Green Cir, Franktown, CO 80116Off Market

- $1,699,9005 bd4 ba4k sqft2231 Meadow Green Cir, Franktown, CO 80116Sold
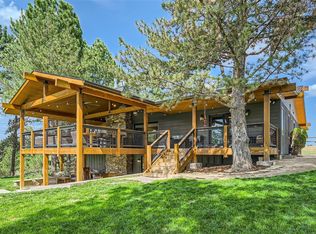
- $751,0003 bd3 ba1.8k sqft2234 Meadow Green Cir, Franktown, CO 80116Off Market
- $740,0003 bd2 ba1.8k sqft9110 Tanglewood Rd, Franktown, CO 80116Off Market
- $1,380,2005 bd5 ba6.1k sqft2105 Meadow Green Cir, Franktown, CO 80116Off Market
- $1,010,0005 bd3 ba4.2k sqft9212 Tanglewood Rd, Franktown, CO 80116Sold
A local agent can set up tours, give advice and negotiate with sellers.
Similar homes
- $899,0004 bd4 ba3.8k sqft11934 E Buckhorn Way, Franktown, CO 80116For Sale
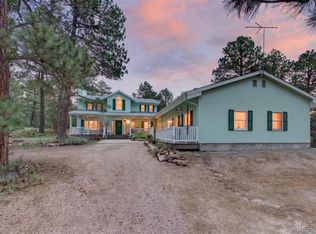
 MLS ID #7406442, Beth Hall, Colorado 1st Choice Real Estate. REcolorado as distributed by MLS GRID
 - $800,0005 bd3 ba2.7k sqft3580 Collins Street, Castle Rock, CO 80108For Sale
 MLS ID #2374101, Harrison McWilliams, Compass - Denver. REcolorado as distributed by MLS GRID
 - $785,0004 bd3 ba2.7k sqft34509 County Road 21, Elizabeth, CO 80107For Sale
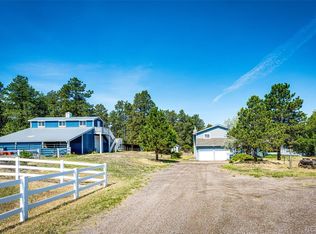 MLS ID #7222329, Julie Atkinson, RE/MAX Accord. REcolorado as distributed by MLS GRID
 - $829,0003 bd3 ba2.3k sqft35925 Whispering Pine Court, Elizabeth, CO 80107For Sale
 MLS ID #7384337, Diane Kreider, RE/MAX of Cherry Creek. REcolorado as distributed by MLS GRID
 - $779,0005 bd3 ba2.5k sqft33802 Meadowlark Drive, Elizabeth, CO 80107For SaleMLS ID #1697443, Zoe Sawyer, Colorado Home and Ranch. REcolorado as distributed by MLS GRID
- $799,0004 bd3 ba2.3k sqft42593 London Drive, Parker, CO 80138For SaleMLS ID #1636176, Kyla Tyler, RE/MAX Professionals. REcolorado as distributed by MLS GRID
- $800,0004 bd3 ba3.8k sqft3025 Oakland Drive, Sedalia, CO 80135For SaleMLS ID #3446900, Liz Willoughby, RE/MAX Alliance. REcolorado as distributed by MLS GRID
- $885,0005 bd3 ba3.2k sqft34525 Forest Park Drive, Elizabeth, CO 80107For SaleMLS ID #9990455, Sandra Vigil, Life Designs Real Estate. REcolorado as distributed by MLS GRID
- $875,0005 bd4 ba3.8k sqft35787 Elkridge Run, Elizabeth, CO 80107For SaleMLS ID #1980628, Christie Vincent, Keller Williams Action Realty LLC. REcolorado as distributed by MLS GRID
- $799,9003 bd4 ba3.2k sqft12249 N Pine Vista Trail, Parker, CO 80138For SaleMLS ID #9939333, Troy Hansford Team, RE/MAX Professionals. REcolorado as distributed by MLS GRID
- $675,0003 bd2 ba3.1k sqft1051 Pawnee Parkway, Elizabeth, CO 80107For SaleMLS ID #5755585, John Dovenbarger, Berkshire Hathaway HomeServices Colorado Real Estate, LLC. REcolorado as distributed by MLS GRID
- $735,0004 bd4 ba2.7k sqft7787 Windfont Row, Parker, CO 80134For SaleMLS ID #1951409, Next Chapter Partners Team, Madison & Company Properties. REcolorado as distributed by MLS GRID
- $799,0004 bd3 ba3.2k sqft4751 Red Rock Drive, Larkspur, CO 80118For SaleMLS ID #1735120, Anita Wilkinson, HomeSmart. REcolorado as distributed by MLS GRID
- $725,0004 bd3 ba2.4k sqft5996 N Villard Court, Parker, CO 80134For SaleMLS ID #9922637, Lynsey Adragna, 8z Real Estate. REcolorado as distributed by MLS GRID
- $795,0006 bd4 ba3.8k sqft7485 Lakeshore Drive, Parker, CO 80134For SaleMLS ID #4596365, Lisa Burgess, eXp Realty, LLC. REcolorado as distributed by MLS GRID
- $680,0004 bd3 ba2.3k sqft5360 Pine Ridge Drive, Elizabeth, CO 80107For SaleMLS ID #4608977, Angela J. Fezza, Keller Williams Action Realty LLC. REcolorado as distributed by MLS GRID
- $899,9504 bd4 ba3.7k sqft5581 Osage Pl, Larkspur, CO 80118For Sale
 MLS ID #1562287, Dave Gardner, Results Realty of Colorado. elevateMLS
 - $999,9994 bd2 ba2.6k sqft3926 N State Highway 67, Sedalia, CO 80135For SaleMLS ID #4460245, Amy Lee Hoffmann, RE/MAX Synergy. REcolorado as distributed by MLS GRID
- $825,0004 bd4 ba3.6k sqft4882 Antelope Trl, Elbert, CO 80106For SaleMLS ID #3388469, Calla Walker, Coldwell Banker Realty. elevateMLS
- $850,0004 bd3 ba3k sqft8191 Sun Country Dr, Elizabeth, CO 80107For SaleMLS ID #9058669, Janet Mall CMRS , Keller Williams Clients Choice Realty. elevateMLS
