Showings Are By Appointment Only and ONLY if Accompanied by a Realtor!! Awesome 10 Acre Property with Incredible Mountain Views! Gorgeous Lot with Scrub Oak & Pine Trees! The 2-Story Home, Built in 1981, is Strictly Being Sold As-Is! Lots of Potential! The Seller Will Not Be Doing Anything. The Buyers and Buyers Agent Are to Verify All The Information Relating to this Property. The Buyers Are Responsible For All Inspections, Tests and Any Permits! We Do Have Some Info in the Supplements, Check There! Feel Free to Call Listor with Any Questions.
Huge Deck To Enjoy The Spectacular Mountain Views & Wildlife! Beautiful Meadow in Back, Perfect for Horses! No Covenants, No HOA! Hot Water/Propane Heat Boiler, Water Softener, Radon Mitigation System is Installed.
Located Right Off Of Hwy 105 & Wolfensberger, Easy Access to Everything! Private Road, the Neighbors Pitch in & Help with Maintenance. Great Opportunity!
Pending
$800,000
3025 Oakland Drive, Sedalia, CO 80135
4beds
3,840sqft
:
Get pre-qualified$5,032/mo
Single Family Residence
Built in 1981
10.01 Acres Lot
$-- Zestimate®
$208/sqft
$-- HOA
What's special
- 12 days |
- 2,799 |
- 154 |
Zillow last checked:
Listing updated:
Listed by:
Liz Willoughby 303-921-0655 remaxliz@hotmail.com,
RE/MAX Alliance
Source: REcolorado as distributed by MLS GRID,MLS#: 3446900
Facts & features
Interior
Bedrooms & bathrooms
- Bedrooms: 4
- Bathrooms: 3
- Full bathrooms: 1
- 3/4 bathrooms: 2
- Main level bathrooms: 1
- Main level bedrooms: 2
Bedroom
- Features: Primary Suite
- Level: Upper
- Area: 299 Square Feet
- Dimensions: 13 x 23
Bedroom
- Level: Main
- Area: 210 Square Feet
- Dimensions: 14 x 15
Bedroom
- Level: Main
- Area: 130 Square Feet
- Dimensions: 10 x 13
Bedroom
- Description: Great Lighting. Could Be 2nd Guest Suite
- Level: Basement
- Area: 260 Square Feet
- Dimensions: 13 x 20
Bathroom
- Description: Partial Bathroom With Laundry Hook Ups
- Features: Primary Suite
- Level: Upper
Bathroom
- Level: Main
Bathroom
- Level: Basement
Dining room
- Description: Open To Kitchen
- Level: Main
- Area: 300 Square Feet
- Dimensions: 15 x 20
Family room
- Description: Wood Burning Fireplace. Great For Pool Table, Etc
- Level: Basement
- Area: 315 Square Feet
- Dimensions: 15 x 21
Kitchen
- Description: Open, Chef Design Kitchen-Original Needs Work
- Level: Main
- Area: 300 Square Feet
- Dimensions: 15 x 20
Living room
- Description: Wood Burning Fireplace. Great Mountain Views
- Level: Main
- Area: 320 Square Feet
- Dimensions: 16 x 20
Heating
- Baseboard, Hot Water, Propane
Cooling
- None
Appliances
- Included: Dishwasher, Disposal, Range
Features
- Ceiling Fan(s), Eat-in Kitchen, High Ceilings, Kitchen Island, Open Floorplan, Radon Mitigation System, Vaulted Ceiling(s), Walk-In Closet(s)
- Flooring: Wood
- Basement: Finished,Partial,Walk-Out Access
- Number of fireplaces: 2
- Fireplace features: Family Room, Living Room, Wood Burning, Wood Burning Stove
Interior area
- Total structure area: 3,840
- Total interior livable area: 3,840 sqft
- Finished area above ground: 2,809
- Finished area below ground: 980
Video & virtual tour
Property
Parking
- Total spaces: 2
- Parking features: Oversized
- Attached garage spaces: 2
Features
- Levels: Two
- Stories: 2
- Patio & porch: Deck
- Exterior features: Gas Grill
- Has view: Yes
- View description: Meadow, Mountain(s)
Lot
- Size: 10.01 Acres
Details
- Parcel number: R0163141
- Zoning: A1
- Special conditions: Standard
Construction
Type & style
- Home type: SingleFamily
- Property subtype: Single Family Residence
Materials
- Frame, Vinyl Siding
- Roof: Composition
Condition
- Fixer
- Year built: 1981
Utilities & green energy
- Water: Well
Community & HOA
Community
- Subdivision: Sedalia
HOA
- Has HOA: No
Location
- Region: Sedalia
Financial & listing details
- Price per square foot: $208/sqft
- Tax assessed value: $1,112,847
- Annual tax amount: $6,348
- Date on market: 8/4/2026
- Listing terms: Cash,Conventional
- Exclusions: Personal Property
- Ownership: Individual
Estimated market value
Not available
Estimated sales range
Not available
Not available
Price history
| Date | Event | Price |
|---|---|---|
| 8/12/2026 | Pending sale | $800,000$208/sqft |
Source:  REcolorado as distributed by MLS GRID #3446900 Report a problem REcolorado as distributed by MLS GRID #3446900 Report a problem | ||
| 8/4/2026 | Listed for sale | $800,000+45.6%$208/sqft |
Source: REcolorado as distributed by MLS GRID #3446900 Report a problem | ||
| 9/19/2014 | Listing removed | $549,500+8.3%$143/sqft |
Source: Metro Brokers Southeast Suburban Team #1223789 Report a problem | ||
| 9/17/2014 | Sold | $507,500-7.6%$132/sqft |
Source: Public Record Report a problem | ||
| 10/10/2013 | Price change | $549,500-1.9%$143/sqft |
Source: Metro Brokers Southeast Suburban Team #1223789 Report a problem | ||
| 9/29/2013 | Price change | $559,900-2.6%$146/sqft |
Source: Metro Brokers Southeast Suburban Team #1223789 Report a problem | ||
| 8/24/2013 | Price change | $574,900-0.7%$150/sqft |
Source: Metro Brokers Southeast Suburban Team #1223789 Report a problem | ||
| 8/11/2013 | Listed for sale | $579,000-7.9%$151/sqft |
Source: Hayden Outdoors, LLC #1098816 Report a problem | ||
| 10/16/2012 | Listing removed | $629,000$164/sqft |
Source: Hayden Outdoors LLC #1098816 Report a problem | ||
| 6/12/2012 | Listed for sale | $629,000-3.2%$164/sqft |
Source: John Leo Hayden #204685389 Report a problem | ||
| 10/25/2011 | Listing removed | $650,000$169/sqft |
Source: RE/MAX ALLIANCE #1026049 Report a problem | ||
| 8/13/2011 | Listed for sale | $650,000$169/sqft |
Source: RE/MAX Alliance #1026049 Report a problem | ||
Public tax history
| Year | Property taxes | Tax assessment |
|---|---|---|
| 2025 | $6,086 -1.1% | $69,560 -7.7% |
| 2024 | $6,155 +41.3% | $75,400 -1% |
| 2023 | $4,356 -4% | $76,130 +43.3% |
| 2022 | $4,536 | $53,140 -2.8% |
| 2021 | -- | $54,680 +5.2% |
| 2020 | $4,334 +9.9% | $51,970 |
| 2019 | $3,945 0% | $51,970 +12.4% |
| 2018 | $3,945 +13.2% | $46,220 |
| 2017 | $3,485 +109.2% | $46,220 +6.8% |
| 2016 | $1,666 -2.4% | $43,290 |
| 2015 | $1,707 +40% | $43,290 +17.8% |
| 2014 | $1,220 | $36,760 |
| 2013 | -- | $36,760 +5.1% |
| 2012 | -- | $34,980 |
| 2011 | -- | $34,980 -3% |
| 2010 | -- | $36,060 -1.5% |
| 2009 | $3,020 | $36,600 |
| 2008 | -- | $36,600 +24.4% |
| 2007 | -- | $29,410 |
| 2006 | $2,406 -12.1% | $29,410 -12.1% |
| 2004 | $2,737 +25.1% | $33,450 +20.6% |
| 2003 | $2,187 | $27,730 |
| 2002 | -- | $27,730 +9.4% |
| 2001 | $2,025 -2.9% | $25,350 +0% |
| 2000 | $2,086 | $25,349 |
Find assessor info on the county website
Monthly payment
Est. payment
Payment breakdown
Explore the cost of this home by adjusting the details. Changes won't be saved.Climate risks
Neighborhood: 80135
Nearby schools
GreatSchools rating
- 5/10Sedalia Elementary SchoolGrades: PK-6Distance: 4.2 mi
- 5/10Castle Rock Middle SchoolGrades: 7-8Distance: 3.4 mi
- 8/10Castle View High SchoolGrades: 9-12Distance: 3.5 mi
Schools provided by the listing agent
- Elementary: Sedalia
- Middle: Castle Rock
- High: Castle View
- District: Douglas RE-1
Source: REcolorado as distributed by MLS GRID. This data may not be complete. We recommend contacting the local school district to confirm school assignments for this home.
- $887,6003 bd2 ba1.3k sqft3027 Oakland Dr, Sedalia, CO 80135Off Market
- $888,1003 bd3 ba1.7k sqft2825 Oakland Dr, Sedalia, CO 80135Off Market
- $1,207,9483.82 acres3023 Oakland Dr, Sedalia, CO 80135Off Market

- $918,2004 bd4 ba2.2k sqft3029 Oakland Dr, Sedalia, CO 80135Off Market
- $1,040,9004 bd3 ba2.4k sqft3015 Oakland Dr, Sedalia, CO 80135Off Market
- $1,440,0003 bd4 ba3.9k sqft3037 Oakland Dr, Sedalia, CO 80135Sold
- $944,5002 bd2 ba1.6k sqft2974 Oakland Dr, Sedalia, CO 80135Off Market
- $770,0003 bd2 ba1.8k sqft2918 Oakland Dr, Sedalia, CO 80135Off Market
A local agent can set up tours, give advice and negotiate with sellers.
Similar homes
- $999,9994 bd2 ba2.6k sqft3926 N State Highway 67, Sedalia, CO 80135For Sale
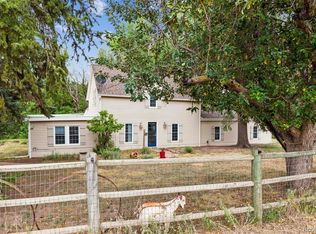
 MLS ID #4460245, Amy Lee Hoffmann, RE/MAX Synergy. REcolorado as distributed by MLS GRID
 - $1,175,0004 bd4 ba3.6k sqft6415 Cherokee Drive, Sedalia, CO 80135For Sale
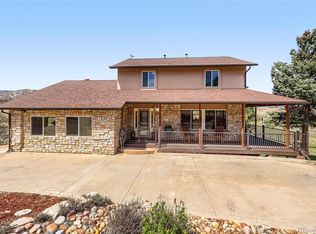 MLS ID #6928027, Lucas Perrino, Coluxe Realty. REcolorado as distributed by MLS GRID
 - $785,0003 bd3 ba2.8k sqft5440 Huxtable Street, Sedalia, CO 80135For Sale
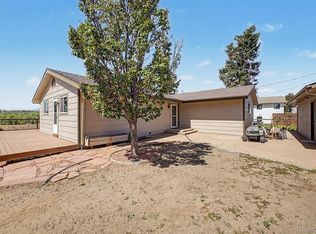 MLS ID #4982291, Gregory Pickett, Compass - Denver. REcolorado as distributed by MLS GRID
 - $799,0004 bd3 ba3.2k sqft4751 Red Rock Drive, Larkspur, CO 80118For Sale
 MLS ID #1735120, Anita Wilkinson, HomeSmart. REcolorado as distributed by MLS GRID
 - $1,200,0004 bd4 ba3.1k sqft6560 Winnebago Way, Sedalia, CO 80135For SaleMLS ID #8222405, Kristen Wolf, Titan One Realty Group. REcolorado as distributed by MLS GRID
- $925,0004 bd3 ba4.3k sqft915 N Bluff Drive, Franktown, CO 80116For SaleMLS ID #4878970, Jace Glick Sells Team, RE/MAX Alliance. REcolorado as distributed by MLS GRID
- $765,0004 bd3 ba3k sqft6816 Hillpark Avenue, Parker, CO 80134For SaleMLS ID #9199866, Diane Johnson, RE/MAX Professionals. REcolorado as distributed by MLS GRID
- $1,199,9954 bd3 ba3.4k sqft3948 Seminole Pl, Sedalia, CO 80135For Sale
 MLS ID #8887215, Amy Hoffmann, RE/MAX Synergy LLC. elevateMLS
 - $799,0005 bd3 ba2.6k sqft2219 Meadow Green Circle, Franktown, CO 80116For SaleMLS ID #2324241, James T Wanzeck, RE/MAX Professionals. REcolorado as distributed by MLS GRID
- $799,9003 bd4 ba3.2k sqft12249 N Pine Vista Trail, Parker, CO 80138For SaleMLS ID #9939333, Troy Hansford Team, RE/MAX Professionals. REcolorado as distributed by MLS GRID
- $680,0004 bd4 ba3.1k sqft1959 Granger Circle, Castle Rock, CO 80109For SaleMLS ID #6396254, Louis Royston, RE/MAX Professionals. REcolorado as distributed by MLS GRID
- $789,0004 bd3 ba2.3k sqft42593 London Drive, Parker, CO 80138For SaleMLS ID #1636176, Kyla Tyler, RE/MAX Professionals. REcolorado as distributed by MLS GRID
- $699,9994 bd3 ba3.4k sqft927 Oakwood Dr, Castle Rock, CO 80104For SaleMLS ID #6337103, Ryan Blackburn, RE/MAX Real Estate Group LLC. elevateMLS
- $899,9504 bd4 ba3.7k sqft5581 Osage Pl, Larkspur, CO 80118For SaleMLS ID #1562287, Dave Gardner, Results Realty of Colorado. elevateMLS
- $950,0004 bd4 ba2.6k sqft43120 London Drive, Parker, CO 80138For SaleMLS ID #3362566, Gina Viveiros, Discover Real Estate LLC. REcolorado as distributed by MLS GRID
- $599,0004 bd3 ba2.3k sqft473 S Larkspur Drive, Castle Rock, CO 80104For SaleMLS ID #2701560, Qin Zhou, Realty Trends LLC. REcolorado as distributed by MLS GRID
- $899,0004 bd4 ba3.8k sqft11934 E Buckhorn Way, Franktown, CO 80116For SaleMLS ID #7406442, Beth Hall, Colorado 1st Choice Real Estate. REcolorado as distributed by MLS GRID
- $824,0005 bd3 ba3.7k sqft6323 Pike Cir, Larkspur, CO 80118For SaleMLS ID #4430531, Ben Wolfe, Wolfe Realty Group, Inc.. elevateMLS
- $925,0004 bd2 ba2.4k sqft11481 Antelope Lane, Parker, CO 80138For SaleMLS ID #7445180, Hilda Massey, Keller Williams DTC. REcolorado as distributed by MLS GRID
- $725,0006 bd4 ba4k sqft4046 Deer Valley Dr, Castle Rock, CO 80104For SaleMLS ID #3218101, Jeffrey Meinz, Keller Williams Clients Choice Realty. elevateMLS
