This 4-bedroom, 3-bathroom single-family home with an attached 2-car garage is a rare opportunity that is hard to find. In the backyard is a beautifully updated and remodeled detached 2-car garage and workshop. It is perfect for an art studio, office, playroom, or parking for two extra cars. Upon stepping into the house, you will feel the ease of living in this bright, open-concept main floor. The spacious kitchen features a center island that flows seamlessly into the dining area and cozy living room, making it the ideal space for hosting guests or keeping an eye on everyday activities. The remodeled kitchen boasts recently painted cabinets and a distressed brick wall. The living room offers a large bay window and oak hardwood flooring, while the lower-level family room features a wood-burning fireplace. The master bath includes a updated shower and custom tile flooring, and the remodeled main floor bath comes with a soaking tub, newer vanity and newer tilework. Extensive perennial gardens in the front and back—complete with a smart, multi-zone irrigation system—create a private oasis. The large deck and water feature are perfect for relaxing or entertaining a large group of friends. There is no HOA and no covenants, plus the home features very nice neighbors!
For sale
$599,000
473 S Larkspur Drive, Castle Rock, CO 80104
4beds
2,313sqft
Single Family Residence
Built in 1984
9,365 Square Feet Lot
$-- Zestimate®
$259/sqft
$-- HOA
What's special
- 14 days |
- 620 |
- 40 |
Zillow last checked:
Listing updated:
Listed by:
Qin Zhou 720-224-3586 qzhou@realtytrends.com,
Realty Trends LLC
Source: REcolorado as distributed by MLS GRID,MLS#: 2701560
Facts & features
Interior
Bedrooms & bathrooms
- Bedrooms: 4
- Bathrooms: 3
- Full bathrooms: 1
- 3/4 bathrooms: 2
Bedroom
- Description: Hardwood Floor With Ceiling Fan
- Level: Upper
- Area: 165.77 Square Feet
- Dimensions: 12.1 x 13.7
Bedroom
- Description: Secondary Bedroom
- Features: Primary Suite
- Level: Upper
- Area: 114.4 Square Feet
- Dimensions: 10.4 x 11
Bedroom
- Description: 3rd Bedroom Or Office
- Features: Primary Suite
- Level: Upper
- Area: 105.6 Square Feet
- Dimensions: 9.6 x 11
Bedroom
- Description: Lower Level 4th Bedroom.
- Level: Upper
- Area: 149.46 Square Feet
- Dimensions: 10.6 x 14.1
Bathroom
- Description: Remodeled
- Features: Primary Suite
- Level: Upper
Bathroom
- Description: Remodeled, New Tile
- Level: Upper
Bathroom
- Description: Lower Level
- Level: Lower
Dining room
- Description: Open With Deck Access To Back Yard.
- Level: Upper
- Area: 130 Square Feet
- Dimensions: 10.4 x 12.5
Family room
- Description: Wood Burning Fireplace
- Level: Lower
- Area: 383.04 Square Feet
- Dimensions: 17.1 x 22.4
Kitchen
- Description: Remodeled
- Level: Upper
- Area: 146.25 Square Feet
- Dimensions: 11.7 x 12.5
Living room
- Description: Open To Dining,& Kitchen With Oak Hardwood Flooring
- Level: Upper
- Area: 372.41 Square Feet
- Dimensions: 16.7 x 22.3
Utility room
- Description: Storage, Laundry Room
- Level: Lower
- Area: 147 Square Feet
- Dimensions: 7 x 21
Heating
- Forced Air, Natural Gas
Cooling
- Central Air
Appliances
- Included: Dishwasher, Dryer, Microwave, Oven, Refrigerator, Washer
Features
- Flooring: Carpet, Wood
- Has basement: No
- Number of fireplaces: 1
Interior area
- Total structure area: 2,313
- Total interior livable area: 2,313 sqft
- Finished area above ground: 2,313
Property
Parking
- Total spaces: 4
- Parking features: Concrete
- Attached garage spaces: 4
Features
- Patio & porch: Patio
- Exterior features: Garden, Lighting, Smart Irrigation, Water Feature
- Fencing: Partial
Lot
- Size: 9,365 Square Feet
- Features: Sprinklers In Front, Sprinklers In Rear
Details
- Parcel number: R0233023
- Zoning: RES
- Special conditions: Standard
Construction
Type & style
- Home type: SingleFamily
- Property subtype: Single Family Residence
Materials
- Brick, Frame, Wood Siding
- Roof: Composition
Condition
- Updated/Remodeled
- Year built: 1984
Utilities & green energy
- Electric: 110V, 220 Volts
- Sewer: Public Sewer
- Water: Public
- Utilities for property: Cable Available, Electricity Connected, Internet Access (Wired), Natural Gas Available, Natural Gas Connected, Phone Available
Community & HOA
Community
- Security: Smart Cameras
- Subdivision: Castle Rock
HOA
- Has HOA: No
Location
- Region: Castle Rock
Financial & listing details
- Price per square foot: $259/sqft
- Tax assessed value: $586,229
- Annual tax amount: $2,773
- Date on market: 8/8/2026
- Listing terms: 1031 Exchange,Cash,Conventional,FHA
- Exclusions: All Furniture And Personal Items.
- Ownership: Corporation/Trust
- Electric utility on property: Yes
- Road surface type: Paved
Estimated market value
Not available
Estimated sales range
Not available
Not available
Price history
| Date | Event | Price |
|---|---|---|
| 8/8/2026 | Listed for sale | $599,000-3.4%$259/sqft |
Source:  REcolorado as distributed by MLS GRID #2701560 Report a problem REcolorado as distributed by MLS GRID #2701560 Report a problem | ||
| 6/21/2023 | Sold | $620,000+143.1%$268/sqft |
Source: Public Record Report a problem | ||
| 5/31/2007 | Sold | $255,000$110/sqft |
Source: Public Record Report a problem | ||
Public tax history
| Year | Property taxes | Tax assessment |
|---|---|---|
| 2025 | $2,703 -1.4% | $36,640 -14.2% |
| 2024 | $2,740 +49.2% | $42,690 -1% |
| 2023 | $1,836 -4.2% | $43,110 +56.4% |
| 2022 | $1,917 | $27,560 -2.8% |
| 2021 | -- | $28,350 +19.9% |
| 2020 | $1,610 +5.3% | $23,640 |
| 2019 | $1,529 0% | $23,640 +8.5% |
| 2018 | $1,529 +9.2% | $21,780 |
| 2017 | $1,400 -7.8% | $21,780 -5.3% |
| 2016 | $1,518 -2.8% | $23,000 |
| 2015 | $1,561 +105.3% | $23,000 +11.9% |
| 2014 | $760 | $20,560 |
| 2013 | -- | $20,560 +21.5% |
| 2012 | -- | $16,920 |
| 2011 | -- | $16,920 -3.3% |
| 2010 | -- | $17,500 +0.7% |
| 2009 | $632 | $17,370 |
| 2008 | -- | $17,370 +6.4% |
| 2007 | -- | $16,320 |
| 2006 | $1,184 -0.1% | $16,320 +0.3% |
| 2004 | $1,185 -25.2% | $16,270 +8.2% |
| 2003 | $1,585 | $15,040 |
| 2002 | -- | $15,040 +12.3% |
| 2001 | $985 -9.9% | $13,390 0% |
| 2000 | $1,094 | $13,395 |
Find assessor info on the county website
Monthly payment
Est. payment
Payment breakdown
Explore the cost of this home by adjusting the details. Changes won't be saved.Climate risks
Neighborhood: 80104
Nearby schools
GreatSchools rating
- 6/10South Ridge Elementary An Ib World SchoolGrades: K-5Distance: 0.5 mi
- 6/10Mesa Middle SchoolGrades: 6-8Distance: 2.2 mi
- 6/10Douglas County High SchoolGrades: 9-12Distance: 1.8 mi
Schools provided by the listing agent
- Elementary: South Ridge
- Middle: Mesa
- High: Douglas County
- District: Douglas RE-1
Source: REcolorado as distributed by MLS GRID. This data may not be complete. We recommend contacting the local school district to confirm school assignments for this home.
- $507,3003 bd2 ba1.8k sqft459 S Larkspur Dr, Castle Rock, CO 80104Off Market

- $625,5005 bd3 ba2.3k sqft487 S Larkspur Dr, Castle Rock, CO 80104Off Market
- $701,1003 bd2 ba3.3k sqft249 S Larkspur Dr, Castle Rock, CO 80104Off Market
- $610,0004 bd3 ba2.1k sqft445 S Larkspur Dr, Castle Rock, CO 80104Off Market
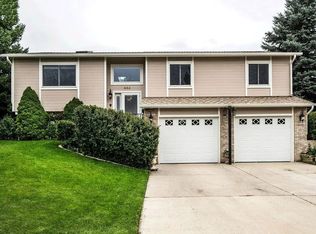
- $711,83210,018 sqft235 S Larkspur Dr, Castle Rock, CO 80104Off Market
- $756,33210,018 sqft263 S Larkspur Dr, Castle Rock, CO 80104Off Market
- $570,1004 bd3 ba2.3k sqft499 S Larkspur Dr, Castle Rock, CO 80104Off Market
- $441,5004 bd2 ba1.8k sqft466 S Larkspur Dr, Castle Rock, CO 80104Sold
A local agent can set up tours, give advice and negotiate with sellers.
Similar homes
- $599,0003 bd3 ba2.2k sqft208 Elm Ct, Castle Rock, CO 80104For Sale

 MLS ID #2738670, Steven Thayer, Keller Williams Action Realty, LLC. elevateMLS
 - $565,0004 bd2 ba2.1k sqft967 Mountain View Drive, Castle Rock, CO 80104For Sale

 MLS ID #4454650, Greg Newman, Newman Realty Group. REcolorado as distributed by MLS GRID
 - $589,0004 bd3 ba3.1k sqft226 Chelsea Street, Castle Rock, CO 80104For Sale
 MLS ID #2356801, Melisa Hatfield, RE/MAX Professionals. REcolorado as distributed by MLS GRID
 - $590,0003 bd3 ba2k sqft407 Balsa Drive, Castle Rock, CO 80104For Sale
 MLS ID #7886626, Leslie Faye Parker, HomeSmart. REcolorado as distributed by MLS GRID
 - $675,0004 bd3 ba3k sqft1504 Whitetail Drive, Castle Rock, CO 80104For SaleMLS ID #2673460, The GHS Group, Kentwood Real Estate DTC, LLC. REcolorado as distributed by MLS GRID
- $549,0004 bd3 ba1.8k sqft4224 Deer Watch Drive, Castle Rock, CO 80104For SaleMLS ID #6307308, Jeni VanOrnum, EXIT Realty DTC, Cherry Creek, Pikes Peak.. REcolorado as distributed by MLS GRID
- $575,0003 bd3 ba3.1k sqft128 Las Lunas Street, Castle Rock, CO 80104For SaleMLS ID #5877415, Laurie Schultz, Realty One Group View. REcolorado as distributed by MLS GRID
- $635,0003 bd3 ba2.9k sqft1925 Five Iron Drive, Castle Rock, CO 80104For SaleMLS ID #2922899, Liz Willoughby, RE/MAX Alliance. REcolorado as distributed by MLS GRID
- $560,0004 bd3 ba2.4k sqft4974 N Wildflowers Way, Castle Rock, CO 80109For SaleMLS ID #4832520, Joe Lamberta, Your Castle Real Estate Inc. REcolorado as distributed by MLS GRID
- $680,0004 bd4 ba3.1k sqft1959 Granger Circle, Castle Rock, CO 80109For SaleMLS ID #6396254, Louis Royston, RE/MAX Professionals. REcolorado as distributed by MLS GRID
- $615,0004 bd2 ba1.7k sqft35733 Whispering Pine, Elizabeth, CO 80107For SaleMLS ID #7589353, Zach Otten, Real Broker, LLC DBA Real. REcolorado as distributed by MLS GRID
- $600,0003 bd3 ba2k sqft6456 Wind Hollow Court, Parker, CO 80134For SaleMLS ID #8765942, Maritza Carrera, Progressive. REcolorado as distributed by MLS GRID
- $635,0003 bd3 ba2.2k sqft7231 Palisade Drive, Littleton, CO 80130For SaleMLS ID #8100921, Tara Maynard, Redfin Corporation. REcolorado as distributed by MLS GRID
- $680,0004 bd3 ba2.3k sqft5360 Pine Ridge Drive, Elizabeth, CO 80107For SaleMLS ID #4608977, Angela J. Fezza, Keller Williams Action Realty LLC. REcolorado as distributed by MLS GRID
- $589,9003 bd3 ba2.4k sqft5051 Ox Trail, Parker, CO 80134For SaleMLS ID #2308488, Jacob Burger, REMAX PROPERTIES. REcolorado as distributed by MLS GRID
- $580,0004 bd3 ba2.8k sqft17608 Peyton Drive, Parker, CO 80134For SaleMLS ID #6341379, Brett Reasoner, Serhant Colorado LLC. REcolorado as distributed by MLS GRID
- $689,9004 bd4 ba3k sqft3671 Sunridge Terrace Drive, Castle Rock, CO 80109For SaleMLS ID #5359894, Anthony Geraty, Your Castle Real Estate Inc. REcolorado as distributed by MLS GRID
- $625,0003 bd2 ba2k sqft19155 Spring Valley Rd, Monument, CO 80132For SaleMLS ID #6321823, Jerrod Butler ABR GRI MRP SFR , Wish Realty LLC. elevateMLS
- $675,0003 bd2 ba3.1k sqft1051 Pawnee Parkway, Elizabeth, CO 80107For SaleMLS ID #5755585, John Dovenbarger, Berkshire Hathaway HomeServices Colorado Real Estate, LLC. REcolorado as distributed by MLS GRID
- $600,0004 bd4 ba1.9k sqft1075 Brittany Way, Littleton, CO 80126For SaleMLS ID #6233140, Tony Greene, RE/MAX Professionals. REcolorado as distributed by MLS GRID
