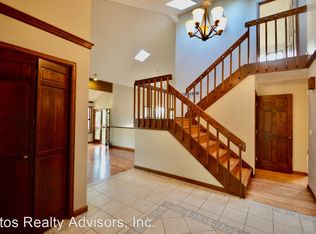
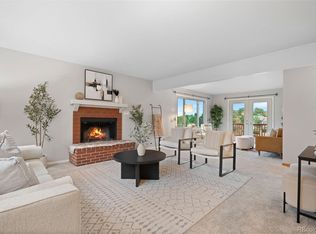
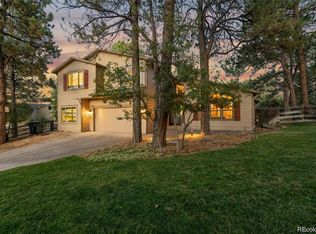
A Hidden Colorado Retreat in The Pinery. Nestled among mature pines on nearly half an acre, this distinctive custom home offers a rare blend of privacy, character, flexibility, & breathtaking scenery. From the moment you arrive via the tree-lined driveway, you'll feel transported to your own mountain-inspired retreat. Designed to embrace its natural surroundings, the home's multi-level architecture creates unique spaces filled with light, warmth, & personality. The functional kitchen featuring ample counter space, abundant cabinetry, a convenient breakfast bar, flows seamlessly into the dining area, which opens up to the deck as well as to the balcony. The sunken living room features dramatic stonework & a cozy wood-burning stove, while expansive windows & multiple outdoor living areas invite the beauty of Colorado indoors. Step outside onto the impressive wraparound TimberTech deck & take in spectacular views stretching across The Pinery Country Club all the way to majestic Pikes Peak. Whether enjoying a quiet sunrise, afternoon wildlife sightings or colorful Colorado sunsets, the setting is simply unforgettable. One of the home's most fun features is the private fourth-floor loft retreat. Accessed by ladder and perched above the rest of the home, this treehouse-inspired space offers endless possibilities as artist's studio, reading room, yoga retreat, or creative escape.
Not Just a Garage—A Lifestyle Space. The oversized 3-car garage offers approximately 584 square ft with soaring ceilings is complemented by an attached 315-sq ft high-ceiling flex space. Together, nearly 900 sq ft garage, workshop, studio, & storage space provide endless possibilities for entrepreneurs, artists, hobbyists, fitness enthusiasts, collectors, & outdoor adventurers. Surrounded by towering pines, abundant wildlife, & some of The Pinery's most captivating views, this is more than a home—it's a lifestyle defined by nature, creativity, & Colorado beauty Replaced Roof, Restained outdoors
For sale
$625,000
6456 Wind Hollow Court, Parker, CO 80134
3beds
2,028sqft
:
Get pre-qualified$3,977/mo
Single Family Residence
Built in 1975
0.48 Acres Lot
$621,900 Zestimate®
$308/sqft
$3/mo HOA
What's special
- 53 days |
- 264 |
- 14 |
Zillow last checked:
Listing updated:
Listed by:
Maritza Carrera 303-683-3921 maritza@progressiverealtors.net,
Progressive,
Christian Moreau 303-683-3920,
Progressive
Source: REcolorado as distributed by MLS GRID,MLS#: 8765942
Facts & features
Interior
Bedrooms & bathrooms
- Bedrooms: 3
- Bathrooms: 3
- Full bathrooms: 1
- 3/4 bathrooms: 1
- 1/4 bathrooms: 1
- Main level bathrooms: 1
Bedroom
- Description: The Primary Bedroom Offers A Peaceful Escape With A Soaring Vaulted Wood Ceiling, Abundant Natural Light, And Beautiful Views Of The Surrounding Pines.
- Features: Primary Suite
- Level: Upper
Bedroom
- Description: Secondary Bedroom - Can Be A Games Room Or Office
- Level: Upper
Bedroom
- Description: The Lower Level Offers Exceptional Versatility With A Spacious Bonus Room, Guest Accommodations, Abundant Storage, And Direct Access To Covered Outdoor Space.
- Level: Basement
Bathroom
- Description: Bright And Open Powder Room
- Level: Main
Bathroom
- Level: Upper
Bathroom
- Description: Spacious And Modern Lower Level En Suite Bathroom Featuring A Functional 3/4 Layout, Including A Walk-In Shower, Updated Vanity, And High-Quality Finishes Designed For Comfort
- Features: En Suite Bathroom
- Level: Basement
Dining room
- Description: Bright And Open - Dining Area, Which Opens Up To The Deck As Well As To The Balcony
- Level: Main
Family room
- Description: A Signature Pinery Space, Where Soaring Wood Ceilings, Natural Light, And Deck Access Create A Seamless Connection To The Surrounding Pines, Golf Course, And Pikes Peak Views.
- Level: Upper
Kitchen
- Description: The Bright And Functional Kitchen Featuring Ample Counter Space
- Level: Main
Laundry
- Description: Lower Level - Walk Out Basement Laundry Area
- Level: Lower
Living room
- Description: Bay Window W/ Natural Light. Dramatic Stoneware - Opens To Deck, And Gorgeous Views
- Level: Lower
Loft
- Description: Feels Like A Private Treehouse Retreat -Would You Use This Hidden 4th-Floor Loft As A Reading Nook, Art Studio, Or Gaming Room
- Level: Upper
Utility room
- Description: Utility Room And Potential Very Large Flex Area
- Level: Basement
Heating
- Baseboard, Forced Air
Cooling
- Central Air
Appliances
- Included: Cooktop, Dishwasher, Dryer, Microwave, Oven, Refrigerator, Washer
Features
- Ceiling Fan(s), Eat-in Kitchen, Entrance Foyer, Granite Counters, High Ceilings, Open Floorplan, Pantry, Radon Mitigation System, Smoke Free, Vaulted Ceiling(s)
- Flooring: Carpet, Tile, Wood
- Windows: Bay Window(s), Double Pane Windows, Window Coverings
- Basement: Partial
- Number of fireplaces: 1
- Fireplace features: Living Room, Wood Burning
Interior area
- Total structure area: 2,028
- Total interior livable area: 2,028 sqft
- Finished area above ground: 1,440
- Finished area below ground: 282
Video & virtual tour
Property
Parking
- Total spaces: 3
- Parking features: Concrete, Exterior Access Door, Heated Garage, Insulated Garage, Lighted, Oversized, Storage
- Garage spaces: 3
Features
- Levels: Multi/Split
- Entry location: Stairs
- Patio & porch: Covered, Deck, Wrap Around
- Exterior features: Balcony, Garden, Private Yard, Rain Gutters
- Fencing: Partial
- Has view: Yes
- View description: Golf Course, Mountain(s)
Lot
- Size: 0.48 Acres
- Features: Corner Lot, Irrigated, Many Trees
Details
- Parcel number: R0118906
- Zoning: PDU
- Special conditions: Standard
Construction
Type & style
- Home type: SingleFamily
- Architectural style: Mountain Contemporary
- Property subtype: Single Family Residence
Materials
- Frame
- Roof: Composition
Condition
- Year built: 1975
Utilities & green energy
- Electric: 110V
- Sewer: Public Sewer
- Water: Public
- Utilities for property: Cable Available, Electricity Connected, Internet Access (Wired), Natural Gas Available, Natural Gas Connected, Phone Connected
Community & HOA
Community
- Security: Carbon Monoxide Detector(s), Smoke Detector(s)
- Subdivision: The Pinery
HOA
- Has HOA: Yes
- HOA fee: $30 annually
- HOA name: Pinery Homeowners Association
- HOA phone: 303-841-8572
Location
- Region: Parker
Financial & listing details
- Price per square foot: $308/sqft
- Tax assessed value: $629,913
- Annual tax amount: $3,655
- Date on market: 6/24/2026
- Listing terms: Cash,Conventional,FHA
- Exclusions: None, Furniture Negotiable
- Ownership: Individual
- Electric utility on property: Yes
- Road surface type: Paved
Estimated market value
$621,900
$591,000 - $653,000
$3,144/mo
Price history
| Date | Event | Price |
|---|---|---|
| 8/11/2026 | Listed for sale | $625,000$308/sqft |
Source:  REcolorado as distributed by MLS GRID #8765942 Report a problem REcolorado as distributed by MLS GRID #8765942 Report a problem | ||
| 7/10/2026 | Pending sale | $625,000$308/sqft |
Source: REcolorado as distributed by MLS GRID #8765942 Report a problem | ||
| 6/24/2026 | Listed for sale | $625,000+4.2%$308/sqft |
Source: REcolorado as distributed by MLS GRID #8765942 Report a problem | ||
| 1/3/2022 | Sold | $600,000+175.4%$296/sqft |
Source: Public Record Report a problem | ||
| 1/29/1999 | Sold | $217,900$107/sqft |
Source: Public Record Report a problem | ||
Public tax history
| Year | Property taxes | Tax assessment |
|---|---|---|
| 2025 | $3,735 -1.1% | $39,370 -18.7% |
| 2024 | $3,777 +52.9% | $48,440 -1% |
| 2023 | $2,471 -4% | $48,910 +59.7% |
| 2022 | $2,572 | $30,630 -2.8% |
| 2021 | -- | $31,510 +4.3% |
| 2020 | $2,477 +2.4% | $30,200 |
| 2019 | $2,419 | $30,200 +4.6% |
| 2018 | $2,419 +8% | $28,870 |
| 2017 | $2,239 +114.7% | $28,870 +9.6% |
| 2016 | $1,043 -2.5% | $26,330 |
| 2015 | $1,069 +16.9% | $26,330 +30.8% |
| 2014 | $914 | $20,130 |
| 2013 | -- | $20,130 +11.4% |
| 2012 | -- | $18,070 |
| 2011 | -- | $18,070 +3.1% |
| 2010 | -- | $17,520 -12.8% |
| 2009 | -- | $20,090 |
| 2008 | -- | $20,090 +5.2% |
| 2007 | -- | $19,100 |
| 2006 | $1,775 -13.7% | $19,100 -8.4% |
| 2004 | $2,056 -37.7% | $20,860 -9.4% |
| 2003 | $3,302 | $23,020 |
| 2002 | -- | $23,020 +22% |
| 2001 | $2,044 -2.1% | $18,870 +0% |
| 2000 | $2,088 | $18,863 |
Find assessor info on the county website
Monthly payment
Est. payment
Payment breakdown
Explore the cost of this home by adjusting the details. Changes won't be saved.Climate risks
Neighborhood: 80134
Nearby schools
GreatSchools rating
- 9/10Northeast Elementary SchoolGrades: 3-5Distance: 0.4 mi
- 6/10Sagewood Middle SchoolGrades: 6-8Distance: 1.7 mi
- 8/10Ponderosa High SchoolGrades: 9-12Distance: 1.5 mi
Schools provided by the listing agent
- Elementary: Northeast
- Middle: Sagewood
- High: Ponderosa
- District: Douglas RE-1
Source: REcolorado as distributed by MLS GRID. This data may not be complete. We recommend contacting the local school district to confirm school assignments for this home.
- $650,3003 bd3 ba2.5k sqft6480 Wind Hollow Ct, Parker, CO 80134Off Market
- $742,5005 bd3 ba2.5k sqft6511 Windham St, Parker, CO 80134Off Market
- $650,0005 bd4 ba3.9k sqft6457 Wind Hollow Ct, Parker, CO 80134Sold

- $1,029,1004 bd3 ba3.9k sqft6457 N Windhollow Ct, Parker, CO 80134Off Market
- $810,2004 bd3 ba4.1k sqft7451 Lakeshore Dr, Parker, CO 80134Off Market
- $735,2003 bd3 ba2.4k sqft6541 Windham St, Parker, CO 80134Off Market
- $727,1005 bd4 ba2.8k sqft6479 Wind Hollow Ct, Parker, CO 80134Off Market
- $723,3004 bd3 ba2.6k sqft7520 Lakecliff Way, Parker, CO 80134Off Market
A local agent can set up tours, give advice and negotiate with sellers.
Similar homes
- $735,0003 bd4 ba2.7k sqft7787 Windfont Row, Parker, CO 80134For Sale
 MLS ID #1951409, Next Chapter Partners Team, Madison & Company Properties. REcolorado as distributed by MLS GRID
 - $725,0004 bd3 ba2.4k sqft5996 N Villard Court, Parker, CO 80134For Sale
 MLS ID #9922637, Lynsey Adragna, 8z Real Estate. REcolorado as distributed by MLS GRID
 - $595,0004 bd4 ba1.8k sqft10865 Mount Bross Way, Parker, CO 80138For Sale
 MLS ID #6753378, Cory Wilks, Wilks Real Estate. REcolorado as distributed by MLS GRID
 - $599,0004 bd3 ba2.3k sqft473 S Larkspur Drive, Castle Rock, CO 80104For Sale
 MLS ID #2701560, Qin Zhou, Realty Trends LLC. REcolorado as distributed by MLS GRID
 - $615,0003 bd3 ba2.2k sqft208 Elm Ct, Castle Rock, CO 80104For Sale
 MLS ID #2738670, Steven Thayer, Keller Williams Action Realty, LLC. elevateMLS
 - $864,9995 bd4 ba2.9k sqft6134 N Beckwourth Court, Parker, CO 80134For SaleMLS ID #5866048, Vishaal Sowani, HomeSmart Realty. REcolorado as distributed by MLS GRID
- $789,0004 bd3 ba2.3k sqft42593 London Drive, Parker, CO 80138For SaleMLS ID #1636176, Kyla Tyler, RE/MAX Professionals. REcolorado as distributed by MLS GRID
- $925,0004 bd2 ba2.4k sqft11481 Antelope Lane, Parker, CO 80138For SaleMLS ID #7445180, Hilda Massey, Keller Williams DTC. REcolorado as distributed by MLS GRID
- $615,0004 bd2 ba1.7k sqft35733 Whispering Pine, Elizabeth, CO 80107For SaleMLS ID #7589353, Zach Otten, Real Broker, LLC DBA Real. REcolorado as distributed by MLS GRID
- $639,9003 bd2 ba2.7k sqft6745 S Adams Way, Centennial, CO 80122For SaleMLS ID #5445033, William Dehmlow, The Steller Group, Inc. REcolorado as distributed by MLS GRID
- $649,9004 bd3 ba2.3k sqft2874 S Willow Court, Denver, CO 80231For SaleMLS ID #3216801, Brandon M Brennick, Kentwood Real Estate DTC, LLC. REcolorado as distributed by MLS GRID
- $680,0004 bd3 ba2.3k sqft5360 Pine Ridge Drive, Elizabeth, CO 80107For SaleMLS ID #4608977, Angela J. Fezza, Keller Williams Action Realty LLC. REcolorado as distributed by MLS GRID
- $670,0004 bd3 ba2.3k sqft212 Burgess Drive, Castle Rock, CO 80104For SaleMLS ID #7285198, Jennifer Hanson, RE/MAX Accord. REcolorado as distributed by MLS GRID
- $640,0003 bd3 ba2.7k sqft8264 E Kenyon Drive, Denver, CO 80237For SaleMLS ID #7614815, Anna Fugier, Huntington Properties LLC. REcolorado as distributed by MLS GRID
- $935,0003 bd3 ba2.7k sqft607 Meadow Station Circle, Parker, CO 80138For SaleMLS ID #6067249, Matthew Gallegos, Blue Pebble Homes. REcolorado as distributed by MLS GRID
- $559,9003 bd3 ba2.8k sqft14523 E Wagon Trail Drive, Aurora, CO 80015For SaleMLS ID #7939622, Billie Jo Benoit, LoKation. REcolorado as distributed by MLS GRID
- $650,0004 bd3 ba2.6k sqft1260 E Easter Avenue, Centennial, CO 80122For SaleMLS ID #6094682, Shanon DeBelle, RE/MAX Professionals. REcolorado as distributed by MLS GRID
- $895,0003 bd2 ba2k sqft41646 Carol Court, Parker, CO 80138For SaleMLS ID #9420608, Jace Glick Sells Team, RE/MAX Alliance. REcolorado as distributed by MLS GRID
- $620,0004 bd3 ba2.2k sqft6861 S Washington Street, Littleton, CO 80122For SaleMLS ID #4513864, Natalie Force, The Steller Group, Inc. REcolorado as distributed by MLS GRID
- $799,0005 bd3 ba2.6k sqft2219 Meadow Green Circle, Franktown, CO 80116For SaleMLS ID #2324241, James T Wanzeck, RE/MAX Professionals. REcolorado as distributed by MLS GRID
