Charming ranch-style home in sought-after Cherry Knolls designed for easy main-level living! Enter through the spacious front yard into the open living and dining area, anchored by a bright bay window with bench seating. The kitchen features warm wood cabinetry, a dedicated pantry, and a convenient built-in desk, with a nearby casual dining area perfect for everyday meals. Gather in the cozy family room, complete with a classic brick-surround wood-burning fireplace and sliding glass doors leading to the expansive backyard. Unwind in the primary suite with peaceful backyard views, abundant natural light, and a private en suite bath, while two additional bedrooms and a full hall bath provide flexibility for guests, hobbies, or a home office. Downstairs, the unfinished basement offers ample storage space or endless opportunity to create a home theater, gym, or additional living area. In the backyard, enjoy summer evenings on the covered back patio, tending to the established vegetable garden and fruit tree, and a spacious lawn with plenty of room to play. Features newly refinished hardwood floors, a premium irrigation system, and new furnace! Perfectly placed in Cherry Knolls, this home is just a quick stroll to top-rated Littleton schools, Cherry Knolls Park and Swim Club, neighborhood trails, and dining at The Streets at SouthGlenn, while nearby C-470 and I-25 provide convenient access to Chatfield State Park, Historic Downtown Littleton, and the Denver Tech Center.
Sold for $615,000
$615,000
6745 S Adams Way, Centennial, CO 80122
3beds
2,750sqft
Single Family Residence
Built in 1959
10,411 Square Feet Lot
$614,800 Zestimate®
$224/sqft
$2,929 Estimated rent
Home value
$614,800
$578,000 - $652,000
$2,929/mo
Zestimate® history
Owner options
List your home for rent
$2,929/mo
Rent Zestimate®
Find your next renter with Zillow Rental Manager. Plus, with online applications, you can quickly screen prospective tenants – for free.
$2,929/mo
Rent Zestimate®
Refinance and save
$3,959/mo
Est. payment
Refinancing to a lower rate could help reduce your monthly payments and save thousands over the life of the loan.
$3,959/mo
Est. payment
Explore your selling options
Work with a Zillow partner agent
Leverage their expertise and Zillow's premium Showcase listings to get your home seen by more buyers.
Get startedList with your own agent
Get your home in front of millions of buyers by listing it on Zillow.
Learn how to do itSell it yourself
Take full control of how buyers see your home on Zillow by listing For Sale by Owner (FSBO).
List your homeWhat's special
Zillow last checked:
Listing updated:
Listed by:
William Dehmlow 303-434-1019 billcontracts@stellerrealestate.com,
The Steller Group, Inc,
Conrad Steller 303-539-5228,
The Steller Group, Inc
Bought with:
Beth Smart, 100050243
Realty One Group Platinum Elite Colorado
Source: REcolorado as distributed by MLS GRID,MLS#: 5445033
Facts & features
Interior
Bedrooms & bathrooms
- Bedrooms: 3
- Bathrooms: 2
- Full bathrooms: 1
- 3/4 bathrooms: 1
- Main level bathrooms: 2
- Main level bedrooms: 3
Bedroom
- Features: Primary Suite
- Level: Main
- Area: 168 Square Feet
- Dimensions: 14 x 12
Bedroom
- Level: Main
- Area: 110 Square Feet
- Dimensions: 10 x 11
Bedroom
- Level: Main
- Area: 99 Square Feet
- Dimensions: 9 x 11
Bathroom
- Features: En Suite Bathroom, Primary Suite
- Level: Main
Bathroom
- Level: Main
Dining room
- Description: Bay Window
- Level: Main
- Area: 132 Square Feet
- Dimensions: 12 x 11
Dining room
- Description: Bay Window
- Level: Main
- Area: 88 Square Feet
- Dimensions: 11 x 8
Family room
- Description: Wood-Burning Fireplace, Patio Doors
- Level: Main
- Area: 143 Square Feet
- Dimensions: 11 x 13
Kitchen
- Description: Pantry, Abundant Cabinetry, Built-In Desk
- Level: Main
- Area: 144 Square Feet
- Dimensions: 8 x 18
Living room
- Description: Bay Window
- Level: Main
- Area: 144 Square Feet
- Dimensions: 12 x 12
Heating
- Forced Air, Natural Gas
Cooling
- None
Appliances
- Included: Cooktop, Dishwasher, Disposal, Microwave, Refrigerator, Self Cleaning Oven
- Laundry: In Unit
Features
- Built-in Features, Laminate Counters, Pantry, Primary Suite, Smoke Free
- Flooring: Linoleum, Vinyl, Wood
- Windows: Bay Window(s), Double Pane Windows
- Basement: Bath/Stubbed,Full,Interior Entry,Unfinished
- Number of fireplaces: 1
- Fireplace features: Family Room, Wood Burning
Interior area
- Total structure area: 2,750
- Total interior livable area: 2,750 sqft
- Finished area above ground: 1,500
- Finished area below ground: 0
Property
Parking
- Total spaces: 2
- Parking features: Concrete, Dry Walled, Exterior Access Door, Storage
- Attached garage spaces: 2
Features
- Levels: One
- Stories: 1
- Patio & porch: Covered, Front Porch, Patio
- Exterior features: Garden, Lighting, Rain Gutters
- Fencing: Partial
Lot
- Size: 10,411 Square Feet
- Features: Landscaped, Many Trees, Sprinklers In Front, Sprinklers In Rear
Details
- Parcel number: 032141867
- Special conditions: Standard
Construction
Type & style
- Home type: SingleFamily
- Architectural style: Traditional
- Property subtype: Single Family Residence
Materials
- Brick, Wood Siding
- Foundation: Concrete Perimeter, Slab
- Roof: Composition
Condition
- Year built: 1959
Utilities & green energy
- Electric: 110V
- Sewer: Public Sewer
- Water: Public
- Utilities for property: Cable Available, Electricity Connected, Internet Access (Wired), Natural Gas Available, Natural Gas Connected, Phone Available
Community & HOA
Community
- Security: Smart Cameras, Video Doorbell
- Subdivision: Cherry Knolls
HOA
- Has HOA: Yes
- HOA fee: $180 annually
- HOA name: Cherry Knolls Improvement Association
- HOA phone: 000-000-0000
Location
- Region: Centennial
Financial & listing details
- Price per square foot: $224/sqft
- Tax assessed value: $611,000
- Annual tax amount: $4,072
- Date on market: 8/7/2026
- Listing terms: Cash,Conventional,FHA,VA Loan
- Exclusions: All Personal Property & Staging Items (Including Staged Window Treatments)
- Ownership: Individual
- Electric utility on property: Yes
- Road surface type: Paved
Price history
| Date | Event | Price |
|---|---|---|
| 10/1/2026 | Sold | $615,000-3.9%$224/sqft |
Source:  REcolorado as distributed by MLS GRID #5445033 Report a problem REcolorado as distributed by MLS GRID #5445033 Report a problem | ||
| 8/28/2026 | Pending sale | $639,900$233/sqft |
Source: REcolorado as distributed by MLS GRID #5445033 Report a problem | ||
| 8/7/2026 | Listed for sale | $639,900$233/sqft |
Source: REcolorado as distributed by MLS GRID #5445033 Report a problem | ||
Public tax history
| Year | Property taxes | Tax assessment |
|---|---|---|
| 2025 | $3,696 +6.6% | $38,188 -1.7% |
| 2024 | $3,466 +20.2% | $38,867 -9.5% |
| 2023 | $2,884 +0.1% | $42,965 +34% |
| 2022 | $2,881 | $32,060 -2.8% |
| 2021 | -- | $32,983 +16.2% |
| 2020 | $2,387 +17% | $28,393 |
| 2019 | $2,041 | $28,393 +7.2% |
| 2018 | $2,041 +8.3% | $26,474 |
| 2017 | $1,885 | $26,474 +5.5% |
| 2016 | -- | $25,090 |
| 2015 | -- | $25,090 +23.5% |
| 2014 | -- | $20,314 +6.2% |
| 2013 | -- | $19,130 |
| 2012 | -- | $19,130 |
| 2011 | $1,965 +10.8% | $19,130 -1.9% |
| 2010 | $1,773 +46.8% | $19,510 |
| 2009 | $1,207 | $19,510 -6.5% |
| 2008 | -- | $20,856 |
| 2007 | -- | $20,856 +2.6% |
| 2006 | -- | $20,330 |
| 2005 | -- | $20,330 -1.7% |
| 2002 | $1,628 +16.3% | $20,690 +25.8% |
| 2001 | $1,400 | $16,450 |
Find assessor info on the county website
Neighborhood: 80122
Nearby homes
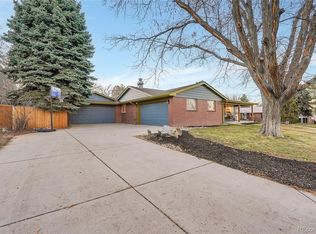
- $782,5005 bd3 ba2.7k sqft6765 S Adams Way, Centennial, CO 80122Sold
- $769,000-- bd2 ba2k sqft6725 S Adams Way, Centennial, CO 80122Off Market
- $700,3003 bd2 ba1.8k sqft6740 S Steele St, Centennial, CO 80122Off Market
- $746,6004 bd2 ba3.1k sqft6760 S Steele St, Centennial, CO 80122Off Market
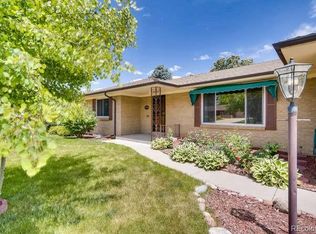
- $590,2003 bd2 ba1.4k sqft6740 S Adams Way, Centennial, CO 80122Off Market
- $726,6003 bd3 ba2.2k sqft6715 S Adams Way, Centennial, CO 80122Off Market
- $727,3003 bd3 ba1.4k sqft6785 S Adams Way, Centennial, CO 80122Off Market
- $748,0004 bd3 ba2.2k sqft6760 S Adams Way, Centennial, CO 80122Off Market
Nearby schools
GreatSchools rating
- 9/10Sandburg Elementary SchoolGrades: K-5Distance: 0.3 mi
- 8/10Newton Middle SchoolGrades: 6-8Distance: 0.6 mi
- 8/10Arapahoe High SchoolGrades: 9-12Distance: 1 mi
Schools provided by the listing agent
- Elementary: Sandburg
- Middle: Newton
- High: Arapahoe
- District: Littleton 6
Source: REcolorado as distributed by MLS GRID. This data may not be complete. We recommend contacting the local school district to confirm school assignments for this home.
Get a cash offer in 3 minutes
Find out how much your home could sell for in as little as 3 minutes with a no-obligation cash offer.
Estimated market value
$614,800
Get a cash offer in 3 minutes
Find out how much your home could sell for in as little as 3 minutes with a no-obligation cash offer.
Estimated market value
$614,800
- Colorado
- Arapahoe County
- Centennial
- 80122
- 6745 S Adams Way
