Skip main navigation
Off market
  • $763,300

    6760 S Adams Way, Centennial, CO 80122

    4beds
    2,247sqft
    SingleFamily
    Built in 1959
    10,018 Square Feet Lot
    $763,300 Zestimate®
    $340/sqft
    $3,471 Estimated rent

    Home value

    $763,300

    $718,000 - $809,000

    $3,471/mo

    Zestimate® history
    Loading
    Loading...

    Owner options

    List your home for rent

    $3,471/mo

    Rent Zestimate®

    Find your next renter with Zillow Rental Manager. Plus, with online applications, you can quickly screen prospective tenants – for free.

    Learn more

    $3,471/mo

    Rent Zestimate®

    Refinance and save

    $4,437/mo

    Est. payment

    Refinancing to a lower rate could help reduce your monthly payments and save thousands over the life of the loan.

    See today's rates

    $4,437/mo

    Est. payment

    Explore your selling options

    Work with a Zillow partner agent

    Leverage their expertise and Zillow's premium Showcase listings to get your home seen by more buyers.

    Get started

    List with your own agent

    Get your home in front of millions of buyers by listing it on Zillow.

    Learn how to do it

    Sell it yourself

    Take full control of how buyers see your home on Zillow by listing For Sale by Owner (FSBO).

    List your home

    What's special

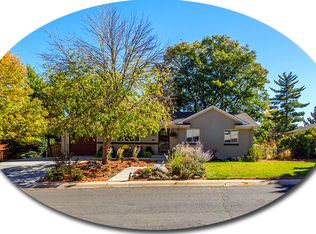
    Exceptional design and character can be found in the beautiful remodeled ranch style home in Cherry Knolls. This home boasts an open floor plan and light filled interior spaces with expansive windows. Extensive remodeling includes the kitchen with 36" with white soft closed cabinets, tile back splash, quartz countertops, under cabinet lighting, can lights, farm house sink and SS appliances. Gleaming hardwood floors on the main level! The delightful dining room has access to the extended covered patio and lush flat yard filled with perennial and mature trees. The masters suite is complete with a newly remodeled 3/4 bath with lots of tile! Also enjoy the beautiful full bath with double sinks and custom tile. The main level also includes a oversized great room and two addt'l bedrooms. The basement is finished with a bedroom featuring a egress window and oversized closet, laundry room with deep sink, remodeled 3/4 bath, storage room and oversized rec room. Other notables include sprinkler system, nest thermostat, central air, 2 inch blinds, ceiling fans and attached 2 car garage with service door. Beautifully appointed throughout with great attention to detail. Enjoy the location close to park, walking trail, schools, restaurants, Whole Foods and Trader Joes. Must See!

    This property is off market, which means it's not currently listed for sale or rent on Zillow. This may be different from what's available on other websites or public sources.

    Facts & features

    Interior

    Bedrooms & bathrooms
    • Bedrooms: 4
    • Bathrooms: 3
    • Full bathrooms: 1
    • 3/4 bathrooms: 2
    Heating
    • Forced air
    Cooling
    • Central
    Features
    • Basement: Finished
    Interior area
    • Total interior livable area: 2,247 sqft

    Property

    Parking
    • Total spaces: 2
    • Parking features: Garage - Attached
    Features
    • Exterior features: Stone
    Lot
    • Size: 10,018 Square Feet
    Details
    • Parcel number: 207725103005

    Construction

    Type & style
    • Home type: SingleFamily
    Materials
    • Wood
    • Roof: Other
    Condition
    • Year built: 1959

    Community & HOA

    HOA
    • Has HOA: Yes
    • HOA fee: $10 monthly
    Location
    • Region: Centennial

    Financial & listing details

    • Price per square foot: $340/sqft
    • Tax assessed value: $766,900
    • Annual tax amount: $5,039

    Price history

    DateEventPrice
    8/19/2021Sold$607,500+5.7%$270/sqft
    Source: Public Record Report a problem
    7/26/2021Pending sale$574,900$256/sqft
    Source: RE/MAX International #3911201 Report a problem
    7/22/2021Listed for sale$574,900+104.7%$256/sqft
    Source: RE/MAX International #3911201 Report a problem
    10/28/2013Sold$280,908-2.8%$125/sqft
    Source: Public Record Report a problem
    9/17/2013Listed for sale$289,000$129/sqft
    Source: RE/MAX Alliance #1231823 Report a problem
    7/24/2013Listing removed$289,000$129/sqft
    Source: RE/MAX ALLIANCE #1210664 Report a problem
    7/19/2013Price change$289,000-3.3%$129/sqft
    Source: RE/MAX ALLIANCE #1210664 Report a problem
    7/11/2013Listed for sale$299,000+101.3%$133/sqft
    Source: RE/MAX Alliance #1207696 Report a problem
    6/6/1997Sold$148,500$66/sqft
    Source: Public Record Report a problem

    Public tax history

    YearProperty taxesTax assessment
    2025$5,039 +6.6%$47,932 +8.3%
    2024$4,725 +28%$44,267 -8.6%
    2023$3,692 +0.1%$48,417 +49.3%
    2022$3,689 $32,436 -2.8%
    2021-- $33,369 -1.1%
    2020$3,729 +26.3%$33,755
    2019$2,951 $33,755 +19.1%
    2018$2,951 +8.4%$28,332
    2017$2,724 $28,332 +9.1%
    2016-- $25,966
    2015-- $25,966 +20.5%
    2014$2,591 $21,556 +4.2%
    2013-- $20,680
    2012-- $20,680
    2011$2,010 +10.8%$20,680 +3.5%
    2010$1,813 -10.7%$19,980
    2009$2,031 $19,980 -10.6%
    2008-- $22,344
    2007-- $22,344 +13.2%
    2006-- $19,741
    2005-- $19,741 +0.1%
    2002$1,551 +15.4%$19,720 +24.8%
    2001$1,345 $15,800
    Find assessor info on the county website

    Neighborhood: 80122

    Nearby schools

    GreatSchools rating
    Schools provided by the listing agent
    • Elementary: Sandburg
    • Middle: Newton
    • High: Arapahoe
    • District: Littleton 6

    Source: The MLS. This data may not be complete. We recommend contacting the local school district to confirm school assignments for this home.

    Get a cash offer in 3 minutes
    Find out how much your home could sell for in as little as 3 minutes with a no-obligation cash offer.
    Estimated market value
    $763,300
    Get a cash offer in 3 minutes
    Find out how much your home could sell for in as little as 3 minutes with a no-obligation cash offer.
    Estimated market value
    $763,300