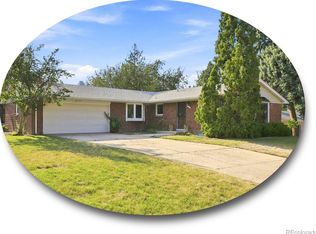
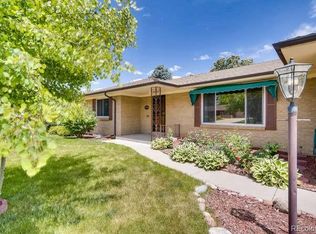
Welcome to 6765 S. Adams Way, a beautifully remodeled 5-bedroom, 3-bath ranch combining midcentury charm with curated modern updates and a split 4-car attached garage! Nestled in the sought-after community of Cherry Knolls, this exceptional home is set on nearly a 1/4-acre lot. The open-concept main level is accented by rich beam-and-post construction with horizontal wrought-iron rails. With stunning hardwood floors, the artsy living room boasts an angular accent wall, oversized windows, and a spacious dining room perfect for showcasing your dream gallery wall. The remodeled kitchen is a showstopper, with abundant quartz countertops, stainless steel appliances, glass-front cabinets, and crown molding. In addition to the kitchen, the great room includes a built-in contemporary office space, cozy family room with brick fireplace, and patio access that provides seamless indoor-outdoor living. The primary suite impresses with its luxurious 4-piece bath featuring a dual-sink vanity with leathered granite countertops, an oversized glass shower with rain showerhead, and custom tile. Three additional main-level bedrooms share a sparkling renovated full bath. The finished basement offers a bonus rec room and a private bedroom and bath—perfect for guests or additional living space. Outside, enjoy a large patio with covered and uncovered areas, a built-in brick firepit, raised garden beds, and a storage shed, all framing a spacious backyard ready for play. Located a short stroll from Cherry Knolls Park, the Big Dry Creek Trail, and Cherry Knolls Swim Club, and only minutes from premier shopping, dining, and community activities at The Streets at SouthGlenn.
Sold for $782,500
Zillow last checked:
Listing updated:
Bought with:
Nadine Kirk, 001183415
RE/MAX Alliance
Source: REcolorado as distributed by MLS GRID,MLS#: 2936439
Price history
| Date | Event | Price |
|---|---|---|
| 6/25/2025 | Sold | $782,500-1.9%$284/sqft |
Source:  REcolorado as distributed by MLS GRID #2936439 Report a problem REcolorado as distributed by MLS GRID #2936439 Report a problem | ||
| 5/25/2025 | Pending sale | $798,000$289/sqft |
Source: REcolorado as distributed by MLS GRID #2936439 Report a problem | ||
| 4/30/2025 | Price change | $798,000-2.7%$289/sqft |
Source: REcolorado as distributed by MLS GRID #2936439 Report a problem | ||
| 4/7/2025 | Listed for sale | $819,900$297/sqft |
Source: REcolorado as distributed by MLS GRID #2936439 Report a problem | ||
| 3/27/2025 | Pending sale | $819,900$297/sqft |
Source: REcolorado as distributed by MLS GRID #2936439 Report a problem | ||
| 3/26/2025 | Price change | $819,900-0.6%$297/sqft |
Source: REcolorado as distributed by MLS GRID #2936439 Report a problem | ||
| 2/18/2025 | Price change | $825,000-2.9%$299/sqft |
Source: REcolorado as distributed by MLS GRID #2936439 Report a problem | ||
| 12/5/2024 | Listed for sale | $850,000+193.1%$308/sqft |
Source: REcolorado as distributed by MLS GRID #2936439 Report a problem | ||
| 11/23/2011 | Sold | $290,000+48.7%$105/sqft |
Source: Public Record Report a problem | ||
| 11/17/1998 | Sold | $195,000+13.4%$71/sqft |
Source: Public Record Report a problem | ||
| 11/21/1994 | Sold | $172,000$62/sqft |
Source: Public Record Report a problem | ||
Get a cash offer in 3 minutes
Find out how much your home could sell for in as little as 3 minutes with a no-obligation cash offer.
Estimated market value
$746,700
