Ideally situated at the base of some of Castle Rock’s iconic rock formations, this beautifully positioned home offers a rare combination of natural beauty, privacy, and everyday convenience. Enjoy being just a short walk to the vibrant heart of downtown Castle Rock with local dining, shopping, parks, and community events right at your fingertips. Inside, this spacious home features 4 bedrooms and 3 bathrooms, including a private primary suite complete with a remodeled full ensuite bathroom. The updated kitchen serves as the centerpiece of the home and is designed for both everyday living and entertaining, featuring stylish finishes and a gas range. Flow seamlessly into the inviting main-level family room where a cozy wood-burning fireplace creates the perfect gathering space. Step outside and enjoy your own private backyard retreat featuring a newer deck and ample room for outdoor entertaining, relaxing, and making memories with family and friends. The finished basement expands your living space with a large secondary family room complete with an additional wood-burning fireplace and hookups for a future wet bar. This level also includes a ¾ bathroom, an additional bedroom, and a versatile den ideal for a home office, guest space, or potential non-conforming fifth bedroom (window is not an egress window). Additional highlights include NO HOA or Metro District, RV parking, two storage sheds, and a setting that captures the very best of Colorado living—all within one of Castle Rock’s most desirable and walkable locations. Enjoy your family time at Memmen Ridge Open Space, Centennial Park, and Burgess Pool, all within blocks of this incredible home!
For sale
Price cut: $10K (8/11)
$670,000
212 Burgess Drive, Castle Rock, CO 80104
4beds
2,360sqft
Single Family Residence
Built in 1973
10,018 Square Feet Lot
$-- Zestimate®
$284/sqft
$-- HOA
What's special
- 58 days |
- 494 |
- 14 |
Zillow last checked:
Listing updated:
Listed by:
Jennifer Hanson 303-549-6015 JENDHANSON@GMAIL.COM,
RE/MAX Accord
Source: REcolorado as distributed by MLS GRID,MLS#: 7285198
Facts & features
Interior
Bedrooms & bathrooms
- Bedrooms: 4
- Bathrooms: 3
- Full bathrooms: 2
- 3/4 bathrooms: 1
- Main level bathrooms: 2
- Main level bedrooms: 3
Bedroom
- Features: Primary Suite
- Level: Main
Bedroom
- Level: Main
Bedroom
- Level: Main
Bedroom
- Description: Egress Window
- Level: Basement
Bathroom
- Level: Main
Bathroom
- Features: En Suite Bathroom, Primary Suite
- Level: Main
Bathroom
- Level: Basement
Den
- Description: Non-Conforming 5th Bedroom-Window Is Not Egress
- Level: Basement
Family room
- Description: Wood Fireplace
- Level: Basement
Kitchen
- Level: Main
Laundry
- Description: Large With Ample Storage Space And 2 Windows
- Level: Basement
Living room
- Description: Wood Fireplace
- Level: Main
Heating
- Forced Air, Natural Gas
Cooling
- Central Air
Appliances
- Included: Dishwasher, Microwave, Range, Refrigerator, Self Cleaning Oven
Features
- Ceiling Fan(s), Granite Counters, Primary Suite, Radon Mitigation System, Smoke Free
- Flooring: Carpet, Tile, Wood
- Basement: Finished,Full
- Number of fireplaces: 2
- Fireplace features: Basement, Living Room, Wood Burning
Interior area
- Total structure area: 2,360
- Total interior livable area: 2,360 sqft
- Finished area above ground: 1,260
- Finished area below ground: 770
Video & virtual tour
Property
Parking
- Total spaces: 2
- Parking features: Garage - Attached
- Attached garage spaces: 2
Features
- Levels: One
- Stories: 1
- Patio & porch: Deck
- Exterior features: Private Yard
- Fencing: Partial
Lot
- Size: 10,018 Square Feet
- Features: Sprinklers In Front, Sprinklers In Rear
Details
- Parcel number: R0079927
- Special conditions: Standard
Construction
Type & style
- Home type: SingleFamily
- Property subtype: Single Family Residence
Materials
- Frame
- Roof: Composition
Condition
- Year built: 1973
Utilities & green energy
- Electric: 220 Volts
- Sewer: Public Sewer
- Water: Public
Community & HOA
Community
- Security: Carbon Monoxide Detector(s), Smart Cameras, Smoke Detector(s)
- Subdivision: Youngs Additions
HOA
- Has HOA: No
Location
- Region: Castle Rock
Financial & listing details
- Price per square foot: $284/sqft
- Tax assessed value: $559,655
- Annual tax amount: $2,647
- Date on market: 6/19/2026
- Listing terms: Cash,Conventional,FHA,VA Loan
- Exclusions: Personal Property, Clothes Washer, Clothes Dryer, 3 Freezers In Garage, 1 Refrigerator In Garage.
- Ownership: Individual
Estimated market value
Not available
Estimated sales range
Not available
Not available
Price history
| Date | Event | Price |
|---|---|---|
| 8/11/2026 | Price change | $670,000-1.5%$284/sqft |
Source:  REcolorado as distributed by MLS GRID #7285198 Report a problem REcolorado as distributed by MLS GRID #7285198 Report a problem | ||
| 6/19/2026 | Listed for sale | $680,000+164.6%$288/sqft |
Source: REcolorado as distributed by MLS GRID #7285198 Report a problem | ||
| 9/13/2013 | Sold | $257,000+2.8%$109/sqft |
Source: Public Record Report a problem | ||
| 7/29/2013 | Listed for sale | $249,900$106/sqft |
Source: Keller Williams Real Estate, LLC #1214720 Report a problem | ||
Public tax history
| Year | Property taxes | Tax assessment |
|---|---|---|
| 2025 | $2,516 -1.4% | $34,980 -12.6% |
| 2024 | $2,551 +37.1% | $40,000 -1% |
| 2023 | $1,861 -4.2% | $40,390 +44.6% |
| 2022 | $1,943 | $27,930 -2.8% |
| 2021 | -- | $28,740 +9% |
| 2020 | $1,796 +8.4% | $26,370 |
| 2019 | $1,658 | $26,370 +11.7% |
| 2018 | $1,658 +9.2% | $23,610 |
| 2017 | $1,517 +118.7% | $23,610 +12.3% |
| 2016 | $694 -51.4% | $21,030 |
| 2015 | $1,428 +167.3% | $21,030 +45.7% |
| 2014 | $534 | $14,430 |
| 2013 | -- | $14,430 -1.9% |
| 2012 | -- | $14,710 |
| 2011 | -- | $14,710 -9.3% |
| 2010 | -- | $16,210 +1.5% |
| 2009 | $870 | $15,970 |
| 2008 | -- | $15,970 +14.7% |
| 2007 | -- | $13,920 |
| 2006 | $1,010 +5.9% | $13,920 +6.3% |
| 2004 | $953 +0.2% | $13,090 -3.3% |
| 2003 | $951 | $13,540 |
| 2002 | -- | $13,540 +9.4% |
| 2001 | $911 -9.9% | $12,380 0% |
| 2000 | $1,011 | $12,385 |
Find assessor info on the county website
Monthly payment
Est. payment
Payment breakdown
Explore the cost of this home by adjusting the details. Changes won't be saved.Climate risks
Neighborhood: 80104
Nearby schools
GreatSchools rating
- 6/10South Ridge Elementary An Ib World SchoolGrades: K-5Distance: 0.2 mi
- 5/10Mesa Middle SchoolGrades: 6-8Distance: 2.7 mi
- 7/10Douglas County High SchoolGrades: 9-12Distance: 1.4 mi
Schools provided by the listing agent
- Elementary: South Ridge
- Middle: Mesa
- High: Douglas County
- District: Douglas RE-1
Source: REcolorado as distributed by MLS GRID. This data may not be complete. We recommend contacting the local school district to confirm school assignments for this home.
- $580,0004 bd3 ba1.3k sqft250 Burgess Dr, Castle Rock, CO 80104Off Market
- $774,2004 bd4 ba3k sqft170 Memmen Drive, Castle Rock, CO 80104Off Market

- $574,4003 bd3 ba2.1k sqft180 Memmen Dr, Castle Rock, CO 80104Off Market

- $654,0003 bd3 ba3k sqft181 Moore Dr, Castle Rock, CO 80104Off Market
- $654,0004 bd3 ba2.4k sqft219 Burgess Dr, Castle Rock, CO 80104Sold
- $675,0005 bd2 ba2.5k sqft200 Burgess Dr, Castle Rock, CO 80104Sold
- $506,9003 bd3 ba1.2k sqft288 Burgess Dr, Castle Rock, CO 80104Off Market
- $588,0003 bd3 ba2k sqft208 Memmen Dr, Castle Rock, CO 80104Off Market
A local agent can set up tours, give advice and negotiate with sellers.
Similar homes
- $599,0004 bd3 ba2.3k sqft473 S Larkspur Drive, Castle Rock, CO 80104For Sale
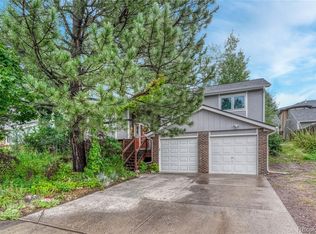
 MLS ID #2701560, Qin Zhou, Realty Trends LLC. REcolorado as distributed by MLS GRID
 - $689,9004 bd3 ba3k sqft1504 Whitetail Drive, Castle Rock, CO 80104For Sale
 MLS ID #2673460, The GHS Group, Kentwood Real Estate DTC, LLC. REcolorado as distributed by MLS GRID
 - $565,0004 bd2 ba2.1k sqft967 Mountain View Drive, Castle Rock, CO 80104For Sale
 MLS ID #4454650, Greg Newman, Newman Realty Group. REcolorado as distributed by MLS GRID
 - $549,0004 bd3 ba1.8k sqft4224 Deer Watch Drive, Castle Rock, CO 80104For Sale
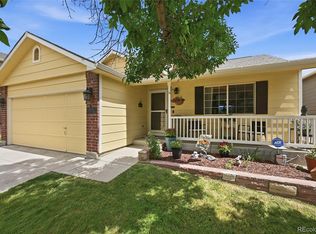 MLS ID #6307308, Jeni VanOrnum, EXIT Realty DTC, Cherry Creek, Pikes Peak.. REcolorado as distributed by MLS GRID
 - $552,5004 bd4 ba2k sqft1309 Parsons Avenue, Castle Rock, CO 80104For SaleMLS ID #9995647, Brad Dunevitz, Redfin Corporation. REcolorado as distributed by MLS GRID
- $650,0004 bd4 ba2.9k sqft4646 Sunridge Terrace Drive, Castle Rock, CO 80109For SaleMLS ID #9727100, Jon Wachter, Keller Williams DTC. REcolorado as distributed by MLS GRID
- $579,0003 bd3 ba3.1k sqft128 Las Lunas Street, Castle Rock, CO 80104For SaleMLS ID #5877415, Laurie Schultz, Realty One Group View. REcolorado as distributed by MLS GRID
- $590,0004 bd3 ba2.5k sqft4350 Old Windmill Way, Castle Rock, CO 80109For Sale
 MLS ID #2893591, Daniel Padilla MRP RENE , Real Broker, LLC DBA Real. elevateMLS
 - $775,0004 bd3 ba3k sqft7950 Hillview Street, Parker, CO 80134For SaleMLS ID #5471794, Michael DeAquino, Thrive Real Estate Group. REcolorado as distributed by MLS GRID
- $470,0003 bd3 ba1.6k sqft5641 Raleigh Circle, Castle Rock, CO 80104For SaleMLS ID #6458860, Beth Ann Mott, Berkshire Hathaway HomeServices Colorado Real Estate, LLC. REcolorado as distributed by MLS GRID
- $650,0004 bd3 ba2.1k sqft7041 S Quince Street, Englewood, CO 80112For SaleMLS ID #3895072, Darcy Keady, RE/MAX Professionals. REcolorado as distributed by MLS GRID
- $668,0005 bd3 ba3.4k sqft16792 E Prairie Wind Avenue, Parker, CO 80134For SaleMLS ID #5055285, Jiewen Yuan, Sunshine Realty Group. REcolorado as distributed by MLS GRID
- $675,0004 bd3 ba3.1k sqft20857 E Shefield Place, Parker, CO 80138For SaleMLS ID #4679397, Brian Paul, Compass - Denver. REcolorado as distributed by MLS GRID
- $664,9004 bd3 ba2.2k sqft2555 E Maplewood Avenue, Littleton, CO 80121For SaleMLS ID #3355960, India Niedens, Your Castle Real Estate Inc. REcolorado as distributed by MLS GRID
- $765,0004 bd3 ba3k sqft6816 Hillpark Avenue, Parker, CO 80134For SaleMLS ID #9199866, Diane Johnson, RE/MAX Professionals. REcolorado as distributed by MLS GRID
- $699,9503 bd3 ba2.4k sqft8225 Wetherill Circle, Castle Pines, CO 80108For SaleMLS ID #4155079, Ryan J. Parker, Good Neighbor Living. REcolorado as distributed by MLS GRID
- $650,0004 bd3 ba2.7k sqft2773 E Euclid Place, Centennial, CO 80121For SaleMLS ID #9239204, Kari Kolicko, Milehimodern. REcolorado as distributed by MLS GRID
- $625,0004 bd3 ba2.6k sqft1260 E Easter Avenue, Centennial, CO 80122For SaleMLS ID #6094682, Shanon DeBelle, RE/MAX Professionals. REcolorado as distributed by MLS GRID
- $650,0004 bd2 ba2.4k sqft6510 S Cedar Street, Littleton, CO 80120For SaleMLS ID #4945212, Ann Potarf, Your Castle Realty LLC. REcolorado as distributed by MLS GRID
- $599,9993 bd3 ba2.1k sqft9676 Silverberry Circle, Littleton, CO 80129For SaleMLS ID #1680986, David DiPetro, Serhant Colorado LLC. REcolorado as distributed by MLS GRID
