Nestled in one of Castle Rock's most sought-after master-planned communities, this beautifully updated home offers the perfect balance of comfort, style, and Colorado living. From the inviting covered front porch to the spacious backyard designed for entertaining, every space has been thoughtfully updated and meticulously maintained. Recent improvements include fresh paint, new carpet, updated HVAC systems, and a beautifully remodeled primary bath, making this truly move-in ready. Inside, you'll find soaring vaulted ceilings, an open-concept kitchen with granite countertops, stainless steel appliances, and an inviting family room centered around a cozy fireplace. Upstairs, the spacious primary suite features mountain views, a luxurious five-piece bath, and a large walk-in closet. The finished basement offers flexible living space perfect for a media room, home gym, guest suite, or home office. Outside, enjoy summer evenings on the expansive deck beneath the pergola or unwind in the private hot tub. Residents of The Meadows enjoy parks, scenic trails, and top-rated schools. Medical services and restaurants—such as Scileppi’s at The Old Stone Church and The Library—and tons more are just minutes away. Location provides easy access to Interstate 25, making commuting to the Denver Tech Center, Downtown Denver, Colorado Springs, and the airport straightforward while allowing residents to enjoy a quieter pace of life.
For sale
Price cut: $14K (7/20)
$675,000
4646 Sunridge Terrace Drive, Castle Rock, CO 80109
4beds
2,951sqft
:
Get pre-qualified$4,322/mo
Single Family Residence
Built in 2002
6,534 Square Feet Lot
$669,500 Zestimate®
$229/sqft
$30/mo HOA
What's special
- 48 days |
- 384 |
- 11 |
Zillow last checked:
Listing updated:
Listed by:
Jon Wachter 303-759-7000,
Keller Williams DTC
Source: REcolorado as distributed by MLS GRID,MLS#: 9727100
Facts & features
Interior
Bedrooms & bathrooms
- Bedrooms: 4
- Bathrooms: 4
- Full bathrooms: 2
- 3/4 bathrooms: 1
- 1/2 bathrooms: 1
- Main level bathrooms: 1
Bedroom
- Description: Primary Suite With Vaulted Ceiling
- Features: Primary Suite
- Level: Upper
- Area: 256 Square Feet
- Dimensions: 16 x 16
Bedroom
- Features: Primary Suite
- Level: Upper
- Area: 156 Square Feet
- Dimensions: 12 x 13
Bedroom
- Level: Upper
- Area: 154 Square Feet
- Dimensions: 11 x 14
Bedroom
- Level: Upper
- Area: 130 Square Feet
- Dimensions: 10 x 13
Bathroom
- Description: 5 Piece Bathroom, Dual Sinks And Walkin Closet
- Features: En Suite Bathroom
- Level: Upper
Bathroom
- Level: Upper
Bathroom
- Level: Basement
Bathroom
- Description: Main Floor Powder Room
- Level: Main
Bonus room
- Description: Workout Room, Storage, Non Conforming 5th Bedroom
- Level: Basement
Dining room
- Level: Main
- Area: 154 Square Feet
- Dimensions: 11 x 14
Family room
- Level: Main
- Area: 266 Square Feet
- Dimensions: 14 x 19
Family room
- Level: Basement
Kitchen
- Level: Main
- Area: 224 Square Feet
- Dimensions: 14 x 16
Laundry
- Level: Main
- Area: 42 Square Feet
- Dimensions: 6 x 7
Living room
- Level: Main
- Area: 221 Square Feet
- Dimensions: 13 x 17
Heating
- Forced Air
Cooling
- Central Air
Appliances
- Included: Dishwasher, Disposal, Double Oven, Microwave, Refrigerator, Washer
Features
- Ceiling Fan(s), Eat-in Kitchen, Five Piece Bath, High Ceilings, Pantry, Smoke Free, Stone Counters, Vaulted Ceiling(s), Walk-In Closet(s)
- Flooring: Bamboo, Carpet, Tile, Wood
- Windows: Double Pane Windows, Window Coverings
- Basement: Finished
- Number of fireplaces: 1
- Fireplace features: Family Room, Gas
Interior area
- Total structure area: 2,951
- Total interior livable area: 2,951 sqft
- Finished area above ground: 2,166
- Finished area below ground: 785
Video & virtual tour
Property
Parking
- Total spaces: 2
- Parking features: Concrete, Dry Walled, Oversized
- Attached garage spaces: 2
Features
- Levels: Two
- Stories: 2
- Patio & porch: Covered, Front Porch
- Has spa: Yes
- Spa features: Spa/Hot Tub
- Fencing: Full
Lot
- Size: 6,534 Square Feet
- Features: Greenbelt, Irrigated, Landscaped, Many Trees, Master Planned, Sprinklers In Front, Sprinklers In Rear
Details
- Parcel number: R0416512
- Special conditions: Standard
Construction
Type & style
- Home type: SingleFamily
- Architectural style: Contemporary
- Property subtype: Single Family Residence
Materials
- Frame, Stone
- Foundation: Concrete Perimeter, Structural
Condition
- Updated/Remodeled
- Year built: 2002
Details
- Warranty included: Yes
Utilities & green energy
- Electric: 220 Volts
- Sewer: Public Sewer
- Water: Public
- Utilities for property: Electricity Connected, Internet Access (Wired), Natural Gas Connected, Phone Connected
Green energy
- Energy efficient items: Doors, Insulation, Thermostat
Community & HOA
Community
- Security: Carbon Monoxide Detector(s), Smoke Detector(s)
- Subdivision: The Meadows
HOA
- Has HOA: Yes
- Amenities included: Park, Playground, Trail(s)
- Services included: Recycling, Trash
- HOA fee: $180 semi-annually
- HOA name: Meadows Comm Assoc
- HOA phone: 303-814-2358
Location
- Region: Castle Rock
Financial & listing details
- Price per square foot: $229/sqft
- Tax assessed value: $634,663
- Annual tax amount: $4,597
- Date on market: 6/12/2026
- Listing terms: 1031 Exchange,Cash,Conventional,FHA,Jumbo
- Exclusions: Sellers Personal Property
- Ownership: Individual
- Electric utility on property: Yes
- Road surface type: Paved
Estimated market value
$669,500
$636,000 - $703,000
$3,497/mo
Price history
| Date | Event | Price |
|---|---|---|
| 7/20/2026 | Price change | $675,000-2%$229/sqft |
Source:  REcolorado as distributed by MLS GRID #9727100 Report a problem REcolorado as distributed by MLS GRID #9727100 Report a problem | ||
| 6/27/2026 | Price change | $689,000-0.1%$233/sqft |
Source: REcolorado as distributed by MLS GRID #9727100 Report a problem | ||
| 6/12/2026 | Listed for sale | $689,999+53.3%$234/sqft |
Source: REcolorado as distributed by MLS GRID #9727100 Report a problem | ||
| 12/26/2019 | Sold | $450,000$152/sqft |
Source: Public Record Report a problem | ||
| 11/11/2019 | Pending sale | $450,000$152/sqft |
Source: Keller Williams Action Realty LLC #1836253 Report a problem | ||
| 11/7/2019 | Listed for sale | $450,000+38.5%$152/sqft |
Source: Keller Williams Action Realty LLC #1836253 Report a problem | ||
| 1/22/2014 | Sold | $325,000-3%$110/sqft |
Source: Public Record Report a problem | ||
| 11/11/2013 | Price change | $335,000+3.1%$114/sqft |
Source: Owner Report a problem | ||
| 10/12/2013 | Price change | $325,000-1.2%$110/sqft |
Source: Owner Report a problem | ||
| 10/5/2013 | Price change | $329,000-1.8%$111/sqft |
Source: Owner Report a problem | ||
| 9/29/2013 | Price change | $335,000+3.1%$114/sqft |
Source: Owner Report a problem | ||
| 9/20/2013 | Listed for sale | $325,000+22.8%$110/sqft |
Source: Owner Report a problem | ||
| 1/7/2003 | Sold | $264,700$90/sqft |
Source: Public Record Report a problem | ||
Public tax history
| Year | Property taxes | Tax assessment |
|---|---|---|
| 2025 | $4,584 -0.9% | $39,660 -16.8% |
| 2024 | $4,627 +48.7% | $47,650 -1% |
| 2023 | $3,112 -3.7% | $48,120 +57.2% |
| 2022 | $3,232 | $30,620 -2.8% |
| 2021 | -- | $31,500 +4.4% |
| 2020 | $3,111 +7.3% | $30,170 |
| 2019 | $2,899 | $30,170 +9.5% |
| 2018 | $2,899 +6% | $27,550 |
| 2017 | $2,735 +9.2% | $27,550 +11% |
| 2016 | $2,506 -1.8% | $24,810 |
| 2015 | $2,553 +126.4% | $24,810 +19.9% |
| 2014 | $1,127 | $20,690 |
| 2013 | -- | $20,690 +1.2% |
| 2012 | -- | $20,450 |
| 2011 | -- | $20,450 -4.8% |
| 2010 | -- | $21,470 -9.2% |
| 2009 | $1,274 | $23,650 |
| 2008 | -- | $23,650 +10.3% |
| 2007 | -- | $21,450 |
| 2006 | $2,307 +0.5% | $21,450 +0.8% |
| 2004 | $2,296 +103.1% | $21,290 +296.5% |
| 2003 | $1,130 | $5,370 -43.8% |
| 2002 | -- | $9,559 +25.6% |
| 2001 | $781 +812.8% | $7,610 +884.5% |
| 2000 | $86 | $773 |
Find assessor info on the county website
Monthly payment
Est. payment
Payment breakdown
Explore the cost of this home by adjusting the details. Changes won't be saved.Climate risks
Neighborhood: The Meadows
Nearby schools
GreatSchools rating
- 6/10Meadow View Elementary SchoolGrades: PK-6Distance: 0.7 mi
- 5/10Castle Rock Middle SchoolGrades: 7-8Distance: 1.2 mi
- 8/10Castle View High SchoolGrades: 9-12Distance: 1.2 mi
Schools provided by the listing agent
- Elementary: Meadow View
- Middle: Castle Rock
- High: Castle View
- District: Douglas RE-1
Source: REcolorado as distributed by MLS GRID. This data may not be complete. We recommend contacting the local school district to confirm school assignments for this home.
- $619,6003 bd4 ba2.7k sqft4662 Sunridge Terrace Dr, Castle Rock, CO 80109Off Market

- $637,4004 bd4 ba2.7k sqft4630 Sunridge Terrace Dr, Castle Rock, CO 80109Off Market

- $637,2004 bd4 ba2.9k sqft4678 Sunridge Terrace Dr, Castle Rock, CO 80109Off Market

- $566,1003 bd3 ba2k sqft4614 Sunridge Terrace Dr, Castle Rock, CO 80109Off Market
- $575,9003 bd3 ba1.9k sqft4694 Sunridge Terrace Dr, Castle Rock, CO 80109Off Market
- $615,0003 bd3 ba2.8k sqft4633 Sunridge Terrace Dr, Castle Rock, CO 80109Off Market
- $663,8004 bd3 ba2.3k sqft4655 Sunridge Terrace Dr, Castle Rock, CO 80109Off Market
- $610,8003 bd3 ba2.7k sqft4598 Sunridge Terrace Dr, Castle Rock, CO 80109Off Market
A local agent can set up tours, give advice and negotiate with sellers.
Similar homes
- $689,9004 bd4 ba3k sqft3671 Sunridge Terrace Drive, Castle Rock, CO 80109For Sale

 MLS ID #5359894, Anthony Geraty, Your Castle Real Estate Inc. REcolorado as distributed by MLS GRID
 - $670,0005 bd4 ba3.3k sqft3363 Prairie Vista Drive, Castle Rock, CO 80109For Sale
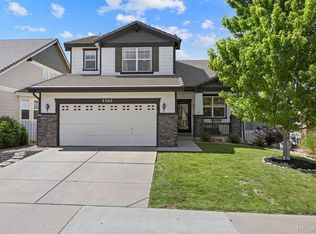 MLS ID #2879406, Courtney Nelson, LIV Sotheby's International Realty. REcolorado as distributed by MLS GRID
 - $729,0004 bd3 ba3.7k sqft3678 Sunridge Terrace Drive, Castle Rock, CO 80109For Sale
 MLS ID #9898315, Jacqueline Harlow, eXp Realty, LLC. REcolorado as distributed by MLS GRID
 - $685,0005 bd4 ba3.1k sqft3050 Springbriar Drive, Castle Rock, CO 80109For Sale
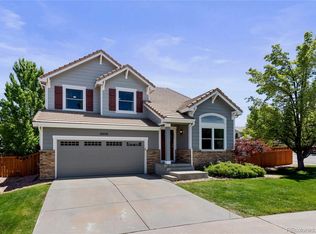 MLS ID #7333651, Kelli Eagle, eXp Realty, LLC. REcolorado as distributed by MLS GRID
 - $675,0003 bd3 ba3.5k sqft2955 Night Song Way, Castle Rock, CO 80109For SaleMLS ID #9510785, Kimberly Delahanty, MB Delahanty & Associates. REcolorado as distributed by MLS GRID
- $680,0004 bd3 ba3.7k sqft2995 Moonfire Way, Castle Rock, CO 80109For SaleMLS ID #4721936, Brandie Sciacca, Berkshire Hathaway HomeServices Colorado Real Estate, LLC. REcolorado as distributed by MLS GRID
- $625,0005 bd4 ba3.3k sqft1398 Morningview Ln, Castle Rock, CO 80109For Sale
 MLS ID #4205553, Debra Nesiba, Dream Homes of Colorado, LLC. elevateMLS
 - $579,5003 bd3 ba1.9k sqft2757 Poplar Grove Place, Castle Rock, CO 80109For SaleMLS ID #4896952, Jeri A Adams, Camelot Brokers LLC. REcolorado as distributed by MLS GRID
- $750,0004 bd4 ba3.8k sqft7414 Halite Court, Castle Rock, CO 80108For SaleMLS ID #2407238, Danielle Dolan, eXp Realty, LLC. REcolorado as distributed by MLS GRID
- $779,9005 bd4 ba3.8k sqft1390 Whitetail Drive, Castle Rock, CO 80104For SaleMLS ID #2015102, Karina Stevens, LIV Sotheby's International Realty. REcolorado as distributed by MLS GRID
- $815,0005 bd4 ba3.9k sqft2750 Brush Court, Castle Rock, CO 80108For SaleMLS ID #4822033, Chelsea Mock, HomeSmart Realty. REcolorado as distributed by MLS GRID
- $899,0004 bd3 ba3.6k sqft511 E 3rd Avenue, Castle Rock, CO 80108For SaleMLS ID #6174169, Krystal Vigil, HomeSmart. REcolorado as distributed by MLS GRID
- $739,0006 bd4 ba4k sqft4046 Deer Valley Dr, Castle Rock, CO 80104For SaleMLS ID #3218101, Jeffrey Meinz, Keller Williams Clients Choice Realty. elevateMLS
- $660,0004 bd4 ba2.5k sqft4883 Apollo Bay Drive, Highlands Ranch, CO 80130For SaleMLS ID #2558280, Jolynn Crownover, Real Broker, LLC DBA Real. REcolorado as distributed by MLS GRID
- $699,0004 bd4 ba2.7k sqft6791 Tiger Walk, Lone Tree, CO 80124For SaleMLS ID #2919192, Jennifer Bozarth, Colorado Premier Properties. REcolorado as distributed by MLS GRID
- $724,0004 bd3 ba2.5k sqft10015 Silver Maple Road, Highlands Ranch, CO 80129For SaleMLS ID #5696198, Julie Reddington, Compass - Denver. REcolorado as distributed by MLS GRID
- $699,0003 bd4 ba2.6k sqft5517 Brooklawn Lane, Highlands Ranch, CO 80130For SaleMLS ID #1611918, Stephen Berg, 8z Real Estate. REcolorado as distributed by MLS GRID
- $675,0004 bd4 ba2.7k sqft15655 E Kettle Place, Englewood, CO 80112For SaleMLS ID #7515851, Susan Webber, Keller Williams Preferred Realty. REcolorado as distributed by MLS GRID
- $535,0003 bd3 ba2.1k sqft1278 N Deckers Place, Castle Rock, CO 80104For SaleMLS ID #6745138, Dan Buckley, Kentwood Real Estate DTC, LLC. REcolorado as distributed by MLS GRID
- $674,9003 bd4 ba3.2k sqft15401 E Copper Creek Lane, Parker, CO 80134For SaleMLS ID #3935053, Candace Pellinen, Coldwell Banker Realty 24. REcolorado as distributed by MLS GRID
