Beautifully maintained and move-in ready, this home is tucked away on a quiet cul-de-sac in the highly desirable Founders Village community. Situated on an oversized, beautifully landscaped lot, the backyard features mature trees and two spacious decks, creating the perfect setting for entertaining or relaxing outdoors. The main level offers bamboo flooring, a well-appointed kitchen with granite countertops, quality cabinetry, and ample storage, along with an expansive dining area and recently updated laundry room. Upstairs, you'll find the spacious primary suite with private en suite bathroom, a second bedroom, and an additional full bathroom. The lower level features a renovated family room with custom built-ins, electric fireplace, luxury vinyl plank flooring, plantation shutters, and skylights. A sunroom provides the perfect flex space for a home office, reading nook, or hobby room, while the third bedroom and half bath add additional versatility. The unfinished basement offers excellent storage or future expansion potential. Recent improvements include fresh interior paint throughout the entire home, brand-new carpet, and an approved insurance claim for a new roof to be installed prior to closing. Located near parks, trails, schools, shopping, dining, and everything Castle Rock has to offer, this home combines comfort, functionality, and an exceptional outdoor space.
Pending
$535,000
1278 N Deckers Place, Castle Rock, CO 80104
3beds
2,113sqft
Single Family Residence
Built in 1988
8,233 Square Feet Lot
$-- Zestimate®
$253/sqft
$37/mo HOA
What's special
- 31 days |
- 993 |
- 74 |
Zillow last checked:
Listing updated:
Listed by:
Dan Buckley 720-951-4976 Dan@kentwood.com,
Kentwood Real Estate DTC, LLC,
Jim Buckley 303-773-3399,
Kentwood Real Estate DTC, LLC
Source: REcolorado as distributed by MLS GRID,MLS#: 6745138
Facts & features
Interior
Bedrooms & bathrooms
- Bedrooms: 3
- Bathrooms: 3
- Full bathrooms: 2
- 1/2 bathrooms: 1
Bedroom
- Level: Lower
Bedroom
- Features: Primary Suite
- Level: Upper
Bedroom
- Level: Upper
Bathroom
- Level: Lower
Bathroom
- Features: Primary Suite
- Level: Upper
Bathroom
- Level: Upper
Dining room
- Level: Main
Kitchen
- Level: Main
Laundry
- Level: Main
Living room
- Level: Lower
Heating
- Forced Air, Natural Gas
Cooling
- Central Air
Appliances
- Included: Dishwasher, Disposal, Gas Water Heater, Microwave, Range, Refrigerator, Washer
Features
- Ceiling Fan(s), Granite Counters, High Ceilings, Open Floorplan, Primary Suite, Vaulted Ceiling(s)
- Flooring: Carpet, Vinyl
- Windows: Double Pane Windows, Skylight(s), Window Treatments
- Basement: Unfinished
- Number of fireplaces: 1
- Fireplace features: Insert
Interior area
- Total structure area: 2,113
- Total interior livable area: 2,113 sqft
- Finished area above ground: 1,582
- Finished area below ground: 0
Video & virtual tour
Property
Parking
- Total spaces: 2
- Parking features: Concrete
- Attached garage spaces: 2
Features
- Levels: Tri-Level
- Patio & porch: Deck
- Exterior features: Garden, Lighting, Private Yard, Rain Gutters
- Fencing: Full
Lot
- Size: 8,233 Square Feet
- Features: Cul-De-Sac, Irrigated, Landscaped, Many Trees, Sprinklers In Front, Sprinklers In Rear
Details
- Parcel number: R0345733
- Special conditions: Standard
Construction
Type & style
- Home type: SingleFamily
- Architectural style: Traditional
- Property subtype: Single Family Residence
Materials
- Brick, Wood Siding
- Roof: Composition
Condition
- Year built: 1988
Utilities & green energy
- Sewer: Public Sewer
- Water: Public
Community & HOA
Community
- Security: Carbon Monoxide Detector(s), Smoke Detector(s)
- Subdivision: Founders Village
HOA
- Has HOA: Yes
- HOA fee: $220 semi-annually
- HOA name: Founders Village
- HOA phone: 303-224-0004
Location
- Region: Castle Rock
Financial & listing details
- Price per square foot: $253/sqft
- Tax assessed value: $509,510
- Annual tax amount: $5,436
- Date on market: 7/22/2026
- Listing terms: Cash,Conventional,FHA,Other,VA Loan
- Exclusions: Sellers Personal Property
- Ownership: Individual
- Road surface type: Paved
Estimated market value
Not available
Estimated sales range
Not available
Not available
Price history
| Date | Event | Price |
|---|---|---|
| 8/2/2026 | Pending sale | $535,000$253/sqft |
Source:  REcolorado as distributed by MLS GRID #6745138 Report a problem REcolorado as distributed by MLS GRID #6745138 Report a problem | ||
| 7/22/2026 | Listed for sale | $535,000+1.9%$253/sqft |
Source: REcolorado as distributed by MLS GRID #6745138 Report a problem | ||
| 11/30/2021 | Sold | $525,000+68.5%$248/sqft |
Source: Public Record Report a problem | ||
| 7/29/2015 | Sold | $311,500+3.8%$147/sqft |
Source: Public Record Report a problem | ||
| 7/15/2015 | Listed for sale | $300,000$142/sqft |
Source: Coldwell Banker Residential Brokerage - Southwest Metro at Highlands Ranch #2101411 Report a problem | ||
| 7/2/2015 | Pending sale | $300,000$142/sqft |
Source: Coldwell Banker Residential Brokerage - Southwest Metro at Highlands Ranch #2101411 Report a problem | ||
| 6/27/2015 | Listed for sale | $300,000+81.9%$142/sqft |
Source: Coldwell Banker Residential Brokerage - Southwest Metro at Highlands Ranch #2101411 Report a problem | ||
| 7/26/2011 | Sold | $164,900$78/sqft |
Source: Public Record Report a problem | ||
| 6/27/2011 | Pending sale | $164,900$78/sqft |
Source: MB Denver Colorado Realty #1007607 Report a problem | ||
| 6/17/2011 | Listed for sale | $164,900$78/sqft |
Source: isNowListed.com #1007607 Report a problem | ||
Public tax history
| Year | Property taxes | Tax assessment |
|---|---|---|
| 2025 | $5,510 -0.6% | $31,850 -14.4% |
| 2024 | $5,542 +43.3% | $37,220 -1% |
| 2023 | $3,868 -1.8% | $37,580 +53.8% |
| 2022 | $3,940 | $24,430 -2.8% |
| 2021 | -- | $25,130 +4.5% |
| 2020 | $3,766 +14.5% | $24,040 |
| 2019 | $3,288 0% | $24,040 +15.5% |
| 2018 | $3,288 +3.9% | $20,820 |
| 2017 | $3,165 +22.5% | $20,820 +17.4% |
| 2016 | $2,583 -1.3% | $17,740 |
| 2015 | $2,616 +25.3% | $17,740 +30.5% |
| 2014 | $2,088 | $13,590 |
| 2013 | -- | $13,590 -6.2% |
| 2012 | -- | $14,490 |
| 2011 | -- | $14,490 -5.7% |
| 2010 | -- | $15,360 -7.5% |
| 2009 | $1,264 | $16,600 |
| 2008 | -- | $16,600 +6.1% |
| 2007 | -- | $15,650 |
| 2006 | $2,380 +16.7% | $15,650 +9.7% |
| 2004 | $2,040 -27.6% | $14,270 -0.2% |
| 2003 | $2,816 | $14,300 |
| 2002 | -- | $14,300 +14.9% |
| 2001 | $1,631 -5.7% | $12,450 +0% |
| 2000 | $1,730 | $12,444 |
Find assessor info on the county website
Monthly payment
Est. payment
Payment breakdown
Explore the cost of this home by adjusting the details. Changes won't be saved.Climate risks
Neighborhood: 80104
Nearby schools
GreatSchools rating
- 8/10Sage Canyon Elementary SchoolGrades: PK-6Distance: 1 mi
- 6/10Mesa Middle SchoolGrades: 6-8Distance: 0.7 mi
- 6/10Douglas County High SchoolGrades: 9-12Distance: 2.8 mi
Schools provided by the listing agent
- Elementary: Sage Canyon
- Middle: Mesa
- High: Douglas County
- District: Douglas RE-1
Source: REcolorado as distributed by MLS GRID. This data may not be complete. We recommend contacting the local school district to confirm school assignments for this home.
- $555,3003 bd2 ba1.8k sqft1308 N Deckers Pl, Castle Rock, CO 80104Off Market
- $540,9003 bd3 ba1.9k sqft1311 N Monument Dr, Castle Rock, CO 80104Off Market

- $2,8954 bd4 ba1.9k sqft1258 N Deckers Pl, Castle Rock, CO 80104For Rent

- $497,7003 bd3 ba1.5k sqft1327 N Deckers Pl, Castle Rock, CO 80104Off Market
- $569,3003 bd3 ba1.6k sqft1271 N Stratton Ave, Castle Rock, CO 80104Off Market
- $542,3003 bd3 ba1.9k sqft1340 N Monument Dr, Castle Rock, CO 80104Off Market
- $524,8003 bd3 ba1.6k sqft1339 N Monument Dr, Castle Rock, CO 80104Off Market
- $555,0003 bd3 ba1.5k sqft1307 N Deckers Pl, Castle Rock, CO 80104Sold
A local agent can set up tours, give advice and negotiate with sellers.
Similar homes
- $525,0004 bd3 ba2k sqft4948 Parsons Way, Castle Rock, CO 80104For Sale

 MLS ID #4386277, Angela J. Fezza, Keller Williams Action Realty LLC. REcolorado as distributed by MLS GRID
 - $565,0004 bd2 ba2.1k sqft967 Mountain View Drive, Castle Rock, CO 80104For Sale
 MLS ID #4454650, Greg Newman, Newman Realty Group. REcolorado as distributed by MLS GRID
 - $579,9994 bd3 ba2.7k sqft5140 E Hanover Place, Castle Rock, CO 80104For Sale
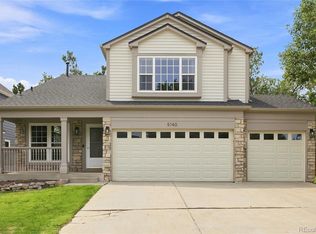 MLS ID #3256357, Andrew Livingston, Freedom Realty Group LLC. REcolorado as distributed by MLS GRID
 - $464,9003 bd3 ba1.6k sqft6052 Wescroft Avenue, Castle Rock, CO 80104For Sale
 MLS ID #7743896, Maddi Abercrombie, Compass - Denver. REcolorado as distributed by MLS GRID
 - $549,0004 bd3 ba1.8k sqft4224 Deer Watch Drive, Castle Rock, CO 80104For SaleMLS ID #6307308, Jeni VanOrnum, EXIT Realty DTC, Cherry Creek, Pikes Peak.. REcolorado as distributed by MLS GRID
- $589,0004 bd3 ba3.1k sqft226 Chelsea Street, Castle Rock, CO 80104For SaleMLS ID #2356801, Melisa Hatfield, RE/MAX Professionals. REcolorado as distributed by MLS GRID
- $575,0003 bd3 ba3.1k sqft128 Las Lunas Street, Castle Rock, CO 80104For SaleMLS ID #5877415, Laurie Schultz, Realty One Group View. REcolorado as distributed by MLS GRID
- $590,0004 bd4 ba2.5k sqft3700 Black Feather Trail, Castle Rock, CO 80104For SaleMLS ID #2884835, Bob Calicchia, Total Realty Corp.. REcolorado as distributed by MLS GRID
- $599,0004 bd3 ba2.5k sqft3649 Rawhide Circle, Castle Rock, CO 80104For SaleMLS ID #8668604, Oksana Dovgan, LPT Realty. REcolorado as distributed by MLS GRID
- $675,0004 bd3 ba3k sqft1504 Whitetail Drive, Castle Rock, CO 80104For SaleMLS ID #2673460, The GHS Group, Kentwood Real Estate DTC, LLC. REcolorado as distributed by MLS GRID
- $520,0002 bd3 ba2.6k sqftPlum Creek, Castle Rock, CO 80104For SaleMLS ID #9567478, Chris Plant, RE/MAX Professionals. REcolorado as distributed by MLS GRID
- $560,0004 bd3 ba2.4k sqft4974 N Wildflowers Way, Castle Rock, CO 80109For SaleMLS ID #4832520, Joe Lamberta, Your Castle Real Estate Inc. REcolorado as distributed by MLS GRID
- $599,0003 bd3 ba1.9k sqft3583 Brushwood Drive, Castle Rock, CO 80109For SaleMLS ID #6787069, Thaine Swanson, Century 21 Altitude Real Estate, LLC. REcolorado as distributed by MLS GRID
- $525,0003 bd3 ba2.3k sqft17029 Bennett Drive, Parker, CO 80134For SaleMLS ID #9647170, Sean Kelly, Kentwood Real Estate DTC, LLC. REcolorado as distributed by MLS GRID
- $544,9004 bd3 ba2.5k sqft20241 Willowbend Lane, Parker, CO 80138For SaleMLS ID #5795187, Sue Kenner, Keller Williams DTC. REcolorado as distributed by MLS GRID
- $642,0005 bd3 ba2.9k sqft6371 Esmeralda Drive, Castle Rock, CO 80108For SaleMLS ID #3432788, Jim Weichselbaum, Legacy 100 Real Estate Partners LLC. REcolorado as distributed by MLS GRID
- $680,0004 bd4 ba3.1k sqft1959 Granger Circle, Castle Rock, CO 80109For SaleMLS ID #6396254, Louis Royston, RE/MAX Professionals. REcolorado as distributed by MLS GRID
- $529,9004 bd2 ba1.8k sqft11033 Pheasant Court, Parker, CO 80134For SaleMLS ID #4809334, Cline Team, Colorado Realty NOW, Inc. REcolorado as distributed by MLS GRID
- $564,9004 bd3 ba2.2k sqft16604 E Hollow Horn Avenue, Parker, CO 80134For SaleMLS ID #9525025, Ray Rice, Compass - Denver. REcolorado as distributed by MLS GRID
- $539,0002 bd3 ba1.7k sqft4585 Lyndenwood Circle, Littleton, CO 80130For SaleMLS ID #3944979, Louis Royston, RE/MAX Professionals. REcolorado as distributed by MLS GRID
