Welcome to this exceptional Sapphire Pointe residence, perfectly positioned on a premium corner cul-de-sac lot backing to trails & a green belt. Offering 4 bedrooms, 4 bathrooms, and thoughtfully designed living spaces, this home seamlessly blends timeless architecture, everyday comfort, and incredible versatility. From the moment you enter, you'll be captivated by the grand sweeping staircase, rich hardwood floors, expansive windows, and stunning architectural details throughout. The formal dining room makes a lasting impression with its coffered ceiling and custom wood inlay, while the main-floor office with French doors provides the ideal space to work from home in style. Designed for both entertaining and everyday living, the open-concept kitchen flows effortlessly into the inviting family room, creating a warm and connected gathering space. Upstairs, the expansive loft has been transformed into the ultimate theater and game room, offering endless possibilities for recreation and relaxation. The luxurious primary suite is a true retreat featuring a cozy two-way fireplace, spacious sitting area, and spa-inspired five-piece bath. Two additional bedrooms offer generous dimensions and walk-in closets, and a full bathroom. The semi-finished basement is staged with an industrial-chic aesthetic and includes a finished 3/4 bathroom, full kitchen, & additional stackable W/D. Whether used for multi-generational living, long-term guests, or income opportunities, this space offers great potential. Step outside to enjoy the large covered patio and private backyard, where landscaping and direct access to nearby trails create a peaceful outdoor sanctuary. New exterior paint & newly poured driveway. Residents of Sapphire Pointe enjoy exceptional community amenities including a pool, parks, playgrounds, and an extensive trail system. Near charming downtown Castle Rock & its vibrant community, this is a rare opportunity to own a home that truly checks every box—and then some.
For sale
Price cut: $10K (9/26)
$715,000
7414 Halite Court, Castle Rock, CO 80108
4beds
3,897sqft
Single Family Residence
Built in 2005
9,932 Square Feet Lot
$711,200 Zestimate®
$183/sqft
$105/mo HOA
What's special
- 134 days
- 826
- 80
Zillow last checked:
Listing updated:
Listed by:
Danielle Dolan 720-300-3557 dolan.danielle@gmail.com,
eXp Realty, LLC
Source: REcolorado as distributed by MLS GRID,MLS#: 2407238
Facts & features
Interior
Bedrooms & bathrooms
- Bedrooms: 4
- Bathrooms: 4
- Full bathrooms: 3
- 1/2 bathrooms: 1
- Main level bathrooms: 1
Bedroom
- Features: Primary Suite
- Level: Upper
- Area: 400 Square Feet
- Dimensions: 20 x 20
Bedroom
- Level: Upper
- Area: 144 Square Feet
- Dimensions: 12 x 12
Bedroom
- Level: Upper
- Area: 132 Square Feet
- Dimensions: 11 x 12
Bedroom
- Level: Basement
Bathroom
- Level: Main
- Area: 24 Square Feet
- Dimensions: 6 x 4
Bathroom
- Features: En Suite Bathroom, Primary Suite
- Level: Upper
- Area: 154 Square Feet
- Dimensions: 11 x 14
Bathroom
- Level: Upper
- Area: 30 Square Feet
- Dimensions: 6 x 5
Bathroom
- Features: En Suite Bathroom
- Level: Basement
Dining room
- Level: Main
- Area: 120 Square Feet
- Dimensions: 12 x 10
Dining room
- Level: Main
- Area: 70 Square Feet
- Dimensions: 5 x 14
Kitchen
- Level: Main
- Area: 180 Square Feet
- Dimensions: 12 x 15
Kitchen
- Description: All Appliances Included
- Level: Basement
Laundry
- Description: Washer & Dryer Included
- Level: Main
- Area: 49 Square Feet
- Dimensions: 7 x 7
Laundry
- Description: Stackable W/D In Utility Room & Included
- Level: Basement
Living room
- Level: Main
- Area: 224 Square Feet
- Dimensions: 16 x 14
Living room
- Level: Main
- Area: 285 Square Feet
- Dimensions: 15 x 19
Loft
- Description: Projector And Screen Included
- Level: Upper
- Area: 208 Square Feet
- Dimensions: 16 x 13
Office
- Description: French Doors
- Level: Main
- Area: 120 Square Feet
- Dimensions: 12 x 10
Heating
- Forced Air, Natural Gas
Cooling
- Central Air
Appliances
- Included: Cooktop, Dishwasher, Disposal, Double Oven, Dryer, Microwave, Range Hood, Refrigerator, Washer, Water Softener
- Laundry: In Unit
Features
- Ceiling Fan(s), Eat-in Kitchen, Granite Counters, High Ceilings, High Speed Internet, Kitchen Island, Pantry, Primary Suite, Smart Thermostat, Smoke Free, Walk-In Closet(s), Wet Bar
- Flooring: Carpet, Tile, Vinyl
- Windows: Bay Window(s), Double Pane Windows, Window Coverings, Window Treatments
- Basement: Bath/Stubbed,Crawl Space,Partial
- Number of fireplaces: 2
- Fireplace features: Gas, Gas Log, Living Room, Master Bedroom
Interior area
- Total structure area: 3,897
- Total interior livable area: 3,897 sqft
- Finished area above ground: 3,011
- Finished area below ground: 69
Video & virtual tour
Property
Parking
- Total spaces: 3
- Parking features: Concrete
- Attached garage spaces: 3
Features
- Levels: Two
- Stories: 2
- Patio & porch: Covered, Front Porch, Patio
- Exterior features: Garden, Lighting, Private Yard, Rain Gutters
- Fencing: Full
Lot
- Size: 9,932 Square Feet
- Features: Corner Lot, Cul-De-Sac, Greenbelt, Irrigated, Landscaped, Master Planned, Sprinklers In Front, Sprinklers In Rear
Details
- Parcel number: R0440264
- Zoning: RES
- Special conditions: Standard
Construction
Type & style
- Home type: SingleFamily
- Architectural style: Mountain Contemporary
- Property subtype: Single Family Residence
Materials
- Stone, Wood Siding
- Roof: Composition
Condition
- Updated/Remodeled
- Year built: 2005
Utilities & green energy
- Sewer: Public Sewer
- Water: Public
- Utilities for property: Cable Available, Electricity Connected, Internet Access (Wired), Natural Gas Available, Natural Gas Connected, Phone Available
Community & HOA
Community
- Security: Carbon Monoxide Detector(s), Security System, Video Doorbell
- Subdivision: Sapphire Pointe
HOA
- Has HOA: Yes
- Amenities included: Clubhouse, Park, Pool, Tennis Court(s), Trail(s)
- Services included: Maintenance Grounds, Recycling, Snow Removal, Trash
- HOA fee: $105 monthly
- HOA name: Sapphire Point Master Association
- HOA phone: 303-985-9623
Location
- Region: Castle Rock
Financial & listing details
- Price per square foot: $183/sqft
- Tax assessed value: $678,661
- Annual tax amount: $4,243
- Date on market: 6/4/2026
- Listing terms: 1031 Exchange,Cash,Conventional,FHA,VA Loan
- Exclusions: Seller's Personal Property But All Furniture Is Negotiable In The Home
- Ownership: Individual
- Electric utility on property: Yes
- Road surface type: Paved
Estimated market value
$711,200
$676,000 - $747,000
$3,789/mo
Price history
| Date | Event | Price |
|---|---|---|
| 9/26/2026 | Price change | $715,000-1.4%$183/sqft |
Source:  REcolorado as distributed by MLS GRID #2407238 Report a problem REcolorado as distributed by MLS GRID #2407238 Report a problem | ||
| 8/4/2026 | Price change | $725,000-3.3%$186/sqft |
Source: eXp Realty #2407238 Report a problem | ||
| 7/13/2026 | Price change | $750,000-3.2%$192/sqft |
Source: REcolorado as distributed by MLS GRID #2407238 Report a problem | ||
| 7/11/2026 | Price change | $2,100+5%$1/sqft |
Source: Zillow Rentals Report a problem | ||
| 6/4/2026 | Listed for sale | $775,000+3.3%$199/sqft |
Source: REcolorado as distributed by MLS GRID #2407238 Report a problem | ||
| 5/6/2026 | Listed for rent | $2,000$1/sqft |
Source: Zillow Rentals Report a problem | ||
| 4/20/2026 | Listing removed | $2,000$1/sqft |
Source: Zillow Rentals Report a problem | ||
| 4/18/2026 | Listed for rent | $2,000+17.6%$1/sqft |
Source: Zillow Rentals Report a problem | ||
| 10/7/2025 | Listing removed | $1,700 |
Source: Zillow Rentals Report a problem | ||
| 9/29/2025 | Listed for rent | $1,700-56.4% |
Source: Zillow Rentals Report a problem | ||
| 9/6/2025 | Listing removed | $3,895$1/sqft |
Source: REcolorado as distributed by MLS GRID #7115017 Report a problem | ||
| 8/14/2025 | Price change | $3,895-13.3%$1/sqft |
Source: REcolorado as distributed by MLS GRID #7115017 Report a problem | ||
| 8/8/2025 | Price change | $4,495-10%$1/sqft |
Source: REcolorado as distributed by MLS GRID #7115017 Report a problem | ||
| 8/1/2025 | Listed for rent | $4,995$1/sqft |
Source: REcolorado as distributed by MLS GRID #7115017 Report a problem | ||
| 6/13/2022 | Sold | $750,000+45.6%$192/sqft |
Source: Public Record Report a problem | ||
| 1/14/2019 | Sold | $515,000$132/sqft |
Source: Public Record Report a problem | ||
| 10/16/2018 | Listing removed | $515,000$132/sqft |
Source: Keller Williams Realty DTC LLC #5526286 Report a problem | ||
| 9/24/2018 | Pending sale | $515,000$132/sqft |
Source: Keller Williams Realty DTC LLC #5526286 Report a problem | ||
| 9/20/2018 | Listed for sale | $515,000+49.8%$132/sqft |
Source: Keller Williams DTC #5526286 Report a problem | ||
| 5/1/2013 | Sold | $343,900+4.8%$88/sqft |
Source: Public Record Report a problem | ||
| 11/16/2010 | Sold | $328,000+2.2%$84/sqft |
Source: Public Record Report a problem | ||
| 8/11/2010 | Listing removed | $321,000$82/sqft |
Source: Landmark Brokers Realty Southwest #889562 Report a problem | ||
| 6/26/2010 | Price change | $321,000-4.2%$82/sqft |
Source: Landmark Brokers Realty Southwest #889562 Report a problem | ||
| 5/29/2010 | Price change | $335,000+4.7%$86/sqft |
Source: Landmark Brokers Realty Southwest #889562 Report a problem | ||
| 2/18/2010 | Price change | $320,000-3%$82/sqft |
Source: Landmark Brokers Realty Southwest #889562 Report a problem | ||
| 1/3/2010 | Listed for sale | $330,000-22.2%$85/sqft |
Source: Landmark Brokers Realty Southwest #889562 Report a problem | ||
| 6/10/2008 | Listing removed | $424,424$109/sqft |
Source: Listhub #651259 Report a problem | ||
| 5/25/2008 | Listed for sale | $424,424+12.1%$109/sqft |
Source: Listhub #651259 Report a problem | ||
| 8/10/2005 | Sold | $378,576$97/sqft |
Source: Public Record Report a problem | ||
Public tax history
| Year | Property taxes | Tax assessment |
|---|---|---|
| 2025 | $4,442 -5% | $42,410 -17.1% |
| 2024 | $4,676 +33.7% | $51,140 -0.9% |
| 2023 | $3,498 -3.7% | $51,630 +47.1% |
| 2022 | $3,634 | $35,110 -2.8% |
| 2021 | -- | $36,130 +1.4% |
| 2020 | $3,639 +6.1% | $35,640 |
| 2019 | $3,430 | $35,640 +10.3% |
| 2018 | $3,430 +6% | $32,300 |
| 2017 | $3,237 -2.6% | $32,300 +4% |
| 2016 | $3,323 -3.7% | $31,070 |
| 2015 | $3,451 -1.1% | $31,070 +17.1% |
| 2014 | $3,490 | $26,530 |
| 2013 | -- | $26,530 +7.7% |
| 2012 | -- | $24,640 |
| 2011 | -- | $24,640 -13.2% |
| 2010 | -- | $28,380 +1.8% |
| 2009 | $1,651 | $27,890 |
| 2008 | -- | $27,890 +5.9% |
| 2007 | -- | $26,330 |
| 2006 | $1,557 +331.1% | $26,330 +130.4% |
| 2004 | $361 +32443.2% | $11,430 +114200% |
| 2003 | $1 | $10 |
Find assessor info on the county website
Monthly payment
Est. payment
Payment breakdown
Explore the cost of this home by adjusting the details. Changes won't be saved.Climate risks
Neighborhood: 80108
Nearby schools
Schools provided by the listing agent
- Elementary: Sage Canyon
- Middle: Mesa
- High: Douglas County
- District: Douglas RE-1
Source: REcolorado as distributed by MLS GRID. This data may not be complete. We recommend contacting the local school district to confirm school assignments for this home.


Similar homes
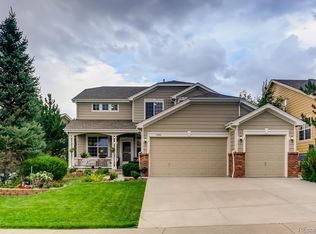
- $710,0006 bd4 ba4.2k sqft4465 Charing Dr, Castle Rock, CO 80109For Sale

 MLS ID #5098534, Maria Roberts CMRS SRES , Keller Williams Clients Choice Realty. elevateMLS
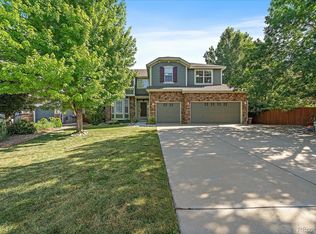
 - $725,0005 bd4 ba3.2k sqft455 Gordon Drive, Castle Rock, CO 80104For Sale

 MLS ID #9399366, Leslie Mansur, Coldwell Banker Realty 44. REcolorado as distributed by MLS GRID
 - $700,0004 bd3 ba2.4k sqft5996 N Villard Court, Parker, CO 80134For Sale
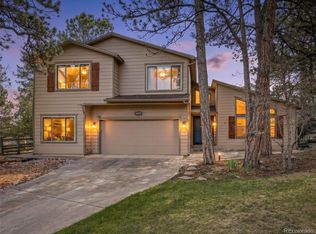 MLS ID #7979254, Lynsey Adragna, 8z Real Estate. REcolorado as distributed by MLS GRID
 - $684,9004 bd4 ba3k sqft3671 Sunridge Terrace Drive, Castle Rock, CO 80109For Sale
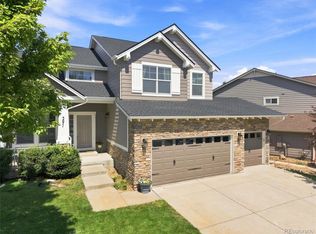 MLS ID #5359894, Anthony Geraty, Your Castle Real Estate Inc. REcolorado as distributed by MLS GRID
 - $700,0006 bd4 ba4k sqft4046 Deer Valley Dr, Castle Rock, CO 80104For SaleMLS ID #3218101, Jeffrey Meinz, Keller Williams Clients Choice Realty. elevateMLS
- $799,9004 bd3 ba4.1k sqft277 S Larkspur Drive, Castle Rock, CO 80104For SaleMLS ID #6055048, Nadine Kirk, RE/MAX Alliance. REcolorado as distributed by MLS GRID
- $725,0003 bd3 ba4.2k sqft2943 Black Canyon Way, Castle Rock, CO 80109For SaleMLS ID #3158715, Brian Sells, HomeSmart. REcolorado as distributed by MLS GRID
- $789,9005 bd4 ba4k sqft169 Clare Drive, Castle Pines, CO 80108For SaleMLS ID #7711908, Doug Hutchins, eXp Realty, LLC. REcolorado as distributed by MLS GRID
- $735,0004 bd4 ba3.7k sqftVillages of Parker, Parker, CO 80138For SaleMLS ID #5467845, Amy Kriegbaum, MB Homes by Amy K. REcolorado as distributed by MLS GRID
- $625,0004 bd3 ba3k sqft1504 Whitetail Drive, Castle Rock, CO 80104For SaleMLS ID #2673460, The GHS Group, Kentwood Real Estate DTC, LLC. REcolorado as distributed by MLS GRID
- $775,0005 bd4 ba4.3k sqft8331 Briar Haven Court, Castle Pines, CO 80108For SaleMLS ID #8626723, Doug Hutchins, eXp Realty, LLC. REcolorado as distributed by MLS GRID
- $849,0005 bd4 ba4.7k sqft1720 Wild Rye Ct, Castle Rock, CO 80109For SaleMLS ID #3507842, Cindy Sheldon, LIV Sotheby's International-Castle Pines. elevateMLS
- $665,0003 bd3 ba3.5k sqft2955 Night Song Way, Castle Rock, CO 80109For SaleMLS ID #9510785, Kimberly Delahanty, MB Delahanty & Associates. REcolorado as distributed by MLS GRID
- $935,0004 bd4 ba4.5k sqft1610 Ridgetrail Court, Castle Rock, CO 80104For SaleMLS ID #1977550, Jessica Lentz, eXp Realty, LLC. REcolorado as distributed by MLS GRID
- $659,9003 bd3 ba2.3k sqft1294 Kittery Street, Castle Rock, CO 80104For SaleMLS ID #7622810, Marilee Thomson, Home Real Estate. REcolorado as distributed by MLS GRID
- $965,0004 bd4 ba4.2k sqft3205 Coyote Hills Court, Castle Rock, CO 80109For SaleMLS ID #5016807, Charla Kelly, Keller Williams DTC. REcolorado as distributed by MLS GRID
- $775,0004 bd4 ba4.9k sqft15672 E Indian Brook Circle, Parker, CO 80134For SaleMLS ID #3722982, The Billy Van Heusen Team, Keller Williams DTC. REcolorado as distributed by MLS GRID
- $689,0004 bd4 ba3.9k sqft21832 E Tallkid Avenue, Parker, CO 80138For SaleMLS ID #4956093, Angela Fladebo, Orchard Brokerage LLC. REcolorado as distributed by MLS GRID
- $699,9004 bd3 ba3.8k sqft9210 Sugarstone Circle, Highlands Ranch, CO 80130For SaleMLS ID #3833912, Bud Doyle, Keller Williams DTC. REcolorado as distributed by MLS GRID
- $949,0003 bd4 ba3.8k sqft4366 Chateau Ridge Lane, Castle Rock, CO 80108For SaleMLS ID #6352346, Ford Fountain Team, LIV Sotheby's International Realty. REcolorado as distributed by MLS GRID
