Tucked away on a quiet ¼-acre lot in Castlewood Ranch, this ranch-style gem BACKS TO PROTECTED CONSERVATION EASEMENT- Lost Canyon open space—so you’ll never have neighbors behind you, just wide-open views & peace & quiet. Spend your mornings sipping coffee under the pavilion with its vaulted cedar ceiling, ceiling fan, & built-in BOSE speakers. In the evening, relax in the hot tub & soak in the stars. Backyard was made for unwinding. Inside, the main level offers easy one-level living w/durable, commercial-grade porcelain tile floors in all the right places & warm plantation shutters that give it that cozy, welcoming vibe. Formal living & dining room set the stage the moment you walk in—bright, open, & ready for gatherings. Need a home office? There’s a main floor study, sliding barn closet—easily turned back into a 3rd bedroom on the main. Kitchen & great room flow together so you’re always connected, whether you're cooking, relaxing, or hosting. You’ll love the granite countertops, tile backsplash, stainless steel appliances (including a double oven!) & center island. Breakfast nook looks out over the backyard—perfect for starting your day. Great room features a gas fireplace to keep things cozy. Primary suite is light, open, & peaceful, with views of the open space. Ensuite bath feels like a spa day—remodeled w/a gorgeous Kohler freestanding tub (120 humidified air jets, back heat, & handheld shower!), double sinks, granite counters & custom glass shower. 2nd bedroom & full bath on the main level too. Head downstairs to a finished basement that’s built for fun—complete w/a custom wet bar, beverage fridge, mounted TV, space for a game table, & a family room. Private bedroom, ¾ bath, ideal for guests. The backyard continues to impress with stamped concrete accents, grassy area for play, and that amazing covered patio with hot tub. Bonus—this home sides to a greenbelt too, & widened driveway. Close to parks, walking trails, & schools—just a short drive to downtown.
Sold for $625,000
$625,000
1294 Kittery Street, Castle Rock, CO 80104
3beds
2,360sqft
Single Family Residence
Built in 2002
10,846 Square Feet Lot
$621,600 Zestimate®
$265/sqft
$3,129 Estimated rent
Home value
$621,600
$591,000 - $653,000
$3,129/mo
Zestimate® history
Owner options
List your home for rent
$3,129/mo
Rent Zestimate®
Find your next renter with Zillow Rental Manager. Plus, with online applications, you can quickly screen prospective tenants – for free.
$3,129/mo
Rent Zestimate®
Refinance and save
$3,047/mo
Est. payment
Refinancing to a lower rate could help reduce your monthly payments and save thousands over the life of the loan.
$3,047/mo
Est. payment
Explore your selling options
Work with a Zillow partner agent
Leverage their expertise and Zillow's premium Showcase listings to get your home seen by more buyers.
Get startedList with your own agent
Get your home in front of millions of buyers by listing it on Zillow.
Learn how to do itSell it yourself
Take full control of how buyers see your home on Zillow by listing For Sale by Owner (FSBO).
List your homeWhat's special
Gas fireplaceHot tubWide-open viewsFinished basementGrassy area for playCustom wet barWidened driveway
Zillow last checked:
Listing updated:
Listed by:
Nadine Kirk 303-941-4221 thekirkteam@gmail.com,
RE/MAX Alliance
Bought with:
Marilee Thomson, 100013341
Home Real Estate
Source: REcolorado as distributed by MLS GRID,MLS#: 9181696
Facts & features
Interior
Bedrooms & bathrooms
- Bedrooms: 3
- Bathrooms: 3
- Full bathrooms: 2
- 3/4 bathrooms: 1
- Main level bathrooms: 2
- Main level bedrooms: 2
Primary bedroom
- Description: Spacious, Views Of Open Space, Walk In Closet, Ensuite Full Bath
- Level: Main
- Area: 227.94 Square Feet
- Dimensions: 17.4 x 13.1
Bedroom
- Description: Overhead Light
- Level: Main
- Area: 104 Square Feet
- Dimensions: 10 x 10.4
Bedroom
- Description: Roomy Bedroom With Ensuite 3/4 Bath
- Level: Basement
- Area: 226.2 Square Feet
- Dimensions: 17.4 x 13
Primary bathroom
- Description: Luxurious Remodel, Kohler Free Standing Bathtub With 120 Humidified Air Jets, Back Heat, Hand Held Shower Fixture. 1/2 Inch Custom Glass Shower
- Level: Main
- Area: 90.48 Square Feet
- Dimensions: 8.7 x 10.4
Bathroom
- Description: Granite, Beautiful Tile, Modern Shower Surround
- Level: Main
- Area: 29.15 Square Feet
- Dimensions: 4.1 x 7.11
Bathroom
- Description: Ensuite.
- Level: Basement
- Area: 40 Square Feet
- Dimensions: 5 x 8
Bonus room
- Description: Recreation/Family Room, Custom Wetbar, Built In Fish Tank, Refrigerator
- Level: Basement
- Area: 424.56 Square Feet
- Dimensions: 17.4 x 24.4
Dining room
- Description: Plantation Shutters, Open To Living Room
- Level: Main
- Area: 115.43 Square Feet
- Dimensions: 9.7 x 11.9
Great room
- Description: Commercial Grade Porcelain Flooring, Cozy Gas Fireplace, Views Of Open Space
- Level: Main
- Area: 206.46 Square Feet
- Dimensions: 18.6 x 11.1
Kitchen
- Description: Slab Granite, Tile Backsplash, Stainless Appliances, Double Oven, Center Island, Pantry
- Level: Main
- Area: 99 Square Feet
- Dimensions: 10 x 9.9
Laundry
- Level: Main
- Area: 34.72 Square Feet
- Dimensions: 5.6 x 6.2
Living room
- Description: Living/Dining Room Combination, Open & Airy, Plantation Shutters
- Level: Main
- Area: 116.55 Square Feet
- Dimensions: 10.5 x 11.1
Office
- Description: Great Space For Home Office, Has Sliding Barn Door Closet, Could Be Converted Back To 4th Bedroom
- Level: Main
- Area: 105 Square Feet
- Dimensions: 10.5 x 10
Heating
- Forced Air
Cooling
- Central Air
Appliances
- Included: Bar Fridge, Dishwasher, Disposal, Double Oven, Microwave, Refrigerator, Self Cleaning Oven
- Laundry: In Unit
Features
- Ceiling Fan(s), Eat-in Kitchen, Five Piece Bath, Granite Counters, High Ceilings, Kitchen Island, Open Floorplan, Pantry, Primary Suite, Quartz Counters, Smoke Free, Walk-In Closet(s), Wet Bar, Wired for Data
- Flooring: Carpet, Tile
- Windows: Double Pane Windows, Window Coverings
- Basement: Finished,Full,Sump Pump
- Number of fireplaces: 1
- Fireplace features: Gas, Great Room
- Common walls with other units/homes: No Common Walls
Interior area
- Total structure area: 2,360
- Total interior livable area: 2,360 sqft
- Finished area above ground: 1,580
- Finished area below ground: 780
Property
Parking
- Total spaces: 2
- Parking features: Garage - Attached
- Attached garage spaces: 2
Features
- Levels: One
- Stories: 1
- Patio & porch: Covered, Deck
- Exterior features: Lighting, Private Yard
- Has spa: Yes
- Spa features: Spa/Hot Tub, Heated
- Fencing: Full
- Has view: Yes
- View description: Mountain(s), Plains
Lot
- Size: 10,846 Square Feet
- Features: Borders Public Land, Greenbelt, Landscaped, Master Planned, Open Space, Sprinklers In Front, Sprinklers In Rear
Details
- Parcel number: R0427269
- Special conditions: Standard
Construction
Type & style
- Home type: SingleFamily
- Architectural style: Mountain Contemporary
- Property subtype: Single Family Residence
Materials
- Frame, Wood Siding
- Foundation: Slab
- Roof: Composition
Condition
- Year built: 2002
Utilities & green energy
- Sewer: Public Sewer
- Water: Public
- Utilities for property: Cable Available, Electricity Connected, Natural Gas Connected, Phone Available
Community & HOA
Community
- Security: Carbon Monoxide Detector(s), Smoke Detector(s), Video Doorbell
- Subdivision: Castlewood Ranch
HOA
- Has HOA: Yes
- Amenities included: Park, Playground, Trail(s)
- Services included: Recycling, Trash
- HOA fee: $82 monthly
- HOA name: Castlewood Ranch HOA
- HOA phone: 303-804-9800
Location
- Region: Castle Rock
Financial & listing details
- Price per square foot: $265/sqft
- Tax assessed value: $597,910
- Annual tax amount: $3,635
- Date on market: 4/5/2025
- Listing terms: Cash,Conventional,FHA,VA Loan
- Exclusions: Washer And Dryer.
- Ownership: Individual
- Electric utility on property: Yes
- Road surface type: Paved
Price history
| Date | Event | Price |
|---|---|---|
| 8/18/2025 | Sold | $625,000-6%$265/sqft |
Source:  REcolorado as distributed by MLS GRID #9181696 Report a problem REcolorado as distributed by MLS GRID #9181696 Report a problem | ||
| 7/30/2025 | Pending sale | $664,900$282/sqft |
Source: REcolorado as distributed by MLS GRID #9181696 Report a problem | ||
| 6/23/2025 | Price change | $664,900-1.5%$282/sqft |
Source: REcolorado as distributed by MLS GRID #9181696 Report a problem | ||
| 5/30/2025 | Price change | $674,900-2%$286/sqft |
Source: REcolorado as distributed by MLS GRID #9181696 Report a problem | ||
| 4/5/2025 | Listed for sale | $689,000+190.5%$292/sqft |
Source: REcolorado as distributed by MLS GRID #9181696 Report a problem | ||
| 1/25/2002 | Sold | $237,155$100/sqft |
Source: Public Record Report a problem | ||
Public tax history
| Year | Property taxes | Tax assessment |
|---|---|---|
| 2025 | $3,635 -1% | $37,370 -7.1% |
| 2024 | $3,670 +25.4% | $40,220 -1% |
| 2023 | $2,928 -3.7% | $40,610 +48.6% |
| 2022 | $3,039 | $27,330 -2.8% |
| 2021 | -- | $28,120 +5.2% |
| 2020 | $2,904 +16% | $26,740 |
| 2019 | $2,503 | $26,740 +18.3% |
| 2018 | $2,503 +5.7% | $22,610 |
| 2017 | $2,368 +12% | $22,610 +13.8% |
| 2016 | $2,114 -1.7% | $19,860 |
| 2015 | $2,151 +12.3% | $19,860 +23.9% |
| 2014 | $1,915 | $16,030 |
| 2013 | -- | $16,030 -4% |
| 2012 | -- | $16,700 |
| 2011 | -- | $16,700 -20% |
| 2010 | -- | $20,870 +1.1% |
| 2009 | $1,168 | $20,650 |
| 2008 | -- | $20,650 +3.7% |
| 2007 | -- | $19,910 |
| 2006 | $2,448 +4.7% | $19,910 +7.7% |
| 2004 | $2,338 -26.6% | $18,490 +7.9% |
| 2003 | $3,184 | $17,140 +442.6% |
| 2002 | -- | $3,159 |
| 2001 | -- | -- |
Find assessor info on the county website
Neighborhood: 80104
Nearby homes
- $675,0004 bd4 ba3.3k sqft1282 Kittery St, Castle Rock, CO 80104Pending

- $606,5004 bd3 ba3.1k sqft1278 Kittery St, Castle Rock, CO 80104Off Market
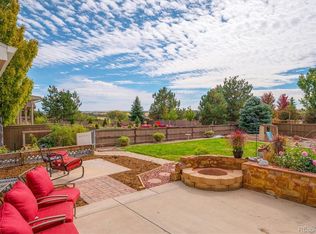
- $717,9004 bd3 ba2.8k sqft1268 Crenshaw St, Castle Rock, CO 80104Off Market
- $604,7003 bd3 ba2.9k sqft1297 Kittery St, Castle Rock, CO 80104Off Market
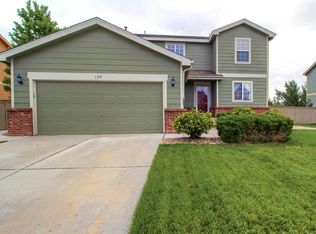
- $605,1004 bd3 ba2.4k sqft1313 Kittery St, Castle Rock, CO 80104Off Market
- $609,3004 bd3 ba2.4k sqft1252 Crenshaw St, Castle Rock, CO 80104Off Market
- $568,3004 bd3 ba1.9k sqft1256 Kittery St, Castle Rock, CO 80104Off Market
- $1,160,0006 bd5 ba4.6k sqft1302 Milbury St, Castle Rock, CO 80104Sold
Nearby schools
GreatSchools rating
- 8/10Flagstone Elementary SchoolGrades: PK-6Distance: 0.7 mi
- 5/10Mesa Middle SchoolGrades: 6-8Distance: 1 mi
- 7/10Douglas County High SchoolGrades: 9-12Distance: 3.9 mi
Schools provided by the listing agent
- Elementary: Flagstone
- Middle: Mesa
- High: Douglas County
- District: Douglas RE-1
Source: REcolorado as distributed by MLS GRID. This data may not be complete. We recommend contacting the local school district to confirm school assignments for this home.
Get a cash offer in 3 minutes
Find out how much your home could sell for in as little as 3 minutes with a no-obligation cash offer.
Estimated market value
$621,600
Get a cash offer in 3 minutes
Find out how much your home could sell for in as little as 3 minutes with a no-obligation cash offer.
Estimated market value
$621,600
- Colorado
- Douglas County
- Castle Rock
- 80104
- 1294 Kittery Street
Nearby cities
Nearby neighborhoods
Nearby zip codes
Other Castle Rock Topics
