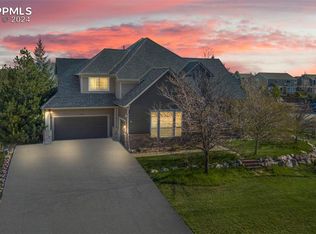
Experience true Colorado luxury living in this exceptional west-facing home, perfectly positioned for faster snow melt and less shoveling. Over 600 acres of open space stretch behind the property, offering breathtaking views, abundant wildlife, and unmatched privacy. Start your mornings with coffee at sunrise, watching deer, turkey, & hawks roam the landscape — a rare blend of serenity and connection to nature. Inside, the home showcases refined craftsmanship & thoughtful design throughout. The centerpiece is a gourmet walk-in working butler’s kitchen paired with a main kitchen, combining style & function with premium appliances, generous prep space, & custom cabinetry — ideal for both everyday living & entertaining. A striking two-story great room with expansive windows, plantation shutters, & a curated wine library adds a touch of sophistication and warmth. The main level offers a versatile bedroom or private office, stylish laundry room with built-in cabinetry & bench, custom staircase accented by modern wrought iron railings. Upstairs, the primary suite captures sweeping views & features a luxurious five-piece bath with a frameless glass shower, soaking tub, dual vanities, & a generous walk-in closet. Two additional bedrooms each enjoy their own full ensuite baths, providing comfort & privacy for all. The finished basement extends the living space with a sprawling recreation area, two additional bedrooms—perfect for a gym, studio, or guest retreat—& a beautifully tiled full bath, creating endless possibilities for relaxation and entertaining.
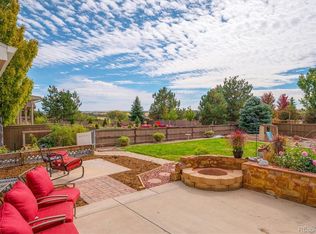
Seamless indoor-outdoor living continues with a private patio and fire feature beneath Colorado’s dark skies, perfect for stargazing by the fire and enjoying quiet evenings surrounded by nature. Elegant finishes, expansive living areas, & direct access to the outdoors define this exceptional retreat — where luxury meets landscape, and every detail is designed to capture the essence of elevated Colorado living.
Sold for $1,160,000
$1,160,000
1302 Milbury Street, Castle Rock, CO 80104
6beds
4,606sqft
Single Family Residence
Built in 2002
0.52 Acres Lot
$1,156,200 Zestimate®
$252/sqft
$4,991 Estimated rent
Home value
$1,156,200
$1.10M - $1.21M
$4,991/mo
Zestimate® history
Owner options
List your home for rent
$4,991/mo
Rent Zestimate®
Find your next renter with Zillow Rental Manager. Plus, with online applications, you can quickly screen prospective tenants – for free.
$4,991/mo
Rent Zestimate®
Refinance and save
$7,261/mo
Est. payment
Refinancing to a lower rate could help reduce your monthly payments and save thousands over the life of the loan.
$7,261/mo
Est. payment
Explore your selling options
Work with a Zillow partner agent
Leverage their expertise and Zillow's premium Showcase listings to get your home seen by more buyers.
Get startedList with your own agent
Get your home in front of millions of buyers by listing it on Zillow.
Learn how to do itSell it yourself
Take full control of how buyers see your home on Zillow by listing For Sale by Owner (FSBO).
List your homeWhat's special
Abundant wildlifeBreathtaking viewsPrivate patioElegant finishesFinished basementCurated wine libraryRefined craftsmanship
Zillow last checked:
Listing updated:
Listed by:
Nadine Kirk 303-941-4221 thekirkteam@gmail.com,
RE/MAX Alliance
Bought with:
Shelby Crisman, 100085500
Compass - Denver
Source: REcolorado as distributed by MLS GRID,MLS#: 7828286
Facts & features
Interior
Bedrooms & bathrooms
- Bedrooms: 6
- Bathrooms: 5
- Full bathrooms: 4
- 1/2 bathrooms: 1
- Main level bathrooms: 1
- Main level bedrooms: 1
Bedroom
- Description: Ceiling Fan, Full Ensuite Bath
- Level: Upper
- Area: 155.1 Square Feet
- Dimensions: 11 x 14.1
Bedroom
- Description: Ceiling Fan, Full Ensuite Bath
- Level: Upper
- Area: 243.36 Square Feet
- Dimensions: 14.4 x 16.9
Bedroom
- Description: Egress Windows
- Level: Basement
- Area: 220.46 Square Feet
- Dimensions: 14.6 x 15.1
Bedroom
- Description: Egress Windows
- Level: Basement
- Area: 231.04 Square Feet
- Dimensions: 15.2 x 15.2
Bedroom
- Description: Currently Being Used As An Office
- Level: Main
- Area: 127.05 Square Feet
- Dimensions: 12.1 x 10.5
Bathroom
- Description: Remodeled, Modern Retangular Trough Sink
- Level: Main
- Area: 31.32 Square Feet
- Dimensions: 5.8 x 5.4
Bathroom
- Description: Ensuite Bath
- Level: Upper
- Area: 31.24 Square Feet
- Dimensions: 7.6 x 4.11
Bathroom
- Description: Ensuite Bath
- Level: Upper
- Area: 31.98 Square Feet
- Dimensions: 4.1 x 7.8
Bathroom
- Description: Full Surrounded By Tile
- Level: Basement
- Area: 91.02 Square Feet
- Dimensions: 11.1 x 8.2
Other
- Description: Spacious Overlooking Open Space & Nature
- Level: Upper
- Area: 347.4 Square Feet
- Dimensions: 19.3 x 18
Other
- Description: 5 Piece Bath, Separate Vanities, Frameless Shower, Walk-In Closet
- Level: Upper
- Area: 218.04 Square Feet
- Dimensions: 15.8 x 13.8
Dining room
- Level: Main
- Area: 212.52 Square Feet
- Dimensions: 15.4 x 13.8
Family room
- Description: Egress Windows
- Level: Basement
- Area: 696.9 Square Feet
- Dimensions: 23 x 30.3
Great room
- Description: Ceiling Fan, Gas Fireplace, Built-In Shelves, Picturesque Windows
- Level: Main
- Area: 387.2 Square Feet
- Dimensions: 16 x 24.2
Kitchen
- Description: Shutters, Monogram Appliances, Quartz Countertops, Pot Filler, Double Oven
- Level: Main
- Area: 186.34 Square Feet
- Dimensions: 15.4 x 12.1
Kitchen
- Description: Pizza Oven, Appliance Storage, Refrigerator, Counterspace, Flows To Dining Or Kitchen
- Level: Main
- Area: 198.4 Square Feet
- Dimensions: 16 x 12.4
Laundry
- Description: Bench, Built In Cabinets
- Level: Main
- Area: 80.08 Square Feet
- Dimensions: 5.6 x 14.3
Office
- Description: Can Be A Bedroom Or Office
- Level: Main
- Area: 127.05 Square Feet
- Dimensions: 12.1 x 10.5
Utility room
- Description: Storage
- Level: Basement
- Area: 234.21 Square Feet
- Dimensions: 11.1 x 21.1
Heating
- Forced Air, Natural Gas
Cooling
- Central Air
Appliances
- Included: Convection Oven, Cooktop, Dishwasher, Disposal, Double Oven, Gas Water Heater, Microwave, Range Hood, Self Cleaning Oven
- Laundry: In Unit
Features
- Built-in Features, Ceiling Fan(s), Eat-in Kitchen, Entrance Foyer, Five Piece Bath, High Ceilings, High Speed Internet, Kitchen Island, Open Floorplan, Pantry, Primary Suite, Quartz Counters, Smoke Free, Walk-In Closet(s)
- Flooring: Carpet, Vinyl
- Windows: Double Pane Windows, Window Coverings, Window Treatments
- Basement: Finished,Partial
- Number of fireplaces: 1
- Fireplace features: Family Room, Gas, Gas Log
- Common walls with other units/homes: No Common Walls
Interior area
- Total structure area: 4,606
- Total interior livable area: 4,606 sqft
- Finished area above ground: 2,958
- Finished area below ground: 1,291
Property
Parking
- Total spaces: 3
- Parking features: Exterior Access Door, Floor Coating
- Attached garage spaces: 3
Features
- Levels: Two
- Stories: 2
- Entry location: Ground
- Patio & porch: Covered, Deck, Front Porch, Patio
- Exterior features: Lighting, Private Yard
- Fencing: Full
- Has view: Yes
- View description: Mountain(s)
Lot
- Size: 0.52 Acres
- Features: Borders Public Land, Corner Lot, Greenbelt, Irrigated, Landscaped, Level, Many Trees, Master Planned, Open Space, Sprinklers In Front, Sprinklers In Rear
Details
- Parcel number: R0427363
- Special conditions: Standard
Construction
Type & style
- Home type: SingleFamily
- Architectural style: Contemporary
- Property subtype: Single Family Residence
Materials
- Brick, Frame, Wood Siding
- Foundation: Slab
- Roof: Composition
Condition
- Year built: 2002
Details
- Builder name: Pulte Homes
Utilities & green energy
- Sewer: Public Sewer
- Water: Public
- Utilities for property: Cable Available, Electricity Connected, Internet Access (Wired), Natural Gas Connected, Phone Available
Community & HOA
Community
- Security: Carbon Monoxide Detector(s), Smoke Detector(s), Video Doorbell
- Subdivision: Castlewood Ranch
HOA
- Has HOA: Yes
- Amenities included: Park, Playground, Trail(s)
- Services included: Maintenance Grounds, Recycling, Trash
- HOA fee: $82 monthly
- HOA name: Castlewood Ranch
- HOA phone: 303-841-8658
Location
- Region: Castle Rock
Financial & listing details
- Price per square foot: $252/sqft
- Tax assessed value: $838,459
- Annual tax amount: $5,984
- Date on market: 5/5/2025
- Listing terms: Cash,Conventional,FHA,VA Loan
- Exclusions: Washer And Dryer, Kitchen Refrigerator, Refrigerator In Basement.
- Ownership: Individual
- Electric utility on property: Yes
- Road surface type: Paved
Price history
| Date | Event | Price |
|---|---|---|
| 11/20/2025 | Sold | $1,160,000-1.3%$252/sqft |
Source:  REcolorado as distributed by MLS GRID #7828286 Report a problem REcolorado as distributed by MLS GRID #7828286 Report a problem | ||
| 10/14/2025 | Pending sale | $1,175,000$255/sqft |
Source: REcolorado as distributed by MLS GRID #7828286 Report a problem | ||
| 10/8/2025 | Price change | $1,175,000-1.7%$255/sqft |
Source: REcolorado as distributed by MLS GRID #7828286 Report a problem | ||
| 7/6/2025 | Price change | $1,195,000-7.7%$259/sqft |
Source: REcolorado as distributed by MLS GRID #7828286 Report a problem | ||
| 5/5/2025 | Listed for sale | $1,295,000+55.1%$281/sqft |
Source: REcolorado as distributed by MLS GRID #7828286 Report a problem | ||
| 6/16/2023 | Sold | $835,000+67%$181/sqft |
Source: Public Record Report a problem | ||
| 8/30/2013 | Sold | $500,000-1.8%$109/sqft |
Source: Public Record Report a problem | ||
| 6/16/2013 | Price change | $509,000-1.9%$111/sqft |
Source: Buyers & Sellers 1st Choice #1188916 Report a problem | ||
| 6/4/2013 | Price change | $519,000-0.2%$113/sqft |
Source: NO COMPANY PROVIDED #1188916 Report a problem | ||
| 5/22/2013 | Price change | $519,900-1%$113/sqft |
Source: Owner Report a problem | ||
| 5/7/2013 | Listed for sale | $525,000+25.9%$114/sqft |
Source: Owner Report a problem | ||
| 10/7/2008 | Sold | $417,000+6.3%$91/sqft |
Source: Public Record Report a problem | ||
| 6/17/2002 | Sold | $392,118$85/sqft |
Source: Public Record Report a problem | ||
Public tax history
| Year | Property taxes | Tax assessment |
|---|---|---|
| 2025 | $5,984 -1% | $52,410 -17.9% |
| 2024 | $6,042 +28.1% | $63,820 -1% |
| 2023 | $4,717 -3.7% | $64,440 +46.4% |
| 2022 | $4,896 | $44,030 -2.8% |
| 2021 | -- | $45,300 +5.2% |
| 2020 | $4,678 +11.4% | $43,080 |
| 2019 | $4,198 0% | $43,080 +13.6% |
| 2018 | $4,198 +5.7% | $37,930 |
| 2017 | $3,972 -1.9% | $37,930 -0.3% |
| 2016 | $4,049 -1.7% | $38,030 |
| 2015 | $4,120 +1% | $38,030 +11.4% |
| 2014 | $4,080 | $34,150 |
| 2013 | -- | $34,150 -3.2% |
| 2012 | -- | $35,290 |
| 2011 | -- | $35,290 +6.5% |
| 2010 | -- | $33,150 +7.7% |
| 2009 | $1,742 | $30,790 |
| 2008 | -- | $30,790 +4.7% |
| 2007 | -- | $29,420 |
| 2006 | $3,617 +0.1% | $29,420 +3% |
| 2004 | $3,612 +21.9% | $28,570 +79.1% |
| 2003 | $2,963 | $15,950 +132.2% |
| 2002 | -- | $6,870 +68600% |
| 2001 | $1 | $10 |
Find assessor info on the county website
Neighborhood: 80104
Nearby homes
- $880,0007 bd6 ba5.9k sqft1336 Milbury St, Castle Rock, CO 80104Sold
- $606,5004 bd3 ba3.1k sqft1278 Kittery St, Castle Rock, CO 80104Off Market
- $568,3004 bd3 ba1.9k sqft1256 Kittery St, Castle Rock, CO 80104Off Market
- $800,0005 bd4 ba4.6k sqft6363 Lancaster Ave, Castle Rock, CO 80104Sold
- $557,5003 bd2 ba2.3k sqft1242 Kittery St, Castle Rock, CO 80104Sold
- $675,0004 bd4 ba3.3k sqft1282 Kittery St, Castle Rock, CO 80104Pending
- $625,0003 bd3 ba2.3k sqft1294 Kittery St, Castle Rock, CO 80104Sold
- $807,8004 bd4 ba3k sqft1368 Milbury St, Castle Rock, CO 80104Off Market
Nearby schools
GreatSchools rating
- 8/10Flagstone Elementary SchoolGrades: PK-6Distance: 0.7 mi
- 5/10Mesa Middle SchoolGrades: 6-8Distance: 1.1 mi
- 7/10Douglas County High SchoolGrades: 9-12Distance: 3.9 mi
Schools provided by the listing agent
- Elementary: Flagstone
- Middle: Mesa
- High: Douglas County
- District: Douglas RE-1
Source: REcolorado as distributed by MLS GRID. This data may not be complete. We recommend contacting the local school district to confirm school assignments for this home.
Get a cash offer in 3 minutes
Find out how much your home could sell for in as little as 3 minutes with a no-obligation cash offer.
Estimated market value
$1,156,200
Get a cash offer in 3 minutes
Find out how much your home could sell for in as little as 3 minutes with a no-obligation cash offer.
Estimated market value
$1,156,200
- Colorado
- Douglas County
- Castle Rock
- 80104
- 1302 Milbury Street
Nearby cities
Nearby neighborhoods
Nearby zip codes
Other Castle Rock Topics
