Welcome to luxury living in the prestigious Castlewood Ranch subdivision! This magnificent 5-bedroom, 4-bathroom home offers unparalleled comfort, style, and amenities on an expansive corner lot spanning over half an acre. As you approach, you'll be immediately impressed by the grandeur of this home, set on a large fenced lot with beautiful landscaping and stunning curb appeal. Step inside and discover a world of luxury, with vaulted ceilings and an abundance of natural light that fills the spacious living areas. The layout includes five bedrooms, providing plenty of space for family and guests to feel right at home. The primary suite is a true retreat, featuring a luxurious en-suite bathroom with a soaking tub, dual vanities, and a walk-in closet. Step outside onto the expansive deck and prepare to be amazed by the outdoor oasis that awaits you. Whether you're hosting a summer barbecue on the built-in grill, watching the kids play on the playground, or unwinding in the hot tub under the stars, this backyard has something for everyone to enjoy. This home also features a convenient 3-car garage and an unfinished basement, offering endless possibilities for customization and expansion to suit your unique needs and lifestyle. Located in the highly sought-after Castlewood Ranch subdivision, you'll enjoy the tranquility of suburban living with easy access to parks, trails, and amenities. Don't miss the opportunity to make this exquisite residence your own – schedule a showing today and experience the epitome of luxury living in Castlewood Ranch.
Sold for $800,000
$800,000
6363 Lancaster Ave, Castle Rock, CO 80104
5beds
4,632sqft
Single Family Residence
Built in 2002
0.66 Acres Lot
$824,100 Zestimate®
$173/sqft
$4,676 Estimated rent
Home value
$824,100
$783,000 - $865,000
$4,676/mo
Zestimate® history
Owner options
List your home for rent
$4,676/mo
Rent Zestimate®
Find your next renter with Zillow Rental Manager. Plus, with online applications, you can quickly screen prospective tenants – for free.
$4,676/mo
Rent Zestimate®
Refinance and save
$4,662/mo
Est. payment
Refinancing to a lower rate could help reduce your monthly payments and save thousands over the life of the loan.
$4,662/mo
Est. payment
Explore your selling options
Work with a Zillow partner agent
Leverage their expertise and Zillow's premium Showcase listings to get your home seen by more buyers.
Get startedList with your own agent
Get your home in front of millions of buyers by listing it on Zillow.
Learn how to do itSell it yourself
Take full control of how buyers see your home on Zillow by listing For Sale by Owner (FSBO).
List your homeWhat's special
Zillow last checked:
Listing updated:
Listed by:
Treasure Davis 719-888-2793,
Exp Realty LLC
Bought with:
Non Member
Non Member
Source: elevateMLS,MLS#: 9545890
Facts & features
Interior
Bedrooms & bathrooms
- Bedrooms: 5
- Bathrooms: 4
- Full bathrooms: 3
- 3/4 bathrooms: 1
Basement
- Area: 1546
Heating
- Forced Air, Natural Gas
Cooling
- Ceiling Fan(s), Central Air
Appliances
- Included: Dishwasher, Microwave, Refrigerator
- Laundry: Upper Level
Features
- 9Ft + Ceilings, Great Room, Vaulted Ceiling(s), High Speed Internet, Pantry
- Flooring: Carpet, Wood
- Basement: Full,Unfinished
- Number of fireplaces: 1
- Fireplace features: Gas, One
Interior area
- Total structure area: 4,632
- Total interior livable area: 4,632 sqft
- Finished area above ground: 3,086
- Finished area below ground: 1,546
Property
Parking
- Total spaces: 3
- Parking features: Attached, Garage Door Opener, Concrete Driveway
- Attached garage spaces: 3
Features
- Levels: Two
- Stories: 2
- Patio & porch: Other
- Has spa: Yes
- Spa features: Hot Tub/Spa
- Fencing: Back Yard
Lot
- Size: 0.66 Acres
- Features: Corner Lot, Level, Near Park, HOA Required $, Landscaped
Details
- Parcel number: 250717105008
Construction
Type & style
- Home type: SingleFamily
- Property subtype: Single Family Residence
Materials
- Wood Siding
- Roof: Composite Shingle
Condition
- Existing Home
- New construction: No
- Year built: 2002
Details
- Builder name: Pulte Hm Corp
Utilities & green energy
- Water: Municipal
Community & HOA
Location
- Region: Castle Rock
Financial & listing details
- Price per square foot: $173/sqft
- Tax assessed value: $748,647
- Annual tax amount: $5,435
- Date on market: 6/28/2024
- Listing terms: Cash,Conventional,FHA,VA Loan
Price history
| Date | Event | Price |
|---|---|---|
| 6/26/2024 | Sold | $800,000-1.2%$173/sqft |
Source:  elevateMLS #9545890 Report a problem elevateMLS #9545890 Report a problem | ||
| 5/23/2024 | Price change | $810,000-0.6%$175/sqft |
Source: elevateMLS #9545890 Report a problem | ||
| 5/9/2024 | Listed for sale | $815,000+41.8%$176/sqft |
Source: elevateMLS #9545890 Report a problem | ||
| 2/20/2020 | Sold | $574,900$124/sqft |
Source: Public Record Report a problem | ||
| 1/14/2020 | Pending sale | $574,900$124/sqft |
Source: Realty One Group Five Star #2246985 Report a problem | ||
| 1/10/2020 | Listed for sale | $574,900+34.3%$124/sqft |
Source: Realty One Group Five Star #2246985 Report a problem | ||
| 11/10/2014 | Sold | $428,000-1.6%$92/sqft |
Source: Public Record Report a problem | ||
| 8/17/2014 | Price change | $435,000-5.2%$94/sqft |
Source: HANCOCK REALTY, INC. #4396735 Report a problem | ||
| 8/2/2014 | Listed for sale | $459,000+31.8%$99/sqft |
Source: HANCOCK REALTY, INC. #4396735 Report a problem | ||
| 9/30/2002 | Sold | $348,283$75/sqft |
Source: Public Record Report a problem | ||
Public tax history
| Year | Property taxes | Tax assessment |
|---|---|---|
| 2025 | $5,384 -1% | $46,790 -19% |
| 2024 | $5,436 +24.3% | $57,790 -1% |
| 2023 | $4,372 -3.7% | $58,350 +43% |
| 2022 | $4,540 | $40,810 -2.8% |
| 2021 | -- | $42,000 +3.5% |
| 2020 | $4,408 +11.3% | $40,590 |
| 2019 | $3,962 | $40,590 +13.4% |
| 2018 | $3,962 +5.7% | $35,790 |
| 2017 | $3,748 +1.6% | $35,790 +3.3% |
| 2016 | $3,689 -1.7% | $34,650 |
| 2015 | $3,754 +4.5% | $34,650 +15.3% |
| 2014 | $3,591 | $30,060 |
| 2013 | -- | $30,060 -5.1% |
| 2012 | -- | $31,690 |
| 2011 | -- | $31,690 -9% |
| 2010 | -- | $34,840 +2.7% |
| 2009 | $1,920 | $33,930 |
| 2008 | -- | $33,930 +3.7% |
| 2007 | -- | $32,730 |
| 2006 | $4,024 +12.2% | $32,730 +15.4% |
| 2004 | $3,586 -18.1% | $28,360 +20.3% |
| 2003 | $4,378 | $23,570 +243.1% |
| 2002 | -- | $6,870 +68600% |
| 2001 | $1 | $10 |
Find assessor info on the county website
Neighborhood: 80104
Nearby homes
- $851,6004 bd4 ba3.5k sqft6331 Lancaster Ave, Castle Rock, CO 80104Off Market
- $557,5003 bd2 ba2.3k sqft1242 Kittery St, Castle Rock, CO 80104Sold

- $581,6004 bd3 ba2.1k sqft1238 Kittery St, Castle Rock, CO 80104Off Market
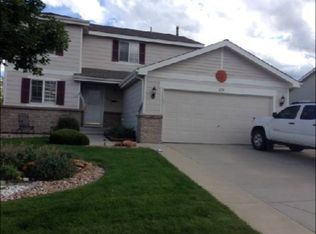
- $1,160,0006 bd5 ba4.6k sqft1302 Milbury St, Castle Rock, CO 80104Sold
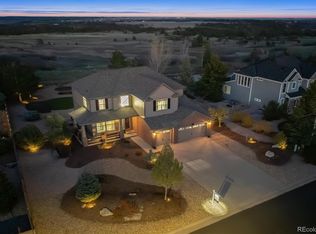
- $880,0007 bd6 ba5.9k sqft1336 Milbury St, Castle Rock, CO 80104Sold
- $573,4003 bd2 ba2.6k sqft1224 Kittery St, Castle Rock, CO 80104Off Market
- $568,3004 bd3 ba1.9k sqft1256 Kittery St, Castle Rock, CO 80104Off Market
- $927,6005 bd4 ba5.4k sqft6289 Lancaster Ave, Castle Rock, CO 80104Off Market
Nearby schools
GreatSchools rating
- 8/10Flagstone Elementary SchoolGrades: PK-6Distance: 0.7 mi
- 5/10Mesa Middle SchoolGrades: 6-8Distance: 1.1 mi
- 7/10Douglas County High SchoolGrades: 9-12Distance: 3.9 mi
Schools provided by the listing agent
- Elementary: Flagstone
- District: Douglas RE1
Source: elevateMLS. This data may not be complete. We recommend contacting the local school district to confirm school assignments for this home.
Get a cash offer in 3 minutes
Find out how much your home could sell for in as little as 3 minutes with a no-obligation cash offer.
Estimated market value
$824,100
Get a cash offer in 3 minutes
Find out how much your home could sell for in as little as 3 minutes with a no-obligation cash offer.
Estimated market value
$824,100
- Colorado
- Douglas County
- Castle Rock
- 80104
- 6363 Lancaster Ave
Nearby cities
Nearby neighborhoods
Nearby zip codes
Other Castle Rock Topics
