Incredible downtown castle rock location, walking distance to all the shops, the Rock and trails. Floor to ceiling remodel over the past few years. This is not a flip, it’s 100% better. This property has been remodeled for a forever home but unfortunately plans changed. This stunning property boasts 5 bedrooms, 2 custom baths, nearly 2500 ft2 and over a third acre lot with inspiring mountain views. The quality and style are obvious from the moment you open the front door. This luxurious home offers beautiful LVT flooring throughout the main floor, custom wrought iron stair rails, a new kitchen with high end cabinetry, quartz counter, custom backsplash, new stainless appliances, the works. The sunroom is equipped with a gorgeous fireplace wall perfect space for relaxing and enjoying your morning coffee. There are 3 nice sized bedroom and a stunning custom bathroom with soaking tub, and custom tile work. The finished walkout basement offers 2 additional bedrooms, another brand-new custom bathroom, great room with an addition fireplace, nook workspace, mechanical room and laundry room. The backyard is perfect for entertaining or the kids to play. There is a brand-new redwood deck, great mountain views, and nearly 1/3 of an acre of privacy. New everything! Plumbing, roof, windows, insulation, HVAC, some electrical, some siding, deck, landscaping, flooring, kitchen, cabinets, counters, bathrooms, fireplace, Pella sliding glass doors, doors, trim, hardware, EVERYTHING. (Complete list in supplements). This is the best of the show. Let the pictures speak for themselves.
Sold for $675,000
$675,000
200 Burgess Drive, Castle Rock, CO 80104
5beds
2,502sqft
Single Family Residence
Built in 1971
0.3 Acres Lot
$651,000 Zestimate®
$270/sqft
$3,075 Estimated rent
Home value
$651,000
$618,000 - $684,000
$3,075/mo
Zestimate® history
Owner options
List your home for rent
$3,075/mo
Rent Zestimate®
Find your next renter with Zillow Rental Manager. Plus, with online applications, you can quickly screen prospective tenants – for free.
$3,075/mo
Rent Zestimate®
Refinance and save
$3,954/mo
Est. payment
Refinancing to a lower rate could help reduce your monthly payments and save thousands over the life of the loan.
$3,954/mo
Est. payment
Explore your selling options
Work with a Zillow partner agent
Leverage their expertise and Zillow's premium Showcase listings to get your home seen by more buyers.
Get startedList with your own agent
Get your home in front of millions of buyers by listing it on Zillow.
Learn how to do itSell it yourself
Take full control of how buyers see your home on Zillow by listing For Sale by Owner (FSBO).
List your homeWhat's special
Zillow last checked:
Listing updated:
Listed by:
Joshua Simpson 720-244-4648 joshsimpsonsellshomes@gmail.com,
Coldwell Banker Realty 44
Bought with:
Elizabeth Thompson, 100039489
RE/MAX Professionals
Source: REcolorado as distributed by MLS GRID,MLS#: 4238025
Facts & features
Interior
Bedrooms & bathrooms
- Bedrooms: 5
- Bathrooms: 2
- Full bathrooms: 2
- Main level bathrooms: 1
- Main level bedrooms: 3
Bedroom
- Level: Main
Bedroom
- Level: Main
Bedroom
- Level: Main
Bedroom
- Level: Basement
Bedroom
- Description: Non Conforming No Egress In This Bedroom
- Level: Basement
Bathroom
- Level: Main
Bathroom
- Level: Basement
Heating
- Forced Air
Cooling
- Central Air
Appliances
- Included: Convection Oven, Cooktop, Dishwasher, Disposal, Gas Water Heater, Microwave, Oven, Range, Refrigerator, Self Cleaning Oven
Features
- Quartz Counters, Smoke Free
- Flooring: Carpet, Laminate, Tile
- Windows: Double Pane Windows
- Basement: Finished,Full,Walk-Out Access
- Number of fireplaces: 2
- Fireplace features: Family Room, Great Room
Interior area
- Total structure area: 2,502
- Total interior livable area: 2,502 sqft
- Finished area above ground: 1,326
- Finished area below ground: 1,176
Property
Parking
- Total spaces: 3
- Parking features: Garage - Attached
- Attached garage spaces: 2
- Details: RV Spaces: 1
Features
- Levels: One
- Stories: 1
- Patio & porch: Deck, Front Porch, Patio
- Exterior features: Lighting, Private Yard, Rain Gutters
- Fencing: Full
- Has view: Yes
- View description: Mountain(s)
Lot
- Size: 0.3 Acres
- Features: Corner Lot, Landscaped, Many Trees, Sprinklers In Front, Sprinklers In Rear
Details
- Parcel number: R0073701
- Special conditions: Standard
Construction
Type & style
- Home type: SingleFamily
- Architectural style: Contemporary
- Property subtype: Single Family Residence
Materials
- Brick, Frame
- Foundation: Concrete Perimeter, Slab
- Roof: Composition
Condition
- Updated/Remodeled
- Year built: 1971
Utilities & green energy
- Sewer: Public Sewer
Community & HOA
Community
- Subdivision: Youngs Addition
HOA
- Has HOA: No
Location
- Region: Castle Rock
Financial & listing details
- Price per square foot: $270/sqft
- Tax assessed value: $592,190
- Annual tax amount: $2,412
- Date on market: 9/18/2024
- Listing terms: Cash,Conventional,FHA,VA Loan
- Exclusions: Sellers Personal Property
- Ownership: Individual
- Road surface type: Paved
Price history
| Date | Event | Price |
|---|---|---|
| 11/1/2024 | Sold | $675,000+0%$270/sqft |
Source:  REcolorado as distributed by MLS GRID #4238025 Report a problem REcolorado as distributed by MLS GRID #4238025 Report a problem | ||
| 9/26/2024 | Pending sale | $674,900$270/sqft |
Source: REcolorado as distributed by MLS GRID #4238025 Report a problem | ||
| 9/18/2024 | Listed for sale | $674,900+90.8%$270/sqft |
Source: REcolorado as distributed by MLS GRID #4238025 Report a problem | ||
| 5/1/2019 | Sold | $353,700$141/sqft |
Source: Public Record Report a problem | ||
| 3/25/2019 | Pending sale | $353,700$141/sqft |
Source: Keller Williams Action Realty #4265616 Report a problem | ||
| 3/22/2019 | Listed for sale | $353,700$141/sqft |
Source: Keller Williams Action Realty LLC #4265616 Report a problem | ||
Public tax history
| Year | Property taxes | Tax assessment |
|---|---|---|
| 2025 | $2,379 -1.4% | $37,010 -2.7% |
| 2024 | $2,412 +37.8% | $38,020 -1% |
| 2023 | $1,750 -4.2% | $38,390 +46.1% |
| 2022 | $1,827 | $26,270 -2.8% |
| 2021 | -- | $27,020 +6% |
| 2020 | $1,736 +10.7% | $25,480 |
| 2019 | $1,567 +47.7% | $25,480 +14.2% |
| 2018 | $1,061 +9.2% | $22,320 |
| 2017 | $971 +24.4% | $22,320 +12.8% |
| 2016 | $781 -2.8% | $19,790 |
| 2015 | $803 +23.4% | $19,790 +18.1% |
| 2014 | $651 | $16,750 |
| 2013 | -- | $16,750 +1.5% |
| 2012 | -- | $16,500 |
| 2011 | -- | $16,500 -14.1% |
| 2010 | -- | $19,210 +9.5% |
| 2009 | $928 | $17,550 |
| 2008 | -- | $17,550 -1.2% |
| 2007 | -- | $17,760 |
| 2006 | $1,288 +5% | $17,760 +5.4% |
| 2004 | $1,227 -9.1% | $16,850 +9.6% |
| 2003 | $1,350 | $15,380 |
| 2002 | -- | $15,380 +11.4% |
| 2001 | $1,016 -9.9% | $13,810 0% |
| 2000 | $1,128 | $13,812 |
Find assessor info on the county website
Neighborhood: 80104
Nearby homes
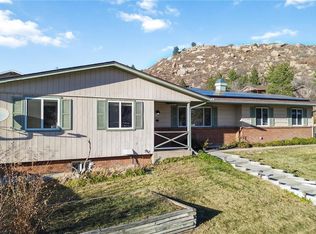
- $654,0004 bd3 ba2.4k sqft219 Burgess Dr, Castle Rock, CO 80104Sold
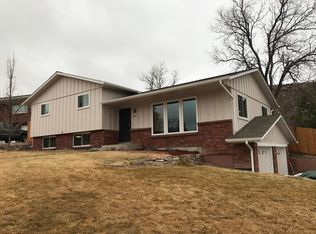
- $585,1003 bd3 ba2k sqft208 Memmen Dr, Castle Rock, CO 80104Off Market
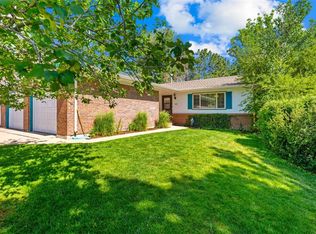
- $680,0004 bd3 ba2.3k sqft212 Burgess Dr, Castle Rock, CO 80104For Sale
- $643,0004 bd3 ba2k sqft260 Burgess Dr, Castle Rock, CO 80104Off Market
- $562,5004 bd3 ba1.9k sqft220 Memmen Dr, Castle Rock, CO 80104Off Market
- $692,3004 bd3 ba2.3k sqft1 Richardson Rd, Castle Rock, CO 80104Off Market
- $578,0004 bd3 ba1.3k sqft250 Burgess Dr, Castle Rock, CO 80104Off Market
- $767,8004 bd4 ba3k sqft170 Memmen Drive, Castle Rock, CO 80104Off Market
Nearby schools
GreatSchools rating
- 6/10South Ridge Elementary An Ib World SchoolGrades: K-5Distance: 0.2 mi
- 5/10Mesa Middle SchoolGrades: 6-8Distance: 2.7 mi
- 7/10Douglas County High SchoolGrades: 9-12Distance: 1.3 mi
Schools provided by the listing agent
- Elementary: South Street
- Middle: Mesa
- High: Douglas County
- District: Douglas RE-1
Source: REcolorado as distributed by MLS GRID. This data may not be complete. We recommend contacting the local school district to confirm school assignments for this home.
Get a cash offer in 3 minutes
Find out how much your home could sell for in as little as 3 minutes with a no-obligation cash offer.
Estimated market value
$651,000
Get a cash offer in 3 minutes
Find out how much your home could sell for in as little as 3 minutes with a no-obligation cash offer.
Estimated market value
$651,000
- Colorado
- Douglas County
- Castle Rock
- 80104
- 200 Burgess Drive
Nearby cities
Nearby neighborhoods
Nearby zip codes
Other Castle Rock Topics
