Situated in the Champions Court Neighborhood of Plum Creek with Beautiful, Mature Landscaping! This Semi-Custom Home Has Been Well Taken Care of With Lots of Upgrades! Sides & Backs to Greenbelt, No Homes Behind! Newer Wide Plank Laminate Flooring, Open & Bright Floor Plan! Great Room is Open to the Kitchen & Casual Dining Area with Deck Access! Custom Convenient Built-In TV Entertainment! Newer Stainless Steel Appliances Includes Refrigerator and Wolf Gas Stove! Newer Backsplash & Lighting, Nice Sized Pantry! Master Bedroom with Deck Access & Abundance of Windows, Vaulted Ceiling & Ceiling Fan, His/Hers Dual Closets with Built-ins! 5 Piece Master Bath, Shower with Bench and Soaking Tub! Secondary Main Level Bedroom with Full Bath! Convenient Laundry Room on the Main Level with Cabinet, Sink & Washer and Dryer! Private Office with Built-Ins! Finished Lower Level with Large Family Room, Great for Entertaining or Gaming! 3rd Bedroom, Perfect for Guest Suite & 3/4 Bath! Workshop & Unfinished Storage! Roof Replaced in 2020, Furnace replaced in 2017, Appliances Are Newer, Newer Concrete Driveway, Halo Water Filter System and Much More! Low Taxes! HOA Includes Snow Removal of over 4 Inches, Includes Sidewalks & Driveways, Trash & Recycling. The HOA Also Takes Care of the Front Yard Sprinklers & Water! So it's Easy to Lock Up & Go!
For sale
$650,000
1925 Five Iron Drive, Castle Rock, CO 80104
3beds
2,992sqft
:
Get pre-qualified$4,406/mo
Single Family Residence
Built in 1997
5,662 Square Feet Lot
$-- Zestimate®
$217/sqft
$273/mo HOA
What's special
- 16 days |
- 630 |
- 37 |
Zillow last checked:
Listing updated:
Listed by:
Liz Willoughby 303-921-0655 remaxliz@hotmail.com,
RE/MAX Alliance
Source: REcolorado as distributed by MLS GRID,MLS#: 2922899
Facts & features
Interior
Bedrooms & bathrooms
- Bedrooms: 3
- Bathrooms: 3
- Full bathrooms: 2
- 3/4 bathrooms: 1
- Main level bathrooms: 2
- Main level bedrooms: 2
Bedroom
- Description: Main Level Master, Abundance Of Windows, Vaulted Ceiling With Ceiling Fan & Deck Access
- Features: Primary Suite
- Level: Main
- Area: 336 Square Feet
- Dimensions: 21 x 16
Bedroom
- Description: Secondary Bedroom On Main Floor
- Level: Main
- Area: 130 Square Feet
- Dimensions: 10 x 13
Bedroom
- Description: 3rd Bedroom, Perfect For Guests
- Level: Basement
- Area: 240 Square Feet
- Dimensions: 16 x 15
Bathroom
- Description: Master 5 Pc Bath
- Features: Primary Suite
- Level: Main
- Area: 96 Square Feet
- Dimensions: 8 x 12
Bathroom
- Description: Secondary Full Bath
- Level: Main
- Area: 63 Square Feet
- Dimensions: 9 x 7
Bathroom
- Description: Lower Level 3/4 Bath
- Level: Basement
- Area: 48 Square Feet
- Dimensions: 8 x 6
Dining room
- Description: Formal Living Room, Dining Room Or Sitting Room
- Level: Main
- Area: 135 Square Feet
- Dimensions: 9 x 15
Family room
- Description: Plenty Of Room For Entertaining, Gaming & More
- Level: Basement
- Area: 722 Square Feet
- Dimensions: 38 x 19
Great room
- Description: 3 Sided Fireplace Open To The Kitchen & Casual Dining Area
- Level: Main
- Area: 390 Square Feet
- Dimensions: 26 x 15
Kitchen
- Description: Nicely Updated, Stainless Steel Appliances, Includes Whirlpool Refrigerator & Wolf Gas Stove
- Level: Main
- Area: 187 Square Feet
- Dimensions: 11 x 17
Kitchen
- Description: Breakfast Nook, Casual Dining Area With Deck Access
- Level: Main
- Area: 99 Square Feet
- Dimensions: 11 x 9
Laundry
- Description: Nice Sized Laundry With Sink, Ample Cabinets, Washer & Dryer Are Included
- Level: Main
- Area: 40 Square Feet
- Dimensions: 5 x 8
Office
- Description: Private Office With Built-In Cabinetry & Great Light
- Level: Main
- Area: 120 Square Feet
- Dimensions: 12 x 10
Workshop
- Description: Workshop Plus 11x12 Storage Area
- Level: Basement
- Area: 108 Square Feet
- Dimensions: 12 x 9
Heating
- Forced Air
Cooling
- Central Air
Appliances
- Included: Dishwasher, Disposal, Dryer, Gas Water Heater, Humidifier, Range, Range Hood, Refrigerator, Washer
Features
- Ceiling Fan(s), Central Vacuum, Eat-in Kitchen, Five Piece Bath, High Ceilings, Kitchen Island, Open Floorplan, Pantry, Primary Suite, Vaulted Ceiling(s), Walk-In Closet(s)
- Flooring: Carpet, Laminate, Tile
- Windows: Window Coverings
- Basement: Finished,Partial
- Number of fireplaces: 1
- Fireplace features: Gas, Great Room
Interior area
- Total structure area: 2,992
- Total interior livable area: 2,992 sqft
- Finished area above ground: 1,797
- Finished area below ground: 1,100
Video & virtual tour
Property
Parking
- Total spaces: 4
- Parking features: Garage - Attached
- Attached garage spaces: 2
- Details: Off Street Spaces: 2
Features
- Levels: One
- Stories: 1
- Patio & porch: Deck
- Exterior features: Private Yard
- Has view: Yes
- View description: Mountain(s)
Lot
- Size: 5,662 Square Feet
Details
- Parcel number: R0328667
- Special conditions: Standard
Construction
Type & style
- Home type: SingleFamily
- Property subtype: Single Family Residence
Materials
- Frame, Wood Siding
- Roof: Composition
Condition
- Updated/Remodeled
- Year built: 1997
Utilities & green energy
- Sewer: Public Sewer
- Water: Public
Community & HOA
Community
- Subdivision: Plum Creek
HOA
- Has HOA: Yes
- Services included: Maintenance Grounds, Recycling, Snow Removal, Trash
- HOA fee: $243 monthly
- HOA name: Champions Court
- HOA phone: 720-961-5150
- Second HOA fee: $30 monthly
- Second HOA name: Plum Creek Masters
- Second HOA phone: 303-804-9800
Location
- Region: Castle Rock
Financial & listing details
- Price per square foot: $217/sqft
- Tax assessed value: $656,404
- Annual tax amount: $3,104
- Date on market: 7/10/2026
- Listing terms: Cash,Conventional,FHA,VA Loan
- Exclusions: Personal Property
- Ownership: Individual
Estimated market value
Not available
Estimated sales range
Not available
Not available
Price history
| Date | Event | Price |
|---|---|---|
| 7/10/2026 | Listed for sale | $650,000+36.8%$217/sqft |
Source:  REcolorado as distributed by MLS GRID #2922899 Report a problem REcolorado as distributed by MLS GRID #2922899 Report a problem | ||
| 11/24/2020 | Sold | $475,200+0%$159/sqft |
Source: Public Record Report a problem | ||
| 11/9/2020 | Pending sale | $475,000$159/sqft |
Source: Liv Sotheby's International Realty #3667400 Report a problem | ||
| 11/6/2020 | Listed for sale | $475,000+95.6%$159/sqft |
Source: Liv Sotheby's International Realty #3667400 Report a problem | ||
| 10/5/1999 | Sold | $242,900+492.4%$81/sqft |
Source: Public Record Report a problem | ||
| 8/18/1997 | Sold | $41,000$14/sqft |
Source: Public Record Report a problem | ||
Public tax history
| Year | Property taxes | Tax assessment |
|---|---|---|
| 2025 | $2,987 -1.4% | $41,020 -12.4% |
| 2024 | $3,029 +31.4% | $46,800 -1% |
| 2023 | $2,305 -4.2% | $47,260 +36.6% |
| 2022 | $2,406 | $34,600 -2.8% |
| 2021 | -- | $35,590 +7.8% |
| 2020 | $2,248 +15.7% | $33,010 |
| 2019 | $1,943 +35.2% | $33,010 +19.3% |
| 2018 | $1,437 +9.2% | $27,670 |
| 2017 | $1,315 -0.8% | $27,670 -1.4% |
| 2016 | $1,325 -2.8% | $28,050 |
| 2015 | $1,363 +51.8% | $28,050 +39.6% |
| 2014 | $898 | $20,100 |
| 2013 | -- | $20,100 -6.9% |
| 2012 | -- | $21,600 |
| 2011 | -- | $21,600 -7.8% |
| 2010 | -- | $23,440 -4% |
| 2009 | $888 | $24,410 |
| 2008 | -- | $24,410 +11.8% |
| 2007 | -- | $21,830 |
| 2006 | $1,584 -4.9% | $21,830 -4.5% |
| 2004 | $1,666 -36.8% | $22,870 -8.6% |
| 2003 | $2,636 | $25,020 |
| 2002 | -- | $25,020 +12.8% |
| 2001 | $1,633 -9.9% | $22,190 0% |
| 2000 | $1,812 | $22,194 |
Find assessor info on the county website
Monthly payment
Est. payment
Payment breakdown
Explore the cost of this home by adjusting the details. Changes won't be saved.Climate risks
Neighborhood: 80104
Nearby schools
GreatSchools rating
- 6/10South Ridge Elementary An Ib World SchoolGrades: K-5Distance: 1.2 mi
- 5/10Mesa Middle SchoolGrades: 6-8Distance: 3.6 mi
- 7/10Douglas County High SchoolGrades: 9-12Distance: 2.4 mi
Schools provided by the listing agent
- Elementary: South Street
- Middle: Mesa
- High: Douglas County
- District: Douglas RE-1
Source: REcolorado as distributed by MLS GRID. This data may not be complete. We recommend contacting the local school district to confirm school assignments for this home.
- $706,1003 bd3 ba3.8k sqft1929 Five Iron Dr, Castle Rock, CO 80104Off Market

- $630,2002 bd3 ba2.3k sqft1921 Five Iron Dr, Castle Rock, CO 80104Off Market
- $593,6003 bd3 ba1.8k sqft1926 Five Iron Dr, Castle Rock, CO 80104Off Market
- $639,2003 bd3 ba2k sqft1930 Five Iron Dr, Castle Rock, CO 80104Off Market
- $613,1003 bd3 ba2.1k sqft1922 Five Iron Dr, Castle Rock, CO 80104Off Market
- $642,6003 bd3 ba1.9k sqft1933 Five Iron Dr, Castle Rock, CO 80104Off Market
- $675,0003 bd3 ba3.7k sqft1934 Five Iron Dr, Castle Rock, CO 80104Sold
- $645,2002 bd3 ba2k sqft1917 Five Iron Dr, Castle Rock, CO 80104Off Market
A local agent can set up tours, give advice and negotiate with sellers.
Similar homes
- $675,0003 bd4 ba4k sqft1914 Five Iron Dr, Castle Rock, CO 80104For Sale
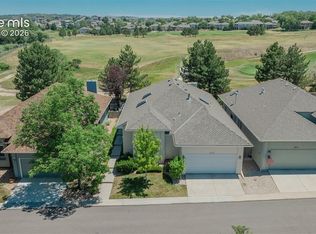
 MLS ID #1767241, Jim DeLay, Keller Williams Action Realty, LLC. elevateMLS
 - $590,0003 bd3 ba2k sqft407 Balsa Drive, Castle Rock, CO 80104For Sale

 MLS ID #7886626, Leslie Faye Parker, HomeSmart. REcolorado as distributed by MLS GRID
 - $600,0004 bd3 ba3.5k sqft990 Quarterhorse Trail, Castle Rock, CO 80104For Sale
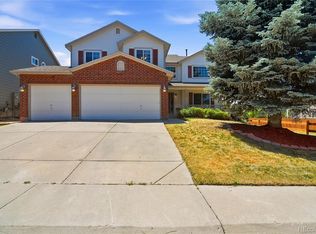 MLS ID #4336464, Jerid Wempen, Titan One Realty Group. REcolorado as distributed by MLS GRID
 - $535,0003 bd3 ba2.1k sqft1278 N Deckers Place, Castle Rock, CO 80104For Sale
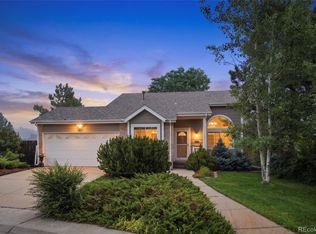 MLS ID #6745138, Dan Buckley, Kentwood Real Estate DTC, LLC. REcolorado as distributed by MLS GRID
 - $589,0004 bd3 ba3.1k sqft226 Chelsea Street, Castle Rock, CO 80104For SaleMLS ID #2356801, Melisa Hatfield, RE/MAX Professionals. REcolorado as distributed by MLS GRID
- $599,0004 bd3 ba2.5k sqft3649 Rawhide Circle, Castle Rock, CO 80104For SaleMLS ID #8668604, Oksana Dovgan, LPT Realty. REcolorado as distributed by MLS GRID
- $670,0005 bd4 ba3.4k sqft566 Springvale Road, Castle Rock, CO 80104For SaleMLS ID #4122859, Stephanie Sawin, Realty One Group Premier. REcolorado as distributed by MLS GRID
- $540,0003 bd3 ba3.5k sqft2212 Emerald Drive, Castle Rock, CO 80104For SaleMLS ID #4670824, Sarah Phillips, Compass - Denver. REcolorado as distributed by MLS GRID
- $739,0006 bd4 ba4k sqft4046 Deer Valley Dr, Castle Rock, CO 80104For SaleMLS ID #3218101, Jeffrey Meinz, Keller Williams Clients Choice Realty. elevateMLS
- $590,0004 bd4 ba2.5k sqft3700 Black Feather Trail, Castle Rock, CO 80104For SaleMLS ID #2884835, Bob Calicchia, Total Realty Corp.. REcolorado as distributed by MLS GRID
- $560,0004 bd3 ba3.4k sqft4384 Las Lunas Court, Castle Rock, CO 80104For SaleMLS ID #3385551, Penny Smith, eXp Realty, LLC. REcolorado as distributed by MLS GRID
- $699,0005 bd4 ba3.3k sqft5504 E Burlington Drive, Castle Rock, CO 80104For SaleMLS ID #4023174, Lillian Colbert, Platinum Properties Corp. REcolorado as distributed by MLS GRID
- $560,0004 bd3 ba2.7k sqft380 Dunhill St, Castle Rock, CO 80104For SaleMLS ID #2522772, Linda Millard, ERA Shields Real Estate. elevateMLS
- $775,0004 bd4 ba4.4k sqft4047 Deer Valley Drive, Castle Rock, CO 80104For SaleMLS ID #6193135, Brian Cowdrey, Real Broker, LLC DBA Real. REcolorado as distributed by MLS GRID
- $699,0005 bd4 ba3.3k sqft1026 Switch Grass Drive, Castle Rock, CO 80109For SaleMLS ID #3353795, Michelle Addison, You 1st Realty. REcolorado as distributed by MLS GRID
- $630,0004 bd3 ba2.9k sqft4672 Charing Court, Castle Rock, CO 80109For SaleMLS ID #5656767, Shelby Goshorn, Compass - Denver. REcolorado as distributed by MLS GRID
- $614,0004 bd3 ba3.7k sqft3625 Golden Spur Loop, Castle Rock, CO 80108For SaleMLS ID #9582019, Clay Tichota, Legacy 100 Real Estate Partners LLC. REcolorado as distributed by MLS GRID
- $689,9004 bd4 ba3k sqft3671 Sunridge Terrace Drive, Castle Rock, CO 80109For SaleMLS ID #5359894, Anthony Geraty, Your Castle Real Estate Inc. REcolorado as distributed by MLS GRID
- $949,0003 bd4 ba3.5k sqft1394 Black Pine Court, Castle Rock, CO 80104For SaleMLS ID #5188680, Alexis Petit, The Meridian Group LLC. REcolorado as distributed by MLS GRID
- $755,0003 bd3 ba4.1k sqft1410 Exquisite St, Castle Rock, CO 80109For SaleMLS ID #1370724, James Garcia, RE/MAX Professionals. elevateMLS
