Tucked away at the end of a quiet cul-de-sac and bordered by 300+ acres of ranch land, this exceptional 5-acre property offers a rare combination of privacy, panoramic views, and convenience in one of the area's most desirable close-in acreage communities.
From nearly every window, and every corner of the property, you'll be drawn to the breathtaking views. Downtown Denver sparkles in the distance while Longs Peak, Wildcat Mountain, and the Front Range create a spectacular backdrop.
The spacious kitchen is equipped with a gas cooktop, walk-in pantry, and built-in hutch, while the adjoining eat-in area offers bay windows and backyard access. The great room, the heart of the home, draws your attention immediately to the scenery beyond. A spiral staircase leading to a versatile loft is ideal for a home office, reading nook, or retreat.
Vaulted ceilings, dual closets, private patio access, and a charming bay window seat make the main-floor primary suite a peaceful place to start and end your day. Two additional main-floor bedrooms each have a walk-in closet. Downstairs, a private walkout suite with an updated bathroom provides ideal space for guests, multigenerational living, or a secluded workspace.
Outside, you'll find a beautifully landscaped backyard complete with a fire pit, horseshoe pit, and spectacular sunset views. Spend your evenings soaking in the hot tub as the sun sets behind the foothills and the lights of Downtown Denver begin to twinkle in the distance.
The newly constructed 40' x 48' pole barn with oversized 14-foot drive-through doors offers exceptional flexibility for RV storage, equipment, hobbies, workshop space, or future customization. An RV dump station adds additional convenience for those who love to explore.
Located within an equestrian community with miles of private trails, open space, and a riding arena, this is more than just a home—it's a Colorado lifestyle.
Horse minded? Agents - Equestrian Package Available Upon Request
For sale
Price cut: $50K (8/4)
$1,200,000
6560 Winnebago Way, Sedalia, CO 80135
4beds
3,193sqft
Single Family Residence
Built in 1976
5 Acres Lot
$-- Zestimate®
$376/sqft
$17/mo HOA
What's special
- 70 days
- 2,035
- 148
Zillow last checked:
Listing updated:
Listed by:
Kristen Wolf 415-987-3060 kristenwolf.co@gmail.com,
Titan One Realty Group
Source: REcolorado as distributed by MLS GRID,MLS#: 8222405
Facts & features
Interior
Bedrooms & bathrooms
- Bedrooms: 4
- Bathrooms: 4
- Full bathrooms: 2
- 3/4 bathrooms: 1
- 1/2 bathrooms: 1
- Main level bathrooms: 3
- Main level bedrooms: 3
Bedroom
- Description: Vaulted Ceilings With Bay Window Seat, Sliding Doors To Backyard Patio And Dual Closets
- Features: Primary Suite
- Level: Main
Bedroom
- Description: Gorgeous Views And Walk-In Closet
- Level: Main
Bedroom
- Description: Gorgeous Views And Walk-In Closet
- Level: Main
Bedroom
- Description: Large Lower Level Bedroom W/ New Carpet And Ensuite Bathroom. Perfect For A Guest Suite Or Study. Walkout Access With A Covered Patio
- Level: Basement
Bathroom
- Level: Main
Bathroom
- Features: Primary Suite
- Level: Main
Bathroom
- Level: Main
Bathroom
- Description: Newly Refinished Ensuite Bathroom
- Features: En Suite Bathroom
- Level: Basement
Dining room
- Description: Adjacent To Great Room And Kitchen. Amazing Views
- Level: Main
Great room
- Description: Spacious And Light-Filled With Views Of Downtown Denver, Longs Peak, And Wildcat Mountain. Fireplace
- Level: Main
Kitchen
- Description: Open And Spacious With Island And Eat-In Area. Sliding Doors To The Back Patio
- Level: Main
Laundry
- Level: Basement
Loft
- Description: Large, Open Area Accessed By Beautiful Circular Staircase. Epic Views
Office
- Level: Main
Heating
- Forced Air
Cooling
- Evaporative Cooling
Appliances
- Included: Dishwasher, Dryer, Microwave, Oven, Range, Refrigerator, Washer
Features
- Built-in Features, Ceiling Fan(s), Eat-in Kitchen, Five Piece Bath, High Ceilings, High Speed Internet, Kitchen Island, Open Floorplan, Pantry, Primary Suite, Smoke Free, Vaulted Ceiling(s), Walk-In Closet(s)
- Flooring: Carpet, Tile, Vinyl
- Windows: Bay Window(s), Double Pane Windows
- Basement: Finished,Partial,Walk-Out Access
- Number of fireplaces: 1
- Fireplace features: Great Room
Interior area
- Total structure area: 3,193
- Total interior livable area: 3,193 sqft
- Finished area above ground: 2,773
- Finished area below ground: 420
Video & virtual tour
Property
Parking
- Total spaces: 6
- Parking features: Asphalt, RV Garage, Storage
- Attached garage spaces: 4
- Details: RV Spaces: 2
Features
- Levels: One
- Stories: 1
- Patio & porch: Covered, Front Porch, Patio
- Exterior features: Fire Pit, Private Yard, Rain Gutters
- Has spa: Yes
- Spa features: Spa/Hot Tub, Heated
- Has view: Yes
- View description: City, Meadow, Mountain(s), Valley
Lot
- Size: 5 Acres
- Features: Cul-De-Sac, Many Trees, Meadow, Secluded, Sloped, Sprinklers In Rear
- Residential vegetation: Mixed, Wooded
Details
- Parcel number: R0148881
- Zoning: ER
- Special conditions: Standard
- Horses can be raised: Yes
Construction
Type & style
- Home type: SingleFamily
- Architectural style: Mountain Contemporary
- Property subtype: Single Family Residence
Materials
- Wood Siding
- Roof: Metal
Condition
- Year built: 1976
Utilities & green energy
- Water: Public
Community & HOA
Community
- Subdivision: Indian Creek Ranch
HOA
- Has HOA: Yes
- Amenities included: Clubhouse, Playground, Trail(s)
- Services included: Trash
- HOA fee: $200 annually
- HOA name: Indian Creek Ranch Association
Location
- Region: Sedalia
Financial & listing details
- Price per square foot: $376/sqft
- Tax assessed value: $1,016,512
- Annual tax amount: $7,223
- Date on market: 6/25/2026
- Listing terms: Cash,Conventional,FHA,Jumbo,Other
- Exclusions: Seller's Personal Property, Staging Items, Basement Freezer, Owl Lawn Ornament, Custom Motorcycle Address Sign, Front Door Knockers, Outdoor Decor Attached And Detached From The House.
- Ownership: Individual
- Road surface type: Dirt
Estimated market value
Not available
Estimated sales range
Not available
Not available
Price history
| Date | Event | Price |
|---|---|---|
| 8/4/2026 | Price change | $1,200,000-4%$376/sqft |
Source:  REcolorado as distributed by MLS GRID #8222405 Report a problem REcolorado as distributed by MLS GRID #8222405 Report a problem | ||
| 6/25/2026 | Listed for sale | $1,250,000+88%$391/sqft |
Source: REcolorado as distributed by MLS GRID #8222405 Report a problem | ||
| 3/24/2021 | Listing removed | -- |
Source: Owner Report a problem | ||
| 7/28/2017 | Sold | $665,000$208/sqft |
Source: Public Record Report a problem | ||
| 7/28/2017 | Listed for sale | $665,000$208/sqft |
Source: Owner Report a problem | ||
| 7/5/2017 | Pending sale | $665,000$208/sqft |
Source: Owner Report a problem | ||
| 6/30/2017 | Listed for sale | $665,000$208/sqft |
Source: Owner Report a problem | ||
| 6/19/2017 | Pending sale | $665,000$208/sqft |
Source: Owner Report a problem | ||
| 5/5/2017 | Listed for sale | $665,000+315.6%$208/sqft |
Source: Owner Report a problem | ||
| 5/7/1996 | Sold | $160,000$50/sqft |
Source: Public Record Report a problem | ||
Public tax history
| Year | Property taxes | Tax assessment |
|---|---|---|
| 2025 | $6,368 +3.4% | $63,530 +1.4% |
| 2024 | $6,156 +44.7% | $62,630 +2.9% |
| 2023 | $4,254 -6.6% | $60,880 +21.8% |
| 2022 | $4,556 | $49,970 -2.8% |
| 2021 | -- | $51,410 +8.4% |
| 2020 | $4,255 +18% | $47,430 |
| 2019 | $3,605 0% | $47,430 +23.5% |
| 2018 | $3,605 +5% | $38,390 |
| 2017 | $3,434 -0.1% | $38,390 -1.2% |
| 2016 | $3,436 +98.8% | $38,850 |
| 2015 | $1,728 -45.3% | $38,850 +18.7% |
| 2014 | $3,160 | $32,730 |
| 2013 | -- | $32,730 -5.6% |
| 2012 | -- | $34,680 |
| 2011 | -- | $34,680 -15.5% |
| 2010 | -- | $41,040 +4% |
| 2009 | $1,847 | $39,460 |
| 2008 | -- | $39,460 +10.8% |
| 2007 | -- | $35,620 |
| 2006 | $3,355 +5.6% | $35,620 +6.6% |
| 2004 | $3,176 -38.3% | $33,430 -10.8% |
| 2003 | $5,150 | $37,470 +8.2% |
| 2002 | -- | $34,630 +65.4% |
| 2001 | $2,050 -2.8% | $20,940 0% |
| 2000 | $2,108 | $20,941 |
Find assessor info on the county website
Monthly payment
Est. payment
Payment breakdown
Explore the cost of this home by adjusting the details. Changes won't be saved.Climate risks
Neighborhood: 80135
Nearby schools
Schools provided by the listing agent
- Elementary: Sedalia
- Middle: Castle Rock
- High: Castle View
- District: Douglas RE-1
Source: REcolorado as distributed by MLS GRID. This data may not be complete. We recommend contacting the local school district to confirm school assignments for this home.
Similar homes
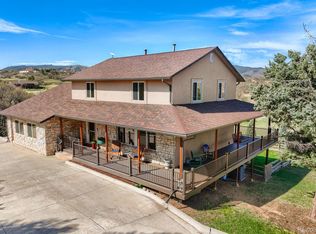
- $1,175,0004 bd4 ba3.6k sqft6415 Cherokee Drive, Sedalia, CO 80135For Sale
 MLS ID #6928027, Lucas Perrino, Coluxe Realty. REcolorado as distributed by MLS GRID
 - $1,199,9954 bd3 ba3.4k sqft3948 Seminole Pl, Sedalia, CO 80135For Sale

 MLS ID #8887215, Amy Hoffmann, RE/MAX Synergy LLC. elevateMLS
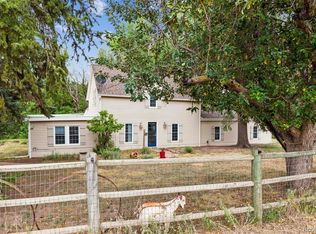
 - $999,9994 bd2 ba2.6k sqft3926 N State Highway 67, Sedalia, CO 80135For Sale
 MLS ID #4460245, Amy Lee Hoffmann, RE/MAX Synergy. REcolorado as distributed by MLS GRID
 - $925,0003 bd2 ba3k sqft886 Coronado Drive, Sedalia, CO 80135For Sale
 MLS ID #8101348, Helen Caya, Redfin Corporation. REcolorado as distributed by MLS GRID
 - $1,250,0004 bd3 ba3.4k sqft3491 Bear Canyon Circle, Sedalia, CO 80135For SaleMLS ID #5353928, Kevin Capra, Compass - Denver. REcolorado as distributed by MLS GRID
- $1,200,0005 bd3 ba3.4k sqft9338 Clydesdale Road, Castle Rock, CO 80108For SaleMLS ID #9593399, Chris Hartsfield, eXp Realty, LLC. REcolorado as distributed by MLS GRID
- $785,0003 bd3 ba2.8k sqft5440 Huxtable Street, Sedalia, CO 80135For SaleMLS ID #4982291, Gregory Pickett, Compass - Denver. REcolorado as distributed by MLS GRID
- $1,395,0004 bd4 ba3.8k sqft390 Suffolk Lane, Castle Rock, CO 80108For SaleMLS ID #6814751, Stacie Chadwick, LIV Sotheby's International Realty. REcolorado as distributed by MLS GRID
- $1,125,0004 bd4 ba3.7k sqft8965 N Awl Road, Parker, CO 80138For SaleMLS ID #2956972, Timothy Byers, Colorado Realty Partners. REcolorado as distributed by MLS GRID
- $1,325,0005 bd6 ba4.2k sqft834 Good Hope Drive, Castle Rock, CO 80108For SaleMLS ID #2432862, Carrie Terrones, RE/MAX Professionals. REcolorado as distributed by MLS GRID
- $1,175,0003 bd3 ba2.9k sqft10462 Tomichi Drive, Franktown, CO 80116For SaleMLS ID #7458289, Matthew Lutz, LoKation Real Estate. REcolorado as distributed by MLS GRID
- $1,165,0003 bd3 ba2.9k sqft13432 Riley Peak Road, Conifer, CO 80433For SaleMLS ID #1515608, June McKenzie, RE/MAX Alliance. REcolorado as distributed by MLS GRID
- $1,275,0004 bd4 ba4.2k sqft8888 Inspiration Drive, Parker, CO 80138For SaleMLS ID #4924555, Peter Janisch, Professional Brokers Group. REcolorado as distributed by MLS GRID
- $1,300,0005 bd5 ba3.6k sqft1614 Gore Drive, Larkspur, CO 80118For SaleMLS ID #2310806, Mary Jane Ogle, eXp Realty, LLC. REcolorado as distributed by MLS GRID
- $1,225,0004 bd3 ba4.3k sqft30236 Zurich Drive, Pine, CO 80470For SaleMLS ID #3786280, Dawn Zalfa, Coldwell Banker Realty 28. REcolorado as distributed by MLS GRID
- $1,050,0004 bd4 ba3.2k sqft8783 S Ault Lane, Morrison, CO 80465For SaleMLS ID #6568324, Chris Hawksley, RE/MAX Professionals. REcolorado as distributed by MLS GRID
- $1,395,0004 bd4 ba3.5k sqft8454 N Sundown Trail, Parker, CO 80134For SaleMLS ID #8114075, Elaine Stucy, LIV Sotheby's International Realty. REcolorado as distributed by MLS GRID
- $1,175,0004 bd4 ba4.7k sqft1395 Gore Circle, Larkspur, CO 80118For SaleMLS ID #2387702, Valerie Franklin, Redfin Corporation. REcolorado as distributed by MLS GRID
- $1,090,0005 bd4 ba3.4k sqft7289 S Ireland Way, Centennial, CO 80016For SaleMLS ID #7424028, Brian Trampler, Corcoran Perry & Co.. REcolorado as distributed by MLS GRID
- $975,0003 bd3 ba2.3k sqft12426 1st Street, Parker, CO 80134For SaleMLS ID #6167228, Jane Pearson, 1 Percent Lists Mile High. REcolorado as distributed by MLS GRID
