Rural location. Luxurious living.
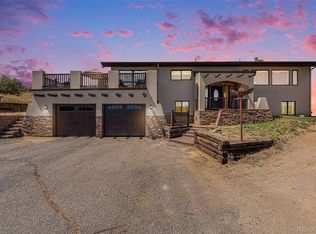
This equestrian retreat is perfectly, and privately, situated on 5 acres. Every inch has been extensively and impeccably renovated using high quality materials and superior craftsmanship. Notice the custom handrail and gorgeous rough-hewn stairs from the dramatic foyer. Host family and friends in the well appointed kitchen with a custom rangehood and vast island. The 11’ sliding door calls you out to view epic sunsets over Pikes Peak National Forest, Roxborough State Park, Longs Peak and the valley below.
The primary suite is a true escape with large windows filled with majestic sunrises. The primary bath features a beautifully and artfully tiled shower, private water closet, walk-in closet with a full-sized W/D. 4 of the 5 bedrooms are complimented by an en suite bath.
You'll also find a sun-filled office punctuated by heated floors, vaulted ceilings and fireplace. Outside beckons to you with access to the front deck or rear patio.
The living room is the perfect blend of modern elegance and the truest meaning of comfort with a fireplace, dramatic feature wall and vaulted ceiling.
Thoughtful, modern-day amenities abound throughout, including a second laundry downstairs, brand-new HVAC/AC, added insulation for noise reduction between floors, biometric locks and a long-lasting tile roof.
A custom gate adorns this fully fenced acreage, that has both well-treed privacy and ample pastures for many horse turn outs. There is a heated out-building to the south with heat, electric and hay loft! Perfect for expanding your equestrian endeavors. Unwind after a long day with a relaxing soak in the hot tub or by the built-in fire pit in an enclosed, outdoor entertaining area.
Indian Creek Ranch features miles of tree-lined riding/hiking trails, a riding arena and community clubhouse. With close proximity to Castle Rock, Castle Pines, I-25 and Sante Fe, the beauty of this fully-updated equestrian property is a rare find.
Sold for $1,350,000
$1,350,000
3216 Winnebago Drive, Sedalia, CO 80135
5beds
3,835sqft
Single Family Residence
Built in 1975
5.01 Acres Lot
$1,407,700 Zestimate®
$352/sqft
$5,498 Estimated rent
Home value
$1,407,700
$1.31M - $1.52M
$5,498/mo
Zestimate® history
Owner options
List your home for rent
$5,498/mo
Rent Zestimate®
Find your next renter with Zillow Rental Manager. Plus, with online applications, you can quickly screen prospective tenants – for free.
$5,498/mo
Rent Zestimate®
Refinance and save
$8,555/mo
Est. payment
Refinancing to a lower rate could help reduce your monthly payments and save thousands over the life of the loan.
$8,555/mo
Est. payment
Explore your selling options
Work with a Zillow partner agent
Leverage their expertise and Zillow's premium Showcase listings to get your home seen by more buyers.
Get startedList with your own agent
Get your home in front of millions of buyers by listing it on Zillow.
Learn how to do itSell it yourself
Take full control of how buyers see your home on Zillow by listing For Sale by Owner (FSBO).
List your homeWhat's special
Zillow last checked:
Listing updated:
Listed by:
Kristen Wolf 415-987-3060 kristenwolf.co@gmail.com,
Titan One Realty Group
Bought with:
Courtney Nelson, 40046166
Porchlight Real Estate Group
Source: REcolorado as distributed by MLS GRID,MLS#: 8254731
Facts & features
Interior
Bedrooms & bathrooms
- Bedrooms: 5
- Bathrooms: 6
- Full bathrooms: 1
- 3/4 bathrooms: 4
- 1/2 bathrooms: 1
- Main level bathrooms: 4
- Main level bedrooms: 3
Primary bedroom
- Description: Great Sunrise Views And Views Of Downtown Denver
- Level: Main
- Area: 280 Square Feet
- Dimensions: 20 x 14
Bedroom
- Description: Secondary Bedroom: Side-By-Side Closets, Private Balcony, Mountain Views, 3/4 En Suite Bath
- Level: Main
- Area: 204 Square Feet
- Dimensions: 12 x 17
Bedroom
- Description: Secondary Bedroom: Sunrise Views, Full En Suite Bathroom
- Level: Main
- Area: 143 Square Feet
- Dimensions: 11 x 13
Bedroom
- Description: Bedroom With Adjoining Bathroom
- Level: Basement
Bedroom
- Description: Secondary Bedroom: Large Walk-In Closet
- Level: Basement
Primary bathroom
- Description: Dual Vanities, Separate Water Closet With Toilet And Urinal, Huge Walk-In Closet, Equipped With Washer & Dryer
- Level: Main
- Area: 100 Square Feet
- Dimensions: 10 x 10
Bathroom
- Level: Main
- Area: 48 Square Feet
- Dimensions: 8 x 6
Bathroom
- Level: Main
- Area: 60 Square Feet
- Dimensions: 5 x 12
Bathroom
- Level: Main
Bathroom
- Description: Bathroom Adjacent To The Mudroom With Washer & Dryer, Vanity, Toilet, And Tiled Walk-In Shower
- Level: Basement
- Area: 136 Square Feet
- Dimensions: 8 x 17
Bathroom
- Level: Basement
Family room
- Description: Possible Theater/Gym/Guest Quarters With Adjoining Bedroom And Bathroom
- Level: Basement
- Area: 252 Square Feet
- Dimensions: 14 x 18
Kitchen
- Description: Large Kitchen, With New Cabinetry And Stainless Steal Appliances
- Level: Main
- Area: 384 Square Feet
- Dimensions: 16 x 24
Laundry
- Description: Entry Level Laundry Located Adjacent To The Mudroom
- Level: Basement
Laundry
- Level: Main
- Area: 90 Square Feet
- Dimensions: 9 x 10
Living room
- Description: Mountain Views And A Fireplace
- Level: Basement
- Area: 208 Square Feet
- Dimensions: 13 x 16
Living room
- Description: Cozy Living Room With Mountain Views And A Fireplace.
- Level: Main
- Area: 204 Square Feet
- Dimensions: 12 x 17
Mud room
- Description: Large Mudroom Featuring Built-In, Granite Bench
- Level: Basement
- Area: 144 Square Feet
- Dimensions: 16 x 9
Office
- Description: Office/Den/Bonus Room:fireplace, Both Mountain And Meadow Views, Access To Front Deck And The Back Patio With Hot Tub
- Level: Main
- Area: 238 Square Feet
- Dimensions: 14 x 17
Heating
- Baseboard
Cooling
- Central Air
Appliances
- Included: Dishwasher, Disposal, Dryer, Freezer, Microwave, Oven, Range, Refrigerator, Washer
Features
- Ceiling Fan(s), Eat-in Kitchen, Entrance Foyer, High Ceilings, Kitchen Island, Open Floorplan, Primary Suite, Walk-In Closet(s)
- Flooring: Tile, Wood
- Windows: Bay Window(s), Double Pane Windows
- Basement: Finished,Full,Interior Entry
- Number of fireplaces: 3
- Fireplace features: Basement, Family Room, Recreation Room
Interior area
- Total structure area: 3,835
- Total interior livable area: 3,835 sqft
- Finished area above ground: 2,289
- Finished area below ground: 1,546
Property
Parking
- Total spaces: 4
- Parking features: Heated Garage
- Attached garage spaces: 4
Features
- Levels: One
- Stories: 1
- Patio & porch: Deck
- Exterior features: Balcony, Fire Pit
- Has spa: Yes
- Spa features: Spa/Hot Tub, Heated
- Fencing: Full
- Has view: Yes
- View description: City, Meadow, Mountain(s), Valley
Lot
- Size: 5.01 Acres
- Features: Meadow, Rolling Slope, Secluded
- Residential vegetation: Grassed, Wooded, Partially Wooded
Details
- Parcel number: R0148961
- Zoning: ER
- Special conditions: Standard
- Horses can be raised: Yes
Construction
Type & style
- Home type: SingleFamily
- Architectural style: Mountain Contemporary
- Property subtype: Single Family Residence
Materials
- Stone, Vinyl Siding
- Roof: Slate
Condition
- Updated/Remodeled
- Year built: 1975
Utilities & green energy
- Water: Public
Community & HOA
Community
- Security: Carbon Monoxide Detector(s), Security Entrance, Smart Locks, Smoke Detector(s)
- Subdivision: Indian Creek Ranch
HOA
- Has HOA: Yes
- Amenities included: Clubhouse, Playground, Trail(s)
- Services included: Maintenance Grounds, Road Maintenance, Snow Removal
- HOA fee: $200 annually
- HOA name: Indian Creek Ranch Association
Location
- Region: Sedalia
Financial & listing details
- Price per square foot: $352/sqft
- Tax assessed value: $1,036,720
- Annual tax amount: $3,313
- Date on market: 11/2/2023
- Listing terms: Cash,Conventional,FHA,Jumbo,VA Loan
- Exclusions: All Staging Related Items As Well As Seller's Personal Property.
- Ownership: Individual
Price history
| Date | Event | Price |
|---|---|---|
| 3/22/2024 | Sold | $1,350,000$352/sqft |
Source:  REcolorado as distributed by MLS GRID #8254731 Report a problem REcolorado as distributed by MLS GRID #8254731 Report a problem | ||
| 2/23/2024 | Pending sale | $1,350,000$352/sqft |
Source: REcolorado as distributed by MLS GRID #8254731 Report a problem | ||
| 1/25/2024 | Listing removed | -- |
Source: Zillow Rentals Report a problem | ||
| 12/15/2023 | Price change | $5,500-11.3%$1/sqft |
Source: Zillow Rentals Report a problem | ||
| 12/4/2023 | Listed for rent | $6,200$2/sqft |
Source: Zillow Rentals Report a problem | ||
| 12/4/2023 | Listing removed | -- |
Source: REcolorado as distributed by MLS GRID #8254731 Report a problem | ||
| 11/16/2023 | Price change | $1,350,000-6.9%$352/sqft |
Source: REcolorado as distributed by MLS GRID #8254731 Report a problem | ||
| 11/2/2023 | Listed for sale | $1,450,000+75.8%$378/sqft |
Source: REcolorado as distributed by MLS GRID #8254731 Report a problem | ||
| 6/28/2023 | Sold | $825,000$215/sqft |
Source: Public Record Report a problem | ||
Public tax history
| Year | Property taxes | Tax assessment |
|---|---|---|
| 2025 | $5,665 +13.9% | $64,800 +15.5% |
| 2024 | $4,972 +50.1% | $56,120 -1% |
| 2023 | $3,313 -6.6% | $56,660 +23.5% |
| 2022 | $3,549 | $45,870 -2.8% |
| 2021 | -- | $47,210 +11.5% |
| 2020 | $3,798 +19.3% | $42,330 |
| 2019 | $3,184 +26.9% | $42,330 +24.8% |
| 2018 | $2,509 +5% | $33,910 |
| 2017 | $2,390 +1.1% | $33,910 -2.2% |
| 2016 | $2,363 -0.6% | $34,670 |
| 2015 | $2,377 +12.1% | $34,670 +15.9% |
| 2014 | $2,121 | $29,920 |
| 2013 | -- | $29,920 +14.3% |
| 2012 | -- | $26,170 |
| 2011 | -- | $26,170 -20.8% |
| 2010 | -- | $33,060 +3.1% |
| 2009 | $1,501 | $32,070 |
| 2008 | -- | $32,070 +6.3% |
| 2007 | -- | $30,180 |
| 2006 | $2,843 +5.4% | $30,180 +6.3% |
| 2004 | $2,698 -26.1% | $28,390 +6.9% |
| 2003 | $3,649 | $26,550 |
| 2002 | -- | $26,550 +1.4% |
| 2001 | $2,564 -2.8% | $26,190 0% |
| 2000 | $2,637 | $26,196 |
Find assessor info on the county website
Neighborhood: 80135
Nearby homes
- $1,017,7004 bd3 ba3k sqft3134 Winnebago Dr, Sedalia, CO 80135Off Market
- $1,342,8006 bd6 ba5.7k sqft3334 Winnebago Dr, Sedalia, CO 80135Off Market

- $--2 bd1 ba-- sqft3334 Winnebago Dr #MOTHER, Sedalia, CO 80135Off Market

- $1,090,0004 bd3 ba2.9k sqft6566 Winnebago Way, Sedalia, CO 80135Sold
- $1,051,9004 bd4 ba3.6k sqft3139 Winnebago Dr, Sedalia, CO 80135Off Market
- $1,399,2005 bd3 ba4.4k sqft3261 Winnebago Dr, Sedalia, CO 80135Off Market
- $1,250,0004 bd4 ba3.1k sqft6560 Winnebago Way, Sedalia, CO 80135For Sale
- $975,6003 bd3 ba2.1k sqft3355 Winnebago Dr, Sedalia, CO 80135Off Market
Nearby schools
GreatSchools rating
- 5/10Sedalia Elementary SchoolGrades: PK-6Distance: 2.9 mi
- 5/10Castle Rock Middle SchoolGrades: 7-8Distance: 6.3 mi
- 8/10Castle View High SchoolGrades: 9-12Distance: 6.3 mi
Schools provided by the listing agent
- Elementary: Sedalia
- Middle: Castle Rock
- High: Castle View
- District: Douglas RE-1
Source: REcolorado as distributed by MLS GRID. This data may not be complete. We recommend contacting the local school district to confirm school assignments for this home.
Get a cash offer in 3 minutes
Find out how much your home could sell for in as little as 3 minutes with a no-obligation cash offer.
Estimated market value
$1,407,700
Get a cash offer in 3 minutes
Find out how much your home could sell for in as little as 3 minutes with a no-obligation cash offer.
Estimated market value
$1,407,700
- Colorado
- Douglas County
- Sedalia
- 80135
- 3216 Winnebago Drive
Nearby cities
Nearby zip codes
Other Sedalia Topics
