Discover the best of Franktown acreage living with this exceptional 5-acre ranch-style home offering stunning Front Range mountain views, mature ponderosa pines, and the perfect balance of privacy and convenience. Located at the end of a quiet cul-de-sac on a paved road with quick access to State Highway 86, this coveted property provides an easy commute to Parker, Castle Rock, the Denver Tech Center, and Colorado Springs. With no HOA and the potential for a second entrance off the neighboring cul-de-sac (buyer to verify with Douglas County), this property offers both flexibility and future possibilities. Step inside to a bright, open floor plan featuring vaulted ceilings and abundant natural light. The inviting hearth room, highlighted by a dramatic wall of windows, perfectly frames the surrounding pines and breathtaking Front Range views. The spacious family room features a cozy gas fireplace and direct access to the expansive deck, creating the perfect space for entertaining or enjoying Colorado's spectacular sunsets. The updated kitchen, main-level laundry room, dedicated study with built-in desk and cabinetry, spacious primary suite, and two additional bedrooms complete the main level. The finished walk-out basement with its private entrance offers exceptional flexibility for multi-generational living or extended guests. Complete with a large family room, dining and kitchen area, bedroom, bathroom, bonus room, screened-in sunroom, and generous storage space, it's a true second living area. New roof (composition class 4) and gutters in 2024, furnace and A/C in 2019 and septic ejection pump in 2024. Outside, the beautifully treed five-acre setting provides outstanding privacy, abundant wildlife, and plenty of room for horses, barns, gardens, RV parking, future outbuildings, or simply enjoying the peaceful Colorado lifestyle.
Accepting backups
$925,000
915 N Bluff Drive, Franktown, CO 80116
4beds
4,363sqft
Single Family Residence
Built in 1994
5.04 Acres Lot
$-- Zestimate®
$212/sqft
$-- HOA
What's special
- 11 days |
- 1,262 |
- 55 |
Zillow last checked:
Listing updated:
Listed by:
Jace Glick Sells Team 303-805-4333 jace@jaceglick.com,
RE/MAX Alliance,
Jace Glick 303-805-4333,
RE/MAX Alliance
Source: REcolorado as distributed by MLS GRID,MLS#: 4878970
Facts & features
Interior
Bedrooms & bathrooms
- Bedrooms: 4
- Bathrooms: 3
- Full bathrooms: 2
- 3/4 bathrooms: 1
- Main level bathrooms: 2
- Main level bedrooms: 3
Bedroom
- Description: Sitting Area, Walk-In Closet
- Features: Primary Suite
- Level: Main
- Area: 273 Square Feet
- Dimensions: 21 x 13
Bedroom
- Level: Main
- Area: 143 Square Feet
- Dimensions: 11 x 13
Bedroom
- Level: Main
- Area: 143 Square Feet
- Dimensions: 11 x 13
Bedroom
- Level: Basement
- Area: 156 Square Feet
- Dimensions: 13 x 12
Bathroom
- Description: 5 Piece
- Features: Primary Suite
- Level: Main
- Area: 120 Square Feet
- Dimensions: 12 x 10
Bathroom
- Level: Main
- Area: 63 Square Feet
- Dimensions: 9 x 7
Bathroom
- Level: Basement
- Area: 63 Square Feet
- Dimensions: 9 x 7
Bonus room
- Level: Basement
- Area: 345 Square Feet
- Dimensions: 15 x 23
Dining room
- Description: Connected To Kitchen
- Level: Main
- Area: 121 Square Feet
- Dimensions: 11 x 11
Dining room
- Level: Basement
- Area: 150 Square Feet
- Dimensions: 15 x 10
Family room
- Description: Wall Of Windows, T&G Ceiling
- Level: Main
- Area: 228 Square Feet
- Dimensions: 12 x 19
Family room
- Description: Gas Fireplace
- Level: Basement
- Area: 377 Square Feet
- Dimensions: 13 x 29
Kitchen
- Description: Granite
- Level: Main
- Area: 99 Square Feet
- Dimensions: 11 x 9
Laundry
- Level: Main
- Area: 60 Square Feet
- Dimensions: 10 x 6
Living room
- Description: Gas Fireplace
- Level: Main
- Area: 351 Square Feet
- Dimensions: 13 x 27
Office
- Description: Built In Desk And Cabinets
- Level: Main
- Area: 120 Square Feet
- Dimensions: 10 x 12
Sun room
- Level: Basement
- Area: 228 Square Feet
- Dimensions: 12 x 19
Heating
- Forced Air, Propane
Cooling
- Air Conditioning-Room
Appliances
- Included: Bar Fridge, Dishwasher, Disposal, Dryer, Microwave, Oven, Range, Refrigerator, Washer
Features
- Built-in Features, Ceiling Fan(s), Eat-in Kitchen, Five Piece Bath, Granite Counters, High Ceilings, Kitchen Island, Open Floorplan, Pantry, Vaulted Ceiling(s), Walk-In Closet(s)
- Flooring: Carpet, Tile, Vinyl, Wood
- Windows: Double Pane Windows
- Basement: Finished,Full,Walk-Out Access
- Number of fireplaces: 2
- Fireplace features: Basement, Family Room, Gas, Gas Log
Interior area
- Total structure area: 4,363
- Total interior livable area: 4,363 sqft
- Finished area above ground: 2,281
- Finished area below ground: 1,250
Video & virtual tour
Property
Parking
- Total spaces: 3
- Parking features: Oversized
- Attached garage spaces: 3
Features
- Levels: One
- Stories: 1
- Patio & porch: Deck, Front Porch, Patio
- Exterior features: Private Yard, Rain Gutters
- Fencing: None
- Has view: Yes
- View description: Mountain(s)
Lot
- Size: 5.04 Acres
- Features: Cul-De-Sac
- Residential vegetation: Grassed, Natural State, Partially Wooded
Details
- Parcel number: R0480611
- Zoning: RR
- Special conditions: Standard
- Horses can be raised: Yes
- Horse amenities: Well Allows For
Construction
Type & style
- Home type: SingleFamily
- Architectural style: Traditional
- Property subtype: Single Family Residence
Materials
- Brick, Frame, Wood Siding
- Roof: Composition
Condition
- Year built: 1994
Utilities & green energy
- Water: Well
- Utilities for property: Electricity Connected, Propane
Community & HOA
Community
- Security: Smoke Detector(s)
- Subdivision: The Bluffs
HOA
- Has HOA: No
Location
- Region: Franktown
Financial & listing details
- Price per square foot: $212/sqft
- Annual tax amount: $4,284
- Date on market: 8/6/2026
- Listing terms: 1031 Exchange,Cash,Conventional,FHA,VA Loan
- Exclusions: Sellers Personal Property.
- Ownership: Individual
- Electric utility on property: Yes
- Road surface type: Paved
Estimated market value
Not available
Estimated sales range
Not available
Not available
Price history
| Date | Event | Price |
|---|---|---|
| 8/15/2026 | Pending sale | $925,000$212/sqft |
Source:  REcolorado as distributed by MLS GRID #4878970 Report a problem REcolorado as distributed by MLS GRID #4878970 Report a problem | ||
| 8/6/2026 | Listed for sale | $925,000$212/sqft |
Source: REcolorado as distributed by MLS GRID #4878970 Report a problem | ||
Public tax history
Tax history is unavailable.
Monthly payment
Est. payment
Payment breakdown
Explore the cost of this home by adjusting the details. Changes won't be saved.Climate risks
Neighborhood: 80116
Nearby schools
GreatSchools rating
- 8/10Franktown Elementary SchoolGrades: PK-5Distance: 3.4 mi
- 6/10Sagewood Middle SchoolGrades: 6-8Distance: 4.9 mi
- 8/10Ponderosa High SchoolGrades: 9-12Distance: 5.6 mi
Schools provided by the listing agent
- Elementary: Franktown
- Middle: Sagewood
- High: Ponderosa
- District: Douglas RE-1
Source: REcolorado as distributed by MLS GRID. This data may not be complete. We recommend contacting the local school district to confirm school assignments for this home.
- $894,7003 bd2 ba2.2k sqft915 Bluff Dr, Franktown, CO 80116Off Market
- $871,6895 bd3 ba3.4k sqft10725 Camelot Dr, Franktown, CO 80116Off Market
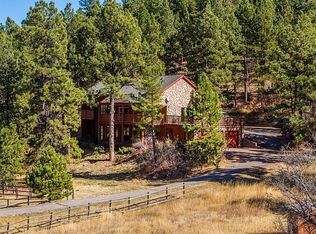
- $814,0003 bd3 ba2.4k sqft835 Bluff Dr, Franktown, CO 80116Off Market
- $762,2003 bd2 ba2.4k sqft884 Bluff Dr, Franktown, CO 80116Off Market
- $915,0004 bd3 ba3.9k sqft10734 Camelot Dr, Franktown, CO 80116Sold
- $979,8003 bd3 ba2.3k sqft810 Bluff Dr, Franktown, CO 80116Off Market
- $1,250,0004 bd4 ba5.1k sqft757 N Bluff Dr, Franktown, CO 80116Sold
- $1,250,0004 bd4 ba5.3k sqft757 Bluff Dr, Franktown, CO 80116Sold
A local agent can set up tours, give advice and negotiate with sellers.
Similar homes
- $1,100,0004 bd4 ba4.9k sqft10714 Deerfield Road, Franktown, CO 80116For Sale
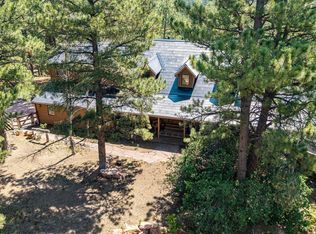
 MLS ID #6947746, Sean Ring, Compass - Denver. REcolorado as distributed by MLS GRID
 - $899,0004 bd4 ba3.8k sqft11934 E Buckhorn Way, Franktown, CO 80116For Sale
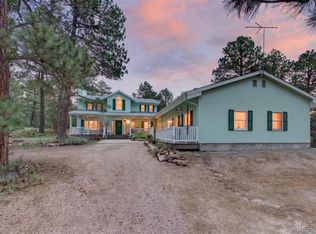 MLS ID #7406442, Beth Hall, Colorado 1st Choice Real Estate. REcolorado as distributed by MLS GRID
 - $897,5005 bd4 ba4.8k sqft11784 Crabapple Dr, Franktown, CO 80116For Sale

 MLS ID #1061351, Jody Gilloth, Keller Williams-Preferred Rlty. IRES as distributed by MLS GRID
 - $799,0005 bd3 ba2.6k sqft2219 Meadow Green Circle, Franktown, CO 80116For Sale
 MLS ID #2324241, James T Wanzeck, RE/MAX Professionals. REcolorado as distributed by MLS GRID
 - $845,0004 bd3 ba3.5k sqft35553 Cloud Dance Court, Elizabeth, CO 80107For SaleMLS ID #4191191, Stephanie Thomas, Coldwell Banker Realty BK. REcolorado as distributed by MLS GRID
- $950,0004 bd4 ba2.6k sqft43120 London Drive, Parker, CO 80138For SaleMLS ID #3362566, Gina Viveiros, Discover Real Estate LLC. REcolorado as distributed by MLS GRID
- $1,200,0003 bd3 ba2.9k sqft10462 Tomichi Drive, Franktown, CO 80116For SaleMLS ID #7458289, Matthew Lutz, LoKation Real Estate. REcolorado as distributed by MLS GRID
- $875,0005 bd3 ba3.2k sqft34525 Forest Park Drive, Elizabeth, CO 80107For SaleMLS ID #9990455, Sandra Vigil, Life Designs Real Estate. REcolorado as distributed by MLS GRID
- $875,0005 bd4 ba3.8k sqft35787 Elkridge Run, Elizabeth, CO 80107For SaleMLS ID #1980628, Christie Vincent, Keller Williams Action Realty LLC. REcolorado as distributed by MLS GRID
- $959,0004 bd3 ba2.2k sqft3293 Green Mountain Circle, Parker, CO 80138For SaleMLS ID #3820066, James Krodel, Realty One Group Elevations, LLC. REcolorado as distributed by MLS GRID
- $1,150,0004 bd3 ba3.4k sqft74 Rocky Cliff Road, Elizabeth, CO 80107For SaleMLS ID #7077860, Marjorie Engle, eXp Realty, LLC. REcolorado as distributed by MLS GRID
- $880,0004 bd3 ba3.6k sqft1740 Territory Circle, Parker, CO 80138For SaleMLS ID #4951858, Mary Yingling, Relax Real Estate Pros. REcolorado as distributed by MLS GRID
- $829,0003 bd3 ba2.3k sqft35925 Whispering Pine Court, Elizabeth, CO 80107For SaleMLS ID #7384337, Diane Kreider, RE/MAX of Cherry Creek. REcolorado as distributed by MLS GRID
- $925,0004 bd2 ba2.4k sqft11481 Antelope Lane, Parker, CO 80138For SaleMLS ID #7445180, Hilda Massey, Keller Williams DTC. REcolorado as distributed by MLS GRID
- $935,0003 bd3 ba2.7k sqft607 Meadow Station Circle, Parker, CO 80138For SaleMLS ID #6067249, Matthew Gallegos, Blue Pebble Homes. REcolorado as distributed by MLS GRID
- $899,9504 bd4 ba3.7k sqft5581 Osage Pl, Larkspur, CO 80118For Sale
 MLS ID #1562287, Dave Gardner, Results Realty of Colorado. elevateMLS
 - $825,0004 bd4 ba3.6k sqft4882 Antelope Trl, Elbert, CO 80106For SaleMLS ID #3388469, Calla Walker, Coldwell Banker Realty. elevateMLS
- $995,0004 bd4 ba4.6k sqft7781 S Pitkin Court, Centennial, CO 80016For SaleMLS ID #4778115, Renee Cohen, Coldwell Banker Global Luxury Denver. REcolorado as distributed by MLS GRID
- $784,9004 bd4 ba3.4k sqft1087 Tenderfoot Dr, Larkspur, CO 80118For SaleMLS ID #6282652, Dave Gardner, Results Realty of Colorado. elevateMLS
- $925,0005 bd4 ba3.5k sqft3392 Estates Circle, Larkspur, CO 80118For SaleMLS ID #5400225, Ellen Smirnoff, Keller Williams DTC. REcolorado as distributed by MLS GRID
