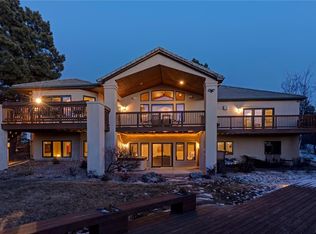
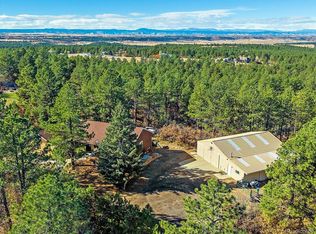
Gorgeous, wooded home. This custom two-story mountain contemporary home; that has a Tesla solar powered roof with 4-bedroom 4 bath is tucked away on five secluded, wooded acres in Franktown, offers a perfect blend of privacy and sophisticated design. The two-story layout is defined by soaring vaulted ceilings and a wall of southern-exposed windows that bathe the interior in natural light. Rich hardwood floors flow through an open floor plan, leading you into a chef-inspired kitchen featuring maple cabinetry, granite countertops, a sprawling island, and stainless steel appliances. Whether you’re hosting a formal dinner in the adjacent dining room or relaxing by the wood-burning fireplace in the living area, the home feels both grand and incredibly inviting. The main level provides ultimate flexibility with a bedroom or office complete with built-in bookshelves, a full bath, and a generous walk-in pantry. The mudroom and laundry area is perfectly positioned for easy transitions from the garage. Upstairs, the primary suite serves as a true sanctuary, a private deck with sliding glass doors and a spa-like five-piece bathroom featuring a freestanding tub and a steam system. Two additional bedrooms and a hallway lined with built-in bookcases complete the top floor. The finished walk-out basement is an entertainer’s dream, outfitted with a second fireplace, a wet bar, and a dedicated movie theater. Outside, the property is a masterpiece of nature. A paved driveway leads to a gently sloping, timbered lot that offers a peaceful backdrop. BBQ on the convered deck. The detached barn is ready for hobbies, storage, or horses is equipped with two stalls, electricity, water, and a second-level workshop. From the expansive decks, take in the breathtaking views of the valley and the silhouette of Pikes Peak. It’s a rare opportunity to feel completely tucked away from the world while remaining just minutes from the amenities of Elizabeth, Parker, and Castle Rock.
For sale
$1,100,000
10714 Deerfield Road, Franktown, CO 80116
4beds
4,973sqft
Single Family Residence
Built in 1989
5.09 Acres Lot
$-- Zestimate®
$221/sqft
$25/mo HOA
What's special
- 58 days
- 810
- 54
Zillow last checked:
Listing updated:
Listed by:
Sean Ring 720-308-2445 sean@your5280place.com,
Compass - Denver
Source: REcolorado as distributed by MLS GRID,MLS#: 6947746
Facts & features
Interior
Bedrooms & bathrooms
- Bedrooms: 4
- Bathrooms: 4
- Full bathrooms: 4
- Main level bathrooms: 1
- Main level bedrooms: 1
Bedroom
- Features: Primary Suite
- Level: Upper
Bedroom
- Level: Upper
Bedroom
- Level: Upper
Bedroom
- Level: Main
Bathroom
- Features: En Suite Bathroom
- Level: Upper
Bathroom
- Level: Upper
Bathroom
- Level: Main
Bathroom
- Level: Basement
Heating
- Forced Air
Cooling
- None
Appliances
- Included: Cooktop, Dishwasher, Disposal, Double Oven, Dryer, Microwave, Refrigerator, Washer
- Laundry: In Unit
Features
- Ceiling Fan(s), Eat-in Kitchen, Five Piece Bath, Granite Counters, High Ceilings, Kitchen Island, Pantry, Smoke Free, Walk-In Closet(s)
- Flooring: Carpet, Tile, Wood
- Windows: Double Pane Windows
- Basement: Finished,Walk-Out Access
- Number of fireplaces: 2
- Fireplace features: Basement, Family Room, Wood Burning
Interior area
- Total structure area: 4,973
- Total interior livable area: 4,973 sqft
- Finished area above ground: 3,373
- Finished area below ground: 1,600
Property
Parking
- Total spaces: 3
- Parking features: Garage - Attached
- Attached garage spaces: 3
Features
- Levels: Two
- Stories: 2
- Patio & porch: Covered, Deck, Front Porch, Wrap Around
- Exterior features: Balcony, Barbecue, Dog Run, Gas Grill, Private Yard, Rain Gutters
- Fencing: Full
- Has view: Yes
- View description: Meadow, Mountain(s)
Lot
- Size: 5.09 Acres
- Features: Many Trees, Sloped
- Residential vegetation: Brush, Natural State, Partially Wooded
Details
- Parcel number: R0398766
- Zoning: RR
- Special conditions: Standard
- Other equipment: Home Theater
- Horses can be raised: Yes
- Horse amenities: Tack Room
Construction
Type & style
- Home type: SingleFamily
- Property subtype: Single Family Residence
Materials
- Frame, Wood Siding
- Roof: Shingle
Condition
- Year built: 1989
Utilities & green energy
- Water: Well
Green energy
- Energy efficient items: Roof
Community & HOA
Community
- Subdivision: Deerfield
HOA
- Has HOA: Yes
- HOA fee: $300 annually
- HOA name: Deerfield Homeowners and Property Owners, Inc
- HOA phone: 218-690-6285
Location
- Region: Franktown
Financial & listing details
- Price per square foot: $221/sqft
- Tax assessed value: $1,174,173
- Annual tax amount: $6,868
- Date on market: 8/7/2026
- Listing terms: Cash,Conventional,Jumbo
- Exclusions: Personal Property, Refrigerator In The Garage
- Ownership: Individual
- Road surface type: Paved
Estimated market value
Not available
Estimated sales range
Not available
Not available
Price history
| Date | Event | Price |
|---|---|---|
| 8/7/2026 | Listed for sale | $1,100,000+41.6%$221/sqft |
Source:  REcolorado as distributed by MLS GRID #6947746 Report a problem REcolorado as distributed by MLS GRID #6947746 Report a problem | ||
| 9/30/2016 | Sold | $777,000+0.3%$156/sqft |
Source: Public Record Report a problem | ||
| 8/11/2016 | Price change | $775,000-3.1%$156/sqft |
Source: RE/MAX Alliance #7416145 Report a problem | ||
| 7/21/2016 | Price change | $800,000-5.9%$161/sqft |
Source: RE/MAX Alliance #7416145 Report a problem | ||
| 4/29/2016 | Listed for sale | $850,000$171/sqft |
Source: RE/MAX Alliance #7416145 Report a problem | ||
Public tax history
| Year | Property taxes | Tax assessment |
|---|---|---|
| 2025 | $6,563 -1.1% | $73,380 -8.1% |
| 2024 | $6,636 +40.5% | $79,830 -1% |
| 2023 | $4,723 -3.5% | $80,600 +42.9% |
| 2022 | $4,894 | $56,410 -2.8% |
| 2021 | -- | $58,030 +12.1% |
| 2020 | $4,388 +11% | $51,750 |
| 2019 | $3,955 0% | $51,750 +13.5% |
| 2018 | $3,955 +7.4% | $45,600 |
| 2017 | $3,682 +1.7% | $45,600 +3.7% |
| 2016 | $3,621 +95.6% | $43,970 |
| 2015 | $1,851 +17.3% | $43,970 +25.5% |
| 2014 | $1,579 | $35,040 |
| 2013 | -- | $35,040 -11.2% |
| 2012 | -- | $39,450 |
| 2011 | -- | $39,450 -17.4% |
| 2010 | -- | $47,760 -0.2% |
| 2009 | $2,126 | $47,840 |
| 2008 | -- | $47,840 -1% |
| 2007 | -- | $48,340 |
| 2006 | $4,264 +10.4% | $48,340 +5.6% |
| 2004 | $3,861 -34.2% | $45,770 -4.6% |
| 2003 | $5,864 | $47,970 |
| 2002 | -- | $47,970 +10.2% |
| 2001 | $3,654 -2.8% | $43,530 0% |
| 2000 | $3,759 | $43,535 |
Find assessor info on the county website
Monthly payment
Est. payment
Payment breakdown
Explore the cost of this home by adjusting the details. Changes won't be saved.Climate risks
Neighborhood: 80116
Nearby schools
Schools provided by the listing agent
- Elementary: Franktown
- Middle: Sagewood
- High: Ponderosa
- District: Douglas RE-1
Source: REcolorado as distributed by MLS GRID. This data may not be complete. We recommend contacting the local school district to confirm school assignments for this home.
Similar homes
- $1,295,0005 bd3 ba4.3k sqft10996 Deerfield Road, Franktown, CO 80116For Sale

 MLS ID #6185224, Cheryl Bustin, RE/MAX Alliance. REcolorado as distributed by MLS GRID
 - $1,100,0003 bd3 ba2.9k sqft10462 Tomichi Drive, Franktown, CO 80116For Sale
 MLS ID #7458289, Matthew Lutz, LoKation Real Estate. REcolorado as distributed by MLS GRID
 - $877,5005 bd4 ba4.8k sqft11784 Crabapple Dr, Franktown, CO 80116For Sale

 MLS ID #1061351, Jody Gilloth, Keller Williams-Preferred Rlty. IRES as distributed by MLS GRID
 - $774,9003 bd3 ba3k sqft720 N Bluff Drive, Franktown, CO 80116For Sale
 MLS ID #4462747, Adam Mayfield, Jade Real Estate. REcolorado as distributed by MLS GRID
 - $740,0004 bd3 ba3.1k sqft10695 E Empire Drive, Franktown, CO 80116For SaleMLS ID #2748980, Ryan Devin, Keller Williams Advantage Realty LLC. REcolorado as distributed by MLS GRID
- $985,0004 bd4 ba3.6k sqft34422 Cherokee Trail, Elizabeth, CO 80107For SaleMLS ID #1812024, Douglas Whittaker, Keller Williams DTC. REcolorado as distributed by MLS GRID
- $1,050,0004 bd4 ba4.7k sqft6650 Village Road, Parker, CO 80134For SaleMLS ID #3759835, Craig Hoover, MB Bellissimo Homes. REcolorado as distributed by MLS GRID
- $799,0005 bd3 ba2.6k sqft2219 Meadow Green Circle, Franktown, CO 80116For SaleMLS ID #2324241, James T Wanzeck, RE/MAX Professionals. REcolorado as distributed by MLS GRID
- $1,100,0005 bd3 ba3.7k sqft8275 Cumberland Court, Elizabeth, CO 80107For SaleMLS ID #7931030, Jim Garcia, RE/MAX Professionals. REcolorado as distributed by MLS GRID
- $1,215,0005 bd4 ba4.9k sqft6196 Ponderosa Way, Parker, CO 80134For SaleMLS ID #3810519, Carl Ballard, EXIT Realty DTC, Cherry Creek, Pikes Peak.. REcolorado as distributed by MLS GRID
- $948,9005 bd3 ba3k sqft1750 Pawnee Parkway, Elizabeth, CO 80107For SaleMLS ID #2202034, Jeremiah Turco, RE/MAX Alliance. REcolorado as distributed by MLS GRID
- $1,299,0005 bd5 ba5.2k sqft1516 Bluebird Trail, Elizabeth, CO 80107For SaleMLS ID #6633073, Nichole Burson, Worth Clark Realty. REcolorado as distributed by MLS GRID
- $1,089,0005 bd4 ba3.4k sqft1851 Gore Dr, Larkspur, CO 80118For Sale
 MLS ID #6946651, Jennifer Dion C2EX GRI SRES , The Platinum Group. elevateMLS
 - $1,200,0004 bd4 ba3.9k sqft10662 E Whispering Pines Drive, Parker, CO 80138For SaleMLS ID #6711205, Mary Allman, Realty One Group Platinum Elite. REcolorado as distributed by MLS GRID
- $939,0004 bd3 ba2.7k sqft847 Coronado Drive, Sedalia, CO 80135For SaleMLS ID #8214075, Steve Novak, LoKation Real Estate. REcolorado as distributed by MLS GRID
- $875,0005 bd3 ba3.2k sqft34525 Forest Park Drive, Elizabeth, CO 80107For SaleMLS ID #9990455, Sandra Vigil, Life Designs Real Estate. REcolorado as distributed by MLS GRID
- $1,099,0005 bd3 ba2.8k sqft42812 Ricki Drive, Parker, CO 80138For SaleMLS ID #4954094, Paul Choi, Left Hand Homes LLC. REcolorado as distributed by MLS GRID
- $1,150,0004 bd4 ba3.6k sqft6415 Cherokee Drive, Sedalia, CO 80135For SaleMLS ID #6928027, Lucas Perrino, Coluxe Realty. REcolorado as distributed by MLS GRID
- $1,300,0004 bd4 ba5.2k sqft26384 E Otero Drive, Aurora, CO 80016For SaleMLS ID #4097398, Brandon Griffin, eXp Realty, LLC. REcolorado as distributed by MLS GRID
- $1,075,0005 bd4 ba4.7k sqft4235 Slash Pine Dr, Colorado Springs, CO 80908For SaleMLS ID #3495947, Chad Penkhus, Compass. elevateMLS
