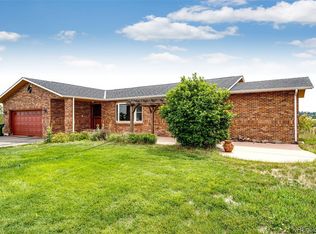
Enjoy the freedom of acreage living in this inviting brick ranch-style home, tucked away on 5 beautiful acres in the highly desirable Bannockburn Subdivision. Offering 3 bedrooms, 3 full bathrooms, and an additional non-conforming bedroom and full bath in the basement, this home combines comfortable living with room to spread out. The updated kitchen, beautiful natural light, and welcoming living spaces create an atmosphere that feels like home. A fully finished sunroom provides another wonderful space to relax and enjoy the surrounding landscape. Step outside to discover a charming outdoor setting with a covered pergola and patio, perfect for morning coffee, evening gatherings, or simply enjoying the peaceful surroundings. A storage shed/outbuilding and chicken coop add to the appeal and possibilities of country living. The unfinished portion of the basement offers additional potential to customize the space to suit your needs. Conveniently located with easy access to Highway 83, Castle Rock, Parker, and Elizabeth, this property offers a wonderful opportunity to enjoy space, privacy, and a more relaxed pace of life. A little more space, a little more freedom, and a place to call your own. Welcome to the Colorado lifestyle you've been waiting for!
For sale
$875,000
1695 Deerpath Road, Franktown, CO 80116
4beds
3,446sqft
Single Family Residence
Built in 1988
5.1 Acres Lot
$848,200 Zestimate®
$254/sqft
$2/mo HOA
What's special
- 5 days
- 456
- 26
Zillow last checked:
Listing updated:
Listed by:
Tracy Schuman 720-212-7515 TracySchuman@Madisonprops.com,
Madison & Company Properties
Source: REcolorado as distributed by MLS GRID,MLS#: 5228623
Facts & features
Interior
Bedrooms & bathrooms
- Bedrooms: 4
- Bathrooms: 3
- Full bathrooms: 3
- Main level bathrooms: 2
- Main level bedrooms: 3
Bedroom
- Level: Main
Bedroom
- Level: Main
Bedroom
- Features: Primary Suite
- Level: Main
Bedroom
- Description: Non Conforming (No Closet)
- Level: Basement
Bathroom
- Level: Main
Bathroom
- Level: Main
Bathroom
- Level: Basement
Family room
- Level: Main
Kitchen
- Level: Main
Laundry
- Level: Basement
Living room
- Level: Main
Sun room
- Level: Main
Heating
- Baseboard
Cooling
- Has cooling: Yes
Appliances
- Included: Dishwasher, Disposal, Dryer, Microwave, Refrigerator, Washer
Features
- Kitchen Island, Primary Suite
- Flooring: Carpet, Tile, Wood
- Basement: Unfinished
- Number of fireplaces: 1
- Fireplace features: Living Room
Interior area
- Total structure area: 3,446
- Total interior livable area: 3,446 sqft
- Finished area above ground: 1,728
- Finished area below ground: 0
Video & virtual tour
Property
Parking
- Total spaces: 2
- Parking features: Garage - Attached
- Attached garage spaces: 2
Features
- Levels: One
- Stories: 1
Lot
- Size: 5.1 Acres
Details
- Parcel number: R0333999
- Zoning: RR
- Special conditions: Standard
Construction
Type & style
- Home type: SingleFamily
- Property subtype: Single Family Residence
Materials
- Brick, Frame, Wood Siding
- Roof: Composition
Condition
- Year built: 1988
Utilities & green energy
- Water: Well
- Utilities for property: Electricity Connected
Community & HOA
Community
- Security: Smoke Detector(s)
- Subdivision: Bannockburn
HOA
- Has HOA: Yes
- HOA fee: $25 annually
- HOA name: Bannockburn HOA
- HOA phone: 951-833-4508
Location
- Region: Franktown
Financial & listing details
- Price per square foot: $254/sqft
- Tax assessed value: $673,742
- Annual tax amount: $3,941
- Date on market: 11/7/2026
- Listing terms: Cash,Conventional,FHA,VA Loan
- Exclusions: Sellers' Personal Property
- Ownership: Individual
- Electric utility on property: Yes
Estimated market value
$848,200
$806,000 - $891,000
$4,426/mo
Price history
| Date | Event | Price |
|---|---|---|
| 11/7/2026 | Listed for sale | $875,000+94.4%$254/sqft |
Source:  REcolorado as distributed by MLS GRID #5228623 Report a problem | ||
| 10/10/2016 | Sold | $450,000-2.2%$131/sqft |
Source: Public Record Report a problem | ||
| 9/5/2016 | Pending sale | $460,000$133/sqft |
Source: Cherry Creek Properties Llc #7729602 Report a problem | ||
| 8/25/2016 | Listed for sale | $460,000$133/sqft |
Source: Cherry Creek Properties Llc #7729602 Report a problem | ||
Public tax history
| Year | Property taxes | Tax assessment |
|---|---|---|
| 2025 | $4,151 -1.1% | $42,110 -18.8% |
| 2024 | $4,197 +30.2% | $51,840 -1% |
| 2023 | $3,223 -3.5% | $52,350 +36% |
| 2022 | $3,341 | $38,500 -2.8% |
| 2021 | -- | $39,610 +9.1% |
| 2020 | $3,080 +13.5% | $36,320 |
| 2019 | $2,714 | $36,320 +16% |
| 2018 | $2,714 +7.4% | $31,300 |
| 2017 | $2,527 +124.1% | $31,300 +14.3% |
| 2016 | $1,128 -2.2% | $27,390 |
| 2015 | $1,153 +3.1% | $27,390 +10.4% |
| 2014 | $1,118 | $24,820 |
| 2013 | -- | $24,820 -4.5% |
| 2012 | -- | $26,000 |
| 2011 | -- | $26,000 -20.8% |
| 2010 | -- | $32,840 -1% |
| 2009 | -- | $33,170 |
| 2008 | -- | $33,170 +14.6% |
| 2007 | -- | $28,940 |
| 2006 | $2,553 +7% | $28,940 +2.3% |
| 2004 | $2,386 +1.3% | $28,280 -2.2% |
| 2003 | $2,356 | $28,910 |
| 2002 | -- | $28,910 +7.8% |
| 2001 | $2,252 -2.8% | $26,830 +0% |
| 2000 | $2,317 | $26,829 |
Find assessor info on the county website
Monthly payment
Est. payment
Payment breakdown
Explore the cost of this home by adjusting the details. Changes won't be saved.Climate risks
Neighborhood: 80116
Nearby schools
Schools provided by the listing agent
- Elementary: Franktown
- Middle: Sagewood
- High: Ponderosa
- District: Douglas RE-1
Source: REcolorado as distributed by MLS GRID. This data may not be complete. We recommend contacting the local school district to confirm school assignments for this home.

Similar homes
- $880,0005 bd4 ba4k sqft2218 Deerpath Road, Franktown, CO 80116For Sale
 MLS ID #5963506, Julie Atkinson, RE/MAX Accord. REcolorado as distributed by MLS GRID
- $875,0004 bd3 ba2.9k sqft1783 Kiowa Trl, Elizabeth, CO 80107For Sale

 MLS ID #5279948, Kelly Bane, KB Ranch and Home. elevateMLS
- $875,0005 bd3 ba3.2k sqft34525 Forest Park Drive, Elizabeth, CO 80107For Sale
 MLS ID #9990455, Sandra Vigil, Life Designs Real Estate. REcolorado as distributed by MLS GRID
- $1,295,0005 bd3 ba4.3k sqft10996 Deerfield Road, Franktown, CO 80116For Sale
 MLS ID #6185224, Cheryl Bustin, RE/MAX Alliance. REcolorado as distributed by MLS GRID
- $750,0004 bd3 ba3.3k sqft31 Oakridge Drive, Castle Rock, CO 80104For SaleMLS ID #4473149, The Knoll Team, West and Main Homes. REcolorado as distributed by MLS GRID
- $900,0006 bd3 ba3.4k sqft46746 Sundance Trail, Parker, CO 80138For SaleMLS ID #6999332, Kevin Capra, Compass - Denver. REcolorado as distributed by MLS GRID
- $960,0004 bd2 ba2.6k sqft3926 N State Highway 67, Sedalia, CO 80135For SaleMLS ID #4460245, Amy Lee Hoffmann, RE/MAX Synergy. REcolorado as distributed by MLS GRID
- $789,0004 bd3 ba3.5k sqft8651 N Pinery Parkway, Parker, CO 80134For SaleMLS ID #6620331, Olivia Zuncic, Berkshire Hathaway HomeServices Colorado, LLC - Highlands Ranch Real Estate. REcolorado as distributed by MLS GRID
- $625,0003 bd3 ba2.5k sqft1845 Buttercup Road, Elizabeth, CO 80107For SaleMLS ID #1711893, Calla Walker, Coldwell Banker Realty 24. REcolorado as distributed by MLS GRID
- $899,9993 bd2 ba3.3k sqft12222 N 1st Street, Parker, CO 80134For SaleMLS ID #4716633, Deidra Christensen, HomeSmart. REcolorado as distributed by MLS GRID
- $875,0005 bd4 ba3.5k sqft3392 Estates Circle, Larkspur, CO 80118For SaleMLS ID #5400225, Ellen Smirnoff, Keller Williams DTC. REcolorado as distributed by MLS GRID
- $850,0003 bd2 ba2k sqft41646 Carol Court, Parker, CO 80138For SaleMLS ID #9420608, Jace Glick Sells Team, RE/MAX Alliance. REcolorado as distributed by MLS GRID
- $1,169,9004 bd5 ba4.4k sqft11356 Random Valley Circle, Parker, CO 80134For SaleMLS ID #2250349, Keri West, Your Castle Real Estate Inc. REcolorado as distributed by MLS GRID
- $750,0004 bd3 ba2.3k sqft42593 London Drive, Parker, CO 80138For SaleMLS ID #1636176, Kyla Tyler, RE/MAX Professionals. REcolorado as distributed by MLS GRID
- $749,9005 bd3 ba2.7k sqft6206 Coronado Pl, Parker, CO 80134For Sale
 MLS ID #1070868, Rike Palese, RE/MAX Professionals DTC. IRES as distributed by MLS GRID
- $869,9994 bd3 ba3.6k sqft511 E 3rd Avenue, Castle Rock, CO 80108For SaleMLS ID #6174169, Krystal Vigil, HomeSmart. REcolorado as distributed by MLS GRID
- $750,0005 bd3 ba3.1k sqft9434 Mcshane Court, Parker, CO 80134For SaleMLS ID #1973256, Julie Maxwell, 8z Real Estate. REcolorado as distributed by MLS GRID
- $799,9004 bd3 ba4.1k sqft277 S Larkspur Drive, Castle Rock, CO 80104For SaleMLS ID #6055048, Nadine Kirk, RE/MAX Alliance. REcolorado as distributed by MLS GRID
- $794,9996 bd3 ba4.1k sqft395 Dawson Ct, Castle Rock, CO 80104For SaleMLS ID #9589074, Derek Johnson, LoKation. elevateMLS
- $1,040,0005 bd4 ba3.4k sqft7289 S Ireland Way, Centennial, CO 80016For SaleMLS ID #7424028, Brian Trampler, Corcoran Perry & Co.. REcolorado as distributed by MLS GRID
