Don't miss an opportunity to own this 5 acre property featuring a thoughtful custom remodel! Enjoy the designer finishes throughout with the private lot you have been looking for! The kitchen has been updated with all new stainless steal appliances, sink, disposal, faucet, hardware, lighting, and new quartzite counters, backsplash and island. The main floor has new paint, new doors, new trim, and LVP flooring throughout. The powder room has been completely remodeled with new large vanity with quartzite countertops, new fixtures, new mirror, and new toilet. The main level has a great open layout with a living room, dining room, kitchen, nook, office and laundry with views of the scenic wooden lot. The upper level has 4 bedrooms and 2 full bathrooms including a primary suite with spa-like 5 piece bathroom and enviable walk-in closet. The primary bathroom has new tile, new shower, new rare 6 foot bathtub, new toilet, new vanity, new mirrors, new quartzite countertops, new fixtures, and custom shelving in primary walk-in closet. The upper level also has new paint, new trim, new doors, and new flooring throughout (new carpet in the bedrooms, new tile in bathrooms, and new LVP in the hallway). The basement has enormous potential! It currently has space for an additional living room, an additional dining room or game space, 5th bedroom, 3/4 bathroom, and 2 storage rooms. This property gives you the chance to delight in Colorado's beauty and the peace and quite of country living with the convenience of a central location. With easy access to I-25, this property is minutes from Monument, 25 minutes to Castle Rock, and 25 minutes to Colorado Springs.
For sale
$925,000
3392 Estates Circle, Larkspur, CO 80118
5beds
3,589sqft
:
Get pre-qualified$5,882/mo
Single Family Residence
Built in 1996
5 Acres Lot
$-- Zestimate®
$258/sqft
$-- HOA
What's special
Designer finishes throughoutPrivate lotNew tile in bathroomsEnviable walk-in closet
- 94 days |
- 1,011 |
- 46 |
Zillow last checked:
Listing updated:
Listed by:
Ellen Smirnoff 303-913-4428 ellensmirnoff@gmail.com,
Keller Williams DTC
Source: REcolorado as distributed by MLS GRID,MLS#: 5400225
Facts & features
Interior
Bedrooms & bathrooms
- Bedrooms: 5
- Bathrooms: 4
- Full bathrooms: 2
- 3/4 bathrooms: 1
- 1/2 bathrooms: 1
- Main level bathrooms: 1
Bedroom
- Features: Primary Suite
- Level: Upper
Bedroom
- Level: Upper
Bedroom
- Level: Upper
Bedroom
- Level: Upper
Bedroom
- Level: Basement
Bathroom
- Features: En Suite Bathroom, Primary Suite
- Level: Upper
Bathroom
- Level: Upper
Bathroom
- Level: Main
Bathroom
- Level: Basement
Bonus room
- Level: Main
Dining room
- Level: Main
Family room
- Level: Basement
Kitchen
- Level: Main
Laundry
- Level: Main
Living room
- Level: Main
Office
- Level: Main
Heating
- Forced Air
Cooling
- Central Air
Appliances
- Included: Convection Oven, Cooktop, Dishwasher, Disposal, Double Oven, Dryer, Refrigerator, Washer
Features
- Ceiling Fan(s), Eat-in Kitchen, Five Piece Bath, Kitchen Island, Pantry, Primary Suite, Quartz Counters, Vaulted Ceiling(s), Walk-In Closet(s)
- Flooring: Carpet, Tile, Vinyl
- Basement: Finished
- Number of fireplaces: 2
- Fireplace features: Family Room, Living Room, Pellet Stove
Interior area
- Total structure area: 3,589
- Total interior livable area: 3,589 sqft
- Finished area above ground: 2,333
- Finished area below ground: 1,192
Video & virtual tour
Property
Parking
- Total spaces: 3
- Parking features: Oversized, Storage
- Attached garage spaces: 3
Features
- Levels: Two
- Stories: 2
- Patio & porch: Patio
- Exterior features: Private Yard
Lot
- Size: 5 Acres
- Features: Many Trees
Details
- Parcel number: R0383029
- Special conditions: Standard
Construction
Type & style
- Home type: SingleFamily
- Property subtype: Single Family Residence
Materials
- Frame, Stucco
- Roof: Wood
Condition
- Updated/Remodeled
- Year built: 1996
Utilities & green energy
- Water: Well
Community & HOA
Community
- Subdivision: Assembly Estates
HOA
- Has HOA: No
Location
- Region: Larkspur
Financial & listing details
- Price per square foot: $258/sqft
- Tax assessed value: $958,377
- Annual tax amount: $5,828
- Date on market: 4/23/2026
- Listing terms: Cash,Conventional,FHA,VA Loan
- Exclusions: Seller's Personal Property, Blue And Red Shed In Yard, Hot Tub, Fridge And Wood Shelving In Garage, Microwave In Kitchen, And All Window Curtains.
- Ownership: Individual
Estimated market value
Not available
Estimated sales range
Not available
Not available
Price history
| Date | Event | Price |
|---|---|---|
| 4/23/2026 | Listed for sale | $925,000+206.3%$258/sqft |
Source:  REcolorado as distributed by MLS GRID #5400225 Report a problem REcolorado as distributed by MLS GRID #5400225 Report a problem | ||
| 5/18/2017 | Sold | $302,000$84/sqft |
Source: Public Record Report a problem | ||
| 5/18/2011 | Sold | $302,000-23%$84/sqft |
Source: Public Record Report a problem | ||
| 4/23/2011 | Price change | $392,000+8.9%$109/sqft |
Source: RE/MAX Masters, Inc. #903410 Report a problem | ||
| 7/4/2010 | Listed for sale | $360,000+914.1%$100/sqft |
Source: RE/MAX Masters, Inc. #903410 Report a problem | ||
| 12/7/1994 | Sold | $35,500$10/sqft |
Source: Public Record Report a problem | ||
Public tax history
| Year | Property taxes | Tax assessment |
|---|---|---|
| 2025 | $5,287 -1% | $59,900 -2.3% |
| 2024 | $5,343 +26.9% | $61,310 -1% |
| 2023 | $4,209 -3.4% | $61,910 +30.9% |
| 2022 | $4,359 | $47,300 -2.8% |
| 2021 | -- | $48,660 +25.8% |
| 2020 | $3,494 +6.2% | $38,690 |
| 2019 | $3,292 | $38,690 +8.5% |
| 2018 | $3,292 +6.8% | $35,650 |
| 2017 | $3,082 +115.6% | $35,650 +9.7% |
| 2016 | $1,429 +2.4% | $32,490 |
| 2015 | $1,396 -41.1% | $32,490 +26.1% |
| 2014 | $2,371 | $25,770 |
| 2013 | -- | $25,770 +10.1% |
| 2012 | -- | $23,410 |
| 2011 | -- | $23,410 -23.3% |
| 2010 | -- | $30,520 -0.7% |
| 2009 | $1,362 | $30,740 |
| 2008 | -- | $30,740 +5.2% |
| 2007 | -- | $29,210 |
| 2006 | $2,569 -1.4% | $29,210 -0.5% |
| 2004 | $2,606 -28.2% | $29,360 +4.3% |
| 2003 | $3,629 | $28,150 |
| 2002 | -- | $28,150 +9.3% |
| 2001 | $2,284 -2.8% | $25,750 0% |
| 2000 | $2,350 | $25,758 |
Find assessor info on the county website
Monthly payment
Est. payment
Payment breakdown
Explore the cost of this home by adjusting the details. Changes won't be saved.Climate risks
Neighborhood: 80118
Nearby schools
GreatSchools rating
- 8/10Larkspur Elementary SchoolGrades: K-6Distance: 7.5 mi
- 5/10Castle Rock Middle SchoolGrades: 7-8Distance: 18.7 mi
- 8/10Castle View High SchoolGrades: 9-12Distance: 18.9 mi
Schools provided by the listing agent
- Elementary: Larkspur
- Middle: Castle Rock
- High: Castle View
- District: Douglas RE-1
Source: REcolorado as distributed by MLS GRID. This data may not be complete. We recommend contacting the local school district to confirm school assignments for this home.
- $1,104,2004 bd4 ba3.1k sqft3428 Estates Cir, Larkspur, CO 80118Off Market
- $1,022,4003 bd3 ba2.3k sqft3354 Estates Cir, Larkspur, CO 80118Off Market
- $1,444,2253 bd3 ba2.6k sqft3316 Estates Cir, Larkspur, CO 80118Sold
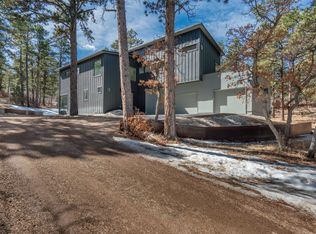
- $1,564,6004 bd5 ba5.4k sqft3448 Estates Cir, Larkspur, CO 80118Off Market
- $1,328,0005 bd5 ba5.2k sqft3373 Estates Cir, Larkspur, CO 80118Off Market
- $1,214,5004 bd4 ba3.8k sqft3411 Estates Cir, Larkspur, CO 80118Off Market
- $875,7004 bd2 ba2k sqft3335 Estates Cir, Larkspur, CO 80118Off Market
- $1,352,1995 Acres3467 Estates Cir, Larkspur, CO 80118Off Market
A local agent can set up tours, give advice and negotiate with sellers.
Similar homes
- $--5 bd4 ba4.4k sqft19150 Breton Pl, Monument, CO 80132Auction
 Auction.com 2
 - $899,0004 bd3 ba3.6k sqft11100 Haskel Creek Rd, Larkspur, CO 80118For Sale

 MLS ID #5279362, Janell Arant, West and Main Homes. elevateMLS
 - $935,0005 bd3 ba4.2k sqft855 Pebble Creek Ct, Monument, CO 80132For Sale
 MLS ID #4871840, Jeffrey Johnson, Keller Williams Premier Realty. elevateMLS
 - $899,0004 bd3 ba3.7k sqft18554 Wetherill Rd, Monument, CO 80132For Sale
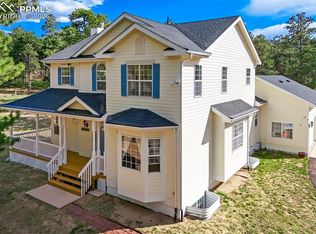 MLS ID #2781048, Katie Ann Morse ABR MRP , PB Signature Group, LLC. elevateMLS
 - $899,9505 bd3 ba3.2k sqft20045 Lost Arrowhead Drive, Monument, CO 80132For Sale
 MLS ID #3621285, John Jay Johnson, Vision Real Estate Services. REcolorado as distributed by MLS GRID
 - $975,0005 bd4 ba3.9k sqft830 Lake Woodmoor Dr, Monument, CO 80132For SaleMLS ID #3769213, Jeff Morrell, Exp Realty LLC. elevateMLS
- $1,050,0005 bd5 ba5.2k sqft20439 Taversham Ct, Monument, CO 80132For SaleMLS ID #7809009, Aimee Fletcher CLHMS GRI , Exp Realty LLC. elevateMLS
- $960,0005 bd4 ba3.3k sqft19845 E Top O The Moor Dr, Monument, CO 80132For SaleMLS ID #4008795, David McElhoes, David Blain McElhoes. elevateMLS
- $909,0004 bd3 ba3.2k sqft1675 Oakwood Dr, Monument, CO 80132For SaleMLS ID #7876425, Erin Bergen, Price & Co. Real Estate. elevateMLS
- $1,050,0003 bd3 ba3.9k sqft3925 Wavy Oak Dr, Colorado Springs, CO 80908For SaleMLS ID #4044905, Garrett Jones, 8Z Real Estate LLC. elevateMLS
- $975,0006 bd4 ba4.3k sqft515 Congressional Dr, Monument, CO 80132For SaleMLS ID #5151891, Jayde Floyd, LIV Sotheby's International-Castle Pines. elevateMLS
- $1,150,0005 bd4 ba4.3k sqft890 E Kings Deer Point, Monument, CO 80132For SaleMLS ID #2755439, Bobbi Price, The Platinum Group. elevateMLS
- $985,0005 bd4 ba5k sqft19558 Fox Trail Way, Monument, CO 80132For SaleMLS ID #6516389, Matthew Hornung, Assist-2-Sell Buyers & Sellers Choice. elevateMLS
- $879,9994 bd4 ba3.8k sqft1092 Greenland Forest Dr, Monument, CO 80132For SaleMLS ID #7170360, Crystal Sisler, Exp Realty LLC. elevateMLS
- $825,0004 bd4 ba3.3k sqft1010 S Park Dr, Monument, CO 80132For SaleMLS ID #4493344, Derek Leif, Keller Williams Premier Realty. elevateMLS
- $1,200,0004 bd2 ba2.8k sqft4531 Best Road, Larkspur, CO 80118For SaleMLS ID #7167360, Brandon Lee, Douglas County Real Estate LLC. REcolorado as distributed by MLS GRID
- $829,9005 bd3 ba4.3k sqft20247 Melanie Ann Ct, Monument, CO 80132For SaleMLS ID #1985266, Tarema Riddle, The Platinum Group. elevateMLS
- $865,0005 bd4 ba4.4k sqft19850 Indian Summer Ln, Monument, CO 80132For SaleMLS ID #9638239, Nathan Fisk, Exp Realty LLC. elevateMLS
- $814,0004 bd4 ba3.5k sqft20070 Lofty Pine Ln, Monument, CO 80132For SaleMLS ID #8808954, Laurie Derickson, Exp Realty LLC. elevateMLS
- $899,0006 bd4 ba4.5k sqft17340 Caribou Drive, Monument, CO 80132For SaleMLS ID #4104413, Jay Stickney, Kentwood Real Estate DTC, LLC. REcolorado as distributed by MLS GRID
