Beautiful, Updated home in Woodmoor completely remodeled with custom finishes. Fantastic Updated Kitchen with Stainless Steel appliances, Custom Cabinets/soft close drawers, Marble Counters with Custom backsplash and large Island. Large fenced in Backyard with Deck and Paver Patio. Huge Main Great room boasts large windows for natural light, with floor to ceiling tile gas fireplace, sconce lighting and imported Italian tile plank flooring! Tongue and Groove Pine ceilings covers the entire area of the Great room and Kitchen, blending perfectly for the Open floorplan feel. Large primary bedroom has very private feel with windows to the backyard, walk in closet and Custom attached bath with premium tile shower/rain head and quartz counters. 2 moderate sized bedrooms round out the main level with a full bath. The lower level is very open and has abundant flexibility. The oversized family room is perfect/wired for home theatre and wet bar has plenty of storage. Two large bedrooms downstairs are supported by a full bath and a built in office desk and cabinets. 3 car oversized garage with ample storage. New furnace in 2020, New Roof in 2023 and New gutters in 2026. Both front and backyards are professionally landscaped with sprinkler system. this premier location is just 3 minutes from I 25, feels private and miles away, yet remarkably accessible for everyday life.
For sale
Price cut: $30K (7/13)
$899,950
20045 Lost Arrowhead Drive, Monument, CO 80132
5beds
3,291sqft
:
Get pre-qualified$5,542/mo
Single Family Residence
Built in 1997
0.6 Acres Lot
$-- Zestimate®
$273/sqft
$25/mo HOA
What's special
- 30 days |
- 491 |
- 51 |
Zillow last checked:
Listing updated:
Listed by:
John Jay Johnson 719-237-3901 JAYBIRD23247@HOTMAIL.COM,
Vision Real Estate Services
Source: REcolorado as distributed by MLS GRID,MLS#: 3621285
Facts & features
Interior
Bedrooms & bathrooms
- Bedrooms: 5
- Bathrooms: 3
- Full bathrooms: 1
- 3/4 bathrooms: 2
- Main level bathrooms: 2
- Main level bedrooms: 3
Bedroom
- Description: Bath Attached, Carpet, Walkin Closet
- Features: Primary Suite
- Level: Main
- Area: 256 Square Feet
- Dimensions: 16 x 16
Bedroom
- Features: Primary Suite
- Level: Main
- Area: 121 Square Feet
- Dimensions: 11 x 11
Bedroom
- Level: Main
- Area: 132 Square Feet
- Dimensions: 12 x 11
Bedroom
- Features: Primary Suite
- Level: Basement
- Area: 144 Square Feet
- Dimensions: 12 x 12
Bedroom
- Level: Basement
- Area: 121 Square Feet
- Dimensions: 11 x 11
Bathroom
- Features: En Suite Bathroom
- Level: Main
- Area: 54 Square Feet
- Dimensions: 9 x 6
Bathroom
- Level: Basement
- Area: 48 Square Feet
- Dimensions: 8 x 6
Bathroom
- Features: Primary Suite
- Level: Main
Bonus room
- Level: Basement
- Area: 180 Square Feet
- Dimensions: 15 x 12
Dining room
- Level: Main
- Area: 121 Square Feet
- Dimensions: 11 x 11
Family room
- Description: Fireplace, Great Room, Vaulted Ceilings
- Level: Main
- Area: 399 Square Feet
- Dimensions: 21 x 19
Kitchen
- Description: Counter Bar, Island, Marble Counters
- Level: Main
- Area: 210 Square Feet
- Dimensions: 15 x 14
Laundry
- Level: Main
- Area: 15 Square Feet
- Dimensions: 5 x 3
Living room
- Description: Wet Bar, Cabinets, Fireplace
- Level: Basement
- Area: 304 Square Feet
- Dimensions: 16 x 19
Mud room
- Description: Built In Cubbies, Heated Tile Floor
- Level: Main
- Area: 48 Square Feet
- Dimensions: 8 x 6
Heating
- Forced Air
Cooling
- Central Air
Appliances
- Included: Bar Fridge, Cooktop, Dishwasher, Disposal, Dryer, Gas Water Heater, Microwave, Oven, Range Hood, Refrigerator, Trash Compactor, Washer, Wine Cooler
Features
- Built-in Features, Ceiling Fan(s), Eat-in Kitchen, Entrance Foyer, Granite Counters, High Ceilings, High Speed Internet, Kitchen Island, Marble Counters, Open Floorplan, Pantry
- Windows: Double Pane Windows, Window Coverings
- Basement: Finished,Full
- Number of fireplaces: 2
- Fireplace features: Basement, Family Room, Gas Log
Interior area
- Total structure area: 3,291
- Total interior livable area: 3,291 sqft
- Finished area above ground: 1,689
- Finished area below ground: 1,602
Property
Parking
- Total spaces: 3
- Parking features: Garage - Attached
- Attached garage spaces: 3
Features
- Levels: One
- Stories: 1
- Patio & porch: Deck, Front Porch, Patio
- Exterior features: Barbecue, Dog Run, Garden, Gas Valve, Playground, Private Yard, Rain Gutters
- Fencing: None
Lot
- Size: 0.6 Acres
- Features: Landscaped, Many Trees, Master Planned
Details
- Parcel number: 7101204002
- Zoning: R-4
- Special conditions: Standard
Construction
Type & style
- Home type: SingleFamily
- Architectural style: Contemporary
- Property subtype: Single Family Residence
Materials
- Frame, Stucco
- Foundation: Slab
- Roof: Composition
Condition
- Updated/Remodeled
- Year built: 1997
Utilities & green energy
- Sewer: Public Sewer
- Water: Public
Community & HOA
Community
- Security: Security System, Smoke Detector(s)
- Subdivision: Top O The Moor
HOA
- Has HOA: Yes
- Amenities included: Park
- HOA fee: $300 annually
- HOA name: Woodmoor
- HOA phone: 719-488-2693
Location
- Region: Monument
Financial & listing details
- Price per square foot: $273/sqft
- Tax assessed value: $768,898
- Annual tax amount: $3,114
- Date on market: 6/26/2026
- Listing terms: Cash,Conventional,Jumbo,Other
- Exclusions: Seller Personal Property
- Ownership: Individual
- Road surface type: Paved
Estimated market value
Not available
Estimated sales range
Not available
Not available
Price history
| Date | Event | Price |
|---|---|---|
| 7/13/2026 | Price change | $899,950-3.2%$273/sqft |
Source:  REcolorado as distributed by MLS GRID #3621285 Report a problem REcolorado as distributed by MLS GRID #3621285 Report a problem | ||
| 7/10/2026 | Price change | $929,950-2.1%$283/sqft |
Source: REcolorado as distributed by MLS GRID #3621285 Report a problem | ||
| 6/26/2026 | Listed for sale | $949,950+19.3%$289/sqft |
Source: REcolorado as distributed by MLS GRID #3621285 Report a problem | ||
| 4/20/2023 | Sold | $796,000+6.1%$242/sqft |
Source: Public Record Report a problem | ||
| 3/14/2023 | Listed for sale | $750,000+94.8%$228/sqft |
Source:  elevateMLS #6049175 Report a problem elevateMLS #6049175 Report a problem | ||
| 6/19/2012 | Sold | $385,000-3.8%$117/sqft |
Source: Public Record Report a problem | ||
| 5/11/2012 | Listed for sale | $400,000+7%$122/sqft |
Source: RE/MAX ADVANTAGE #721591 Report a problem | ||
| 6/4/2009 | Sold | $374,000+1.4%$114/sqft |
Source: Public Record Report a problem | ||
| 6/3/2005 | Sold | $369,000+623.5%$112/sqft |
Source: Public Record Report a problem | ||
| 3/20/1997 | Sold | $51,000+18.6%$15/sqft |
Source: Public Record Report a problem | ||
| 7/26/1995 | Sold | $43,000$13/sqft |
Source: Public Record Report a problem | ||
Public tax history
| Year | Property taxes | Tax assessment |
|---|---|---|
| 2024 | $3,031 +40.2% | $51,520 |
| 2023 | $2,162 -3.4% | $51,520 +61.2% |
| 2022 | $2,237 | $31,960 -2.8% |
| 2021 | -- | $32,880 +13.5% |
| 2020 | $2,055 +0.5% | $28,970 |
| 2019 | $2,045 -5.8% | $28,970 -0.6% |
| 2018 | $2,172 0% | $29,140 |
| 2017 | $2,172 +0% | $29,140 +0.7% |
| 2016 | $2,172 +7.5% | $28,940 |
| 2015 | $2,019 +4.2% | $28,940 +9% |
| 2014 | $1,937 | $26,550 |
| 2013 | -- | -- |
| 2012 | -- | $26,540 |
| 2011 | $2,248 | $26,540 -9% |
| 2010 | -- | $29,180 |
| 2009 | -- | $29,180 +3% |
| 2008 | -- | $28,320 |
| 2006 | -- | $28,320 +42% |
| 2004 | -- | $19,940 |
| 2003 | $1,738 +3.1% | $19,940 -9.9% |
| 2002 | $1,686 +8.7% | $22,140 +12.4% |
| 2001 | $1,551 | $19,700 |
Find assessor info on the county website
Monthly payment
Est. payment
Payment breakdown
Explore the cost of this home by adjusting the details. Changes won't be saved.Climate risks
Neighborhood: 80132
Nearby schools
GreatSchools rating
- 6/10Lewis-Palmer Elementary SchoolGrades: PK-6Distance: 1.7 mi
- 5/10Lewis-Palmer Middle SchoolGrades: 7-8Distance: 1.5 mi
- 8/10Palmer Ridge High SchoolGrades: 9-12Distance: 1 mi
Schools provided by the listing agent
- Elementary: Lewis-Palmer
- Middle: Lewis-Palmer
- High: Palmer Ridge
- District: Lewis-Palmer 38
Source: REcolorado as distributed by MLS GRID. This data may not be complete. We recommend contacting the local school district to confirm school assignments for this home.
- $890,6006 bd3 ba3.6k sqft1170 Old Antlers Way, Monument, CO 80132Off Market
- $818,5004 bd3 ba2.7k sqft20055 Lost Arrowhead Dr, Monument, CO 80132Off Market
- $944,4005 bd5 ba5.7k sqft1130 Old Antlers Way, Monument, CO 80132Off Market
- $873,5005 bd4 ba4k sqft20060 Lost Arrowhead Dr, Monument, CO 80132Off Market
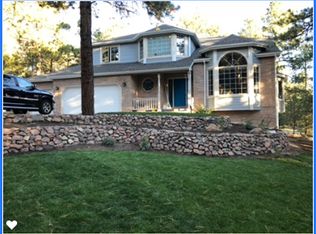
- $1,050,0004 bd5 ba5.2k sqft20050 Lost Arrowhead Dr, Monument, CO 80132Sold
- $815,0005 bd4 ba5.2k sqft1230 Old Antlers Way, Monument, CO 80132Sold
- $885,4005 bd4 ba4.3k sqft19950 W Top O The Moor Dr, Monument, CO 80132Off Market
- $685,5003 bd3 ba2.8k sqft20075 Lost Arrowhead Dr, Monument, CO 80132Off Market
A local agent can set up tours, give advice and negotiate with sellers.
Similar homes
- $814,0004 bd4 ba3.5k sqft20070 Lofty Pine Ln, Monument, CO 80132For Sale

 MLS ID #8808954, Laurie Derickson, Exp Realty LLC. elevateMLS
 - $829,9005 bd3 ba4.3k sqft20247 Melanie Ann Ct, Monument, CO 80132For Sale
 MLS ID #1985266, Tarema Riddle, The Platinum Group. elevateMLS
 - $975,0006 bd4 ba4.3k sqft515 Congressional Dr, Monument, CO 80132For Sale
 MLS ID #5151891, Jayde Floyd, LIV Sotheby's International-Castle Pines. elevateMLS
 - $875,0004 bd4 ba3.7k sqft15871 Agate Creek Dr, Monument, CO 80132For Sale
 MLS ID #7939170, Darlene Haines AHWD C2EX GRI MRP RENE SFR SRS , 1List Realty. elevateMLS
 - $860,0004 bd4 ba4.3k sqft1669 Woodstone Way, Monument, CO 80132For SaleMLS ID #2920515, Jodi Bohenna ASP CLHMS CMRS CNE SFR , Keller Williams Premier Realty. elevateMLS
- $760,0005 bd4 ba3.5k sqft725 Country Drive, Monument, CO 80132For Sale
 MLS ID #3962165, Luke Gibbs, eXp Realty, LLC. REcolorado as distributed by MLS GRID
 - $825,0005 bd3 ba4.4k sqft261 Pinecrest Way, Palmer Lake, CO 80133For SaleMLS ID #6914889, Kelly Allen, REMAX PROPERTIES. elevateMLS
- $924,9004 bd3 ba3.2k sqft3069 Lakefront Dr, Monument, CO 80132For SaleMLS ID #4952345, Jennifer Dion C2EX GRI SRES , The Platinum Group. elevateMLS
- $1,084,5004 bd4 ba3.8k sqft17815 Saddlewood Rd, Monument, CO 80132For SaleMLS ID #2029201, Ramona Williams, Exp Realty LLC. elevateMLS
- $925,0004 bd4 ba3.8k sqft18110 Bakers Farm Rd, Colorado Springs, CO 80908For SaleMLS ID #4344517, Todd McLain, REMAX PROPERTIES. elevateMLS
- $1,295,0005 bd5 ba4.7k sqft18376 Heavens Pl, Monument, CO 80132For SaleMLS ID #6878828, Laura Karan, RE/MAX Real Estate Group LLC. elevateMLS
- $1,250,0006 bd5 ba4.8k sqft17940 Appaloosa Rd, Monument, CO 80132For SaleMLS ID #4930793, Emily Duke, LUX Real Estate Company ERA Powered. elevateMLS
- $1,090,0004 bd3 ba4.1k sqft1558 Summerglow Ln, Monument, CO 80132For SaleMLS ID #6664203, Laurie Derickson, Exp Realty LLC. elevateMLS
- $1,050,0003 bd3 ba3.9k sqft3925 Wavy Oak Dr, Colorado Springs, CO 80908For SaleMLS ID #4044905, Garrett Jones, 8Z Real Estate LLC. elevateMLS
- $840,0005 bd3 ba4.3k sqft14190 Gleneagle Dr, Colorado Springs, CO 80921For SaleMLS ID #8169945, Katie Ann Morse ABR MRP , PB Signature Group, LLC. elevateMLS
- $725,0004 bd3 ba3.9k sqft15390 Copperfield Dr, Colorado Springs, CO 80921For SaleMLS ID #1907617, Patrick Manchester, Manchester Properties, LLC. elevateMLS
- $750,0004 bd2 ba2.2k sqft18350 Woodhaven Dr, Colorado Springs, CO 80908For SaleMLS ID #1527293, Jennifer Dion C2EX GRI SRES , The Platinum Group. elevateMLS
- $850,0005 bd3 ba4k sqft12441 Woodruff Dr, Colorado Springs, CO 80921For SaleMLS ID #9581406, Lucas Tl Jensen, REMAX PROPERTIES. elevateMLS
- $765,0004 bd4 ba3k sqft17910 Grama Rdg, Colorado Springs, CO 80908For SaleMLS ID #5044960, Casey Ann Clark, Exp Realty LLC. elevateMLS
- $750,0005 bd4 ba3.5k sqft15973 Longmeadow Ln, Colorado Springs, CO 80921For SaleMLS ID #1457612, Jennifer Crosby, Springs Home Finders. elevateMLS
