Beautiful and spacious Woodmoor 2-Story with over 5,000 sq ft on a corner cul-de-sac lot. The main level features an Office, formal Dining and formal Living Rooms with bay windows and gas fireplace, Family/Game Room, and spacious gourmet Kitchen with walk-out to a composite deck great for entertaining. Kitchen boasts slab granite counters, 42" cabinets, island and eating bar, eat-in area, hardwood floors, gas cooktop with downdraft vent, Sub-Zero refrigerator. The open stairs and hallway lead up to the spacious Master Suite with vaulted ceiling, gas fireplace, sitting area, ensuite tile Bath with jetted soaking tub and large walk-in closet, and two more Bedrooms with a shared tile J&J Bath. The Lower Level has two Bedrooms, a full Bath, spacious Family Room with gas fireplace and walk-out to a patio, and a Wet Bar/Kitchen and Dining Area with included appliances. The finished 3-car Garage has built-in storage cabinets, service door, and hot water spigot. Stucco and stone exterior, new trim paint, dual HVAC and DWH systems, central AC, humidifier, water softener, intercom, wired security and central vac system. Quiet cul-de-sac location with mature trees. Super convenient to Woodmoor Country Club and with easy access to I-25, Monument shopping dining, entertainment, recreation and excellent D38 schools. Please don't miss this fantastic home!
For sale
Price cut: $6K (10/5)
$979,000
19558 Fox Trail Way, Monument, CO 80132
5beds
5,052sqft
Single Family Residence
Built in 1999
0.65 Acres Lot
$-- Zestimate®
$194/sqft
$25/mo HOA
What's special
Island and eating barNew trim paintOpen stairs and hallwaySub-zero refrigeratorSlab granite countersStucco and stone exteriorCorner cul-de-sac lot
- 100 days
- 418
- 9
Zillow last checked:
Listing updated:
Listed by:
Matthew Hornung 719-232-2345,
Assist-2-Sell Buyers & Sellers Choice
Source: elevateMLS,MLS#: 6516389
Facts & features
Interior
Bedrooms & bathrooms
- Bedrooms: 5
- Bathrooms: 4
- Full bathrooms: 3
- 1/2 bathrooms: 1
Other
- Level: Upper
- Area: 351 Square Feet
- Dimensions: 13 x 27
Heating
- Forced Air, Natural Gas
Cooling
- Ceiling Fan(s), Central Air
Appliances
- Included: Cooktop, Countertop System, Dishwasher, Disposal, Double Oven, Down Draft, Gas in Kitchen, Exhaust Fan, Microwave, Refrigerator, Self Cleaning Oven, Humidifier, Water Softener
- Laundry: Electric Hook-up, Main Level
Features
- 5-Pc Bath, 6-Panel Doors, Vaulted Ceiling(s), Breakfast Bar, Central Vacuum, Secondary Suite w/in Home, Wet Bar
- Flooring: Carpet, Ceramic Tile, Vinyl/Linoleum, Wood
- Windows: Window Coverings
- Basement: Full,Partially Finished
- Number of fireplaces: 3
- Fireplace features: Basement, Gas, Three
Interior area
- Total structure area: 5,052
- Total interior livable area: 5,052 sqft
- Finished area above ground: 3,190
- Finished area below ground: 1,862
Property
Parking
- Total spaces: 3
- Parking features: Attached, Garage Door Opener, Oversized, See Remarks, Concrete Driveway
- Attached garage spaces: 3
Features
- Levels: Two
- Stories: 2
- Patio & porch: Composite
- Exterior features: Auto Sprinkler System
- Fencing: None
- Has view: Yes
- View description: View of Pikes Peak
Lot
- Size: 0.65 Acres
- Features: Corner Lot, Cul-De-Sac, Level, Wooded, Near Schools, HOA Required $, Landscaped
Details
- Parcel number: 7101407023
- Other equipment: Intercom
Construction
Type & style
- Home type: SingleFamily
- Property subtype: Single Family Residence
Materials
- Stucco, Frame
- Foundation: Walk Out
- Roof: Composite Shingle
Condition
- Existing Home
- New construction: No
- Year built: 1999
Utilities & green energy
- Water: Assoc/Distr
- Utilities for property: Cable Connected, Electricity Connected, Natural Gas Connected, Phone Available
Community & HOA
Community
- Features: Clubhouse, Community Center, Lake, Parks or Open Space
HOA
- Has HOA: Yes
- Services included: Covenant Enforcement, Security, See Show/Agent Remarks
- HOA fee: $300 annually
Location
- Region: Monument
Financial & listing details
- Price per square foot: $194/sqft
- Tax assessed value: $912,590
- Annual tax amount: $3,924
- Date on market: 7/16/2026
- Listing terms: Cash,Conventional,FHA,VA Loan
- Electric utility on property: Yes
Estimated market value
Not available
Estimated sales range
Not available
Not available
Price history
| Date | Event | Price |
|---|---|---|
| 10/5/2026 | Price change | $979,000-0.6%$194/sqft |
Source:  elevateMLS #6516389 Report a problem elevateMLS #6516389 Report a problem | ||
| 7/16/2026 | Listed for sale | $985,000+82.4%$195/sqft |
Source: elevateMLS #6516389 Report a problem | ||
| 1/9/2017 | Sold | $540,000-1.8%$107/sqft |
Source: Public Record Report a problem | ||
| 12/28/2016 | Pending sale | $550,000$109/sqft |
Source: Keller Williams - Keller Williams Partners ColoradoSprings #9536562 Report a problem | ||
| 11/16/2016 | Listed for sale | $550,000+8.9%$109/sqft |
Source: Keller Williams - Keller Williams Partners ColoradoSprings #9536562 Report a problem | ||
| 12/12/2014 | Listing removed | $2,350 |
Source: All County Colorado Springs Report a problem | ||
| 12/10/2014 | Listed for rent | $2,350 |
Source: All County Property Management Report a problem | ||
| 3/6/2006 | Sold | $505,000+4.3%$100/sqft |
Source: Public Record Report a problem | ||
| 5/10/2004 | Sold | $484,300+16.7%$96/sqft |
Source: Public Record Report a problem | ||
| 10/3/2000 | Sold | $415,000+488.7%$82/sqft |
Source: Public Record Report a problem | ||
| 7/30/1999 | Sold | $70,500$14/sqft |
Source: Public Record Report a problem | ||
Public tax history
| Year | Property taxes | Tax assessment |
|---|---|---|
| 2025 | $4,023 +2.8% | $64,330 -0.8% |
| 2024 | $3,912 +30% | $64,850 |
| 2023 | $3,010 -3.3% | $64,850 +45.8% |
| 2022 | $3,114 | $44,490 -2.8% |
| 2021 | -- | $45,760 +13.5% |
| 2020 | $2,861 +0.5% | $40,320 |
| 2019 | $2,846 +12.8% | $40,320 +19% |
| 2018 | $2,524 0% | $33,870 |
| 2017 | $2,525 +0% | $33,870 +0.4% |
| 2016 | $2,524 +7.2% | $33,750 -11.2% |
| 2015 | $2,355 -7.4% | $38,000 +9% |
| 2014 | $2,544 | $34,860 |
| 2013 | -- | -- |
| 2012 | -- | $34,860 |
| 2011 | $3,268 | $34,860 -17.8% |
| 2010 | -- | $42,420 |
| 2009 | -- | $42,420 +3% |
| 2008 | -- | $41,190 |
| 2006 | -- | $41,190 +37.3% |
| 2004 | -- | $30,010 |
| 2003 | $2,637 +3.1% | $30,010 -10.7% |
| 2002 | $2,558 +86.7% | $33,590 -2.3% |
| 2001 | $1,370 | $34,370 |
Find assessor info on the county website
Monthly payment
Est. payment
Payment breakdown
Explore the cost of this home by adjusting the details. Changes won't be saved.Climate risks
Neighborhood: 80132
Nearby schools
Schools provided by the listing agent
- Middle: Lewis Palmer
- District: Lewis-Palmer-38
Source: elevateMLS. This data may not be complete. We recommend contacting the local school district to confirm school assignments for this home.
- $787,5005 bd4 ba4.1k sqft19580 Indian Summer Ln, Monument, CO 80132Off Market
- $668,2004 bd3 ba2.9k sqft19554 Fox Trail Way, Monument, CO 80132Off Market
- $761,5005 bd3 ba4.1k sqft19540 Indian Summer Ln, Monument, CO 80132Off Market

- $642,8004 bd2 ba2.6k sqft19546 Fox Trail Way, Monument, CO 80132Off Market
Similar homes
- $795,0004 bd4 ba4.6k sqft225 Sugarbush Dr, Monument, CO 80132For Sale

 MLS ID #9599351, Deborah Menza, Blue Picket Realty. elevateMLS
 - $929,9005 bd4 ba5k sqft147 Metcalf Ln, Monument, CO 80132For Sale
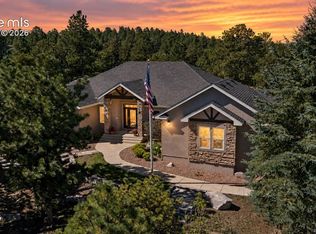 MLS ID #3362358, Mike MacGuire, The Platinum Group. elevateMLS
 - $895,0004 bd4 ba4.2k sqft19905 Riverglen Ln, Monument, CO 80132For Sale
 MLS ID #6409362, Caitlin Rankin, Coldwell Banker Realty. elevateMLS
 - $899,9006 bd5 ba4.9k sqft19780 Indian Summer Lane, Monument, CO 80132For Sale
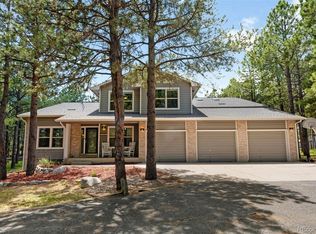
 MLS ID #1764163, Kristine Holvick, RE/MAX of Cherry Creek. REcolorado as distributed by MLS GRID
 - $1,000,0005 bd3 ba4k sqft95 N Sherwood Gln, Monument, CO 80132For SaleMLS ID #6758547, Kerri Kilgore CRS MRP SFR SRES , The Colorado Property Pros. elevateMLS
- $1,035,0005 bd4 ba4.1k sqft19435 Sherwood Trl, Monument, CO 80132For SaleMLS ID #5179779, Patricia Beck ABR GRI MRP , REMAX PROPERTIES. elevateMLS
- $899,9005 bd4 ba4.7k sqft19690 W Top O The Moor Dr, Monument, CO 80132For SaleMLS ID #7920401, Jeanne Guischard CDPE GRI MRP SRES , Compass. elevateMLS
- $975,0005 bd4 ba3.9k sqft17715 Merryhill Ct, Monument, CO 80132For SaleMLS ID #3287239, Aimee Fletcher CLHMS GRI , Exp Realty LLC. elevateMLS
- $925,0004 bd5 ba6.2k sqft19795 E Top O The Moor Dr, Monument, CO 80132For SaleMLS ID #2420687, Mercie Curbow-Presley, Mercie Real Estate. elevateMLS
- $975,0005 bd5 ba5.2k sqft20439 Taversham Ct, Monument, CO 80132For SaleMLS ID #7809009, Aimee Fletcher CLHMS GRI , Exp Realty LLC. elevateMLS
- $1,050,0005 bd4 ba4.3k sqft890 E Kings Deer Point, Monument, CO 80132For SaleMLS ID #2755439, Bobbi Price, The Platinum Group. elevateMLS
- $1,025,0005 bd3 ba5.4k sqft19531 Saint Giles Ct, Monument, CO 80132For SaleMLS ID #8989568, Kimberly Rossbach, Homesmart Realty. elevateMLS
- $830,0005 bd5 ba4.1k sqft19955 W Top O The Moor Dr, Monument, CO 80132For SaleMLS ID #6837004, Joshua Bouwkamp MRP , The Cutting Edge. elevateMLS
- $925,0006 bd5 ba5.1k sqft164 Metcalf Ln, Monument, CO 80132For SaleMLS ID #6728713, Tara Jones, Opendoor Brokerage LLC. elevateMLS
- $1,025,0005 bd6 ba5.9k sqft17796 Mining Way, Monument, CO 80132For SaleMLS ID #2562213, Jean Ebmeyer, Ebmeyer Real Estate Group. elevateMLS
- $1,100,0004 bd4 ba4.4k sqft720 Trumpeters Ct, Monument, CO 80132For SaleMLS ID #2377583, Aimee Fletcher CLHMS GRI , Exp Realty LLC. elevateMLS
- $825,0003 bd4 ba4.1k sqft19670 Blue Clover Ln, Monument, CO 80132For SaleMLS ID #4095420, Bobbi Price, The Platinum Group. elevateMLS
- $999,0004 bd4 ba3.6k sqft18490 E Forest Dr, Monument, CO 80132For SaleMLS ID #6085700, Darrell Wass, REMAX PROPERTIES. elevateMLS
