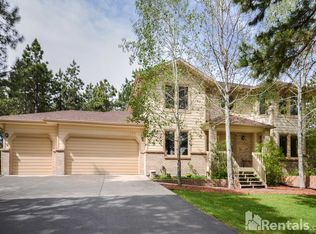
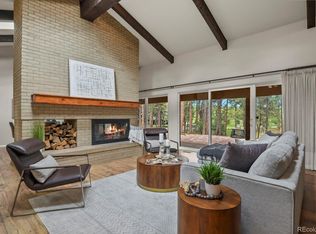
Beautifully remodeled with exceptional attention to detail!!! This spacious and sophisticated home offers a luxurious retreat in the quiet wooded community of Woodmoor. Situated on a private half-acre lot the home combines modern luxury with a warm inviting atmosphere and abundant space for entertaining and relaxing. Professionally designed kitchen features 42-inch Omega cabinetry, quartz countertops, dramatic waterfall island with seating and stainless steel appliances. The kitchen flows seamlessly into the family room with a wood-burning fireplace while adjoining formal sitting and dining areas provide an elegant setting for entertaining on a grand scale. Soaring 15' ceilings, solid bamboo and tile flooring, newer windows, fresh interior paint/carpet, central A/C and lovely lighting further enhance the home. A spectacular main-floor primary suite is the ultimate private retreat with flexibility to function as a separate guest suite. Complete with a private entrance, gas fireplace, sitting area, large open loft, spa-inspired bath with barn doors open to a freestanding soaking tub and glass-enclosed walk-in shower, while a glass-topped vanity with dual vessel sinks creates a beautiful and functional shared space. Upstairs, a secondary primary suite is the home's additional expansive retreat featuring a generous walk-in closet, gas fireplace, pitched ceilings, upscale private bath, and its own deck overlooking the peaceful, wooded half-acre setting. Finished basement expands the living space with two additional bedrooms, bonus family room as well as an exercise room. Private half acre setting features underground electric fence, low-maintenance Trex deck and balcony, new hot tub 2020 and peaceful wooded surroundings. New roof 2024. New furnace 2018. With multiple living spaces, two impressive primary suites, beautifully remodeled bathrooms and a thoughtfully designed floorplan this distinctive Woodmoor home offers exceptional versatility, privacy and modern luxury!!!
For sale
Price cut: $50.1K (10/6)
$899,900
19780 Indian Summer Lane, Monument, CO 80132
6beds
4,906sqft
Single Family Residence
Built in 1989
0.52 Acres Lot
$880,700 Zestimate®
$183/sqft
$26/mo HOA
What's special
- 47 days
- 509
- 56
Zillow last checked:
Listing updated:
Listed by:
Kristine Holvick 303-359-1259 KRISTINEHOLVICK@REMAX.NET,
RE/MAX of Cherry Creek,
Diane Kreider 303-378-7763,
RE/MAX of Cherry Creek
Source: REcolorado as distributed by MLS GRID,MLS#: 1764163
Facts & features
Interior
Bedrooms & bathrooms
- Bedrooms: 6
- Bathrooms: 5
- Full bathrooms: 3
- 3/4 bathrooms: 1
- 1/2 bathrooms: 1
- Main level bathrooms: 2
- Main level bedrooms: 1
Bedroom
- Description: Carpet, Attached Bath, Loft, Exterior Entrance Gas Fireplace, Walk-In Closet
- Features: Primary Suite
- Level: Main
- Area: 500 Square Feet
- Dimensions: 25 x 20
Bedroom
- Description: Carpet, Garden Windows
- Level: Basement
- Area: 154 Square Feet
- Dimensions: 14 x 11
Bedroom
- Description: Carpet, Garden Window, 5x12 Walk-In Closet
- Level: Basement
- Area: 168 Square Feet
- Dimensions: 14 x 12
Bedroom
- Description: Secondary Primary Suite, En Suite, Dressing Area, Walk-In Closet, Gas Fireplace, Walk-Out To Private Deck, Carpet
- Level: Upper
- Area: 260 Square Feet
- Dimensions: 20 x 13
Bedroom
- Description: Carpet, Walk-In Closet
- Level: Upper
- Area: 228 Square Feet
- Dimensions: 19 x 12
Bedroom
- Description: Carpet, Walk-In Closet
- Level: Upper
- Area: 140 Square Feet
- Dimensions: 14 x 10
Bathroom
- Description: Tile Floor And Wall, Glass Top Counter, Vessel Sink
- Level: Main
- Area: 35 Square Feet
- Dimensions: 7 x 5
Bathroom
- Description: 5-Piece Primary Bath, Stand Alone Tub, Glass Walled Shower, Glass Topped Vanity, Vessel Sinks, Lighting On Dimmer
- Features: En Suite Bathroom, Primary Suite
- Level: Main
- Area: 81 Square Feet
- Dimensions: 9 x 9
Bathroom
- Description: Dual Sinks, Dual Rain Shower Heads, Divided Sink And Bath Area, Tile
- Level: Basement
- Area: 78 Square Feet
- Dimensions: 13 x 6
Bathroom
- Description: En Suite To Secondary Primary Suite, Quartz Topped Vanity, Glass Tile Wall, Tile Floor, Vessel Sinks
- Features: En Suite Bathroom
- Level: Upper
- Area: 96 Square Feet
- Dimensions: 12 x 8
Bathroom
- Description: Tile Floor, Glass Tile Accent, Glass Topped Vanity, Vessel Sinks
- Level: Upper
- Area: 81 Square Feet
- Dimensions: 9 x 9
Bonus room
- Description: Carpet, Surround Sound For Media Room, Multiple Lighting Options
- Level: Basement
- Area: 486 Square Feet
- Dimensions: 27 x 18
Den
- Description: Wood Floor, Built-In Shelving
- Level: Main
- Area: 143 Square Feet
- Dimensions: 13 x 11
Dining room
- Description: Wood Floor, 15' Ceilings, Extra Tall Windows, Formal
- Level: Main
- Area: 195 Square Feet
- Dimensions: 15 x 13
Exercise room
- Description: Engineered Wood Floor, Surround Sound, Walls And Ceiling Insulated For Sound
- Level: Basement
- Area: 143 Square Feet
- Dimensions: 13 x 11
Family room
- Description: Wood, Walk-Out, Open To Kitchen, Rough In Wet Bar
- Level: Main
- Area: 414 Square Feet
- Dimensions: 23 x 18
Kitchen
- Description: Tile, Quartz, Wired/Walk-In Pantry, 13' Ceilings, Ss Appliances, Smart Oven, Soft Close
- Level: Main
- Area: 272 Square Feet
- Dimensions: 17 x 16
Laundry
- Level: Main
- Area: 24 Square Feet
- Dimensions: 6 x 4
Living room
- Description: Wood Floor, 15' Ceilings
- Level: Main
- Area: 468 Square Feet
- Dimensions: 26 x 18
Loft
- Description: Loft To Primary Suite, Walk-In Closet, Carpet
- Level: Upper
- Area: 288 Square Feet
- Dimensions: 18 x 16
Heating
- Forced Air, Natural Gas
Cooling
- Central Air
Appliances
- Included: Convection Oven, Cooktop, Dishwasher, Disposal, Double Oven, Microwave, Refrigerator, Self Cleaning Oven
Features
- Built-in Features, Ceiling Fan(s), Eat-in Kitchen, Five Piece Bath, High Ceilings, Kitchen Island, Open Floorplan, Pantry, Primary Suite, Quartz Counters, Radon Mitigation System, Smoke Free
- Flooring: Carpet, Laminate, Tile, Wood
- Windows: Double Pane Windows, Skylight(s), Window Coverings
- Basement: Partial
- Number of fireplaces: 3
- Fireplace features: Bedroom, Family Room, Gas, Gas Log, Master Bedroom, Wood Burning
Interior area
- Total structure area: 4,906
- Total interior livable area: 4,906 sqft
- Finished area above ground: 3,418
- Finished area below ground: 1,388
Property
Parking
- Total spaces: 3
- Parking features: Asphalt, Concrete
- Attached garage spaces: 3
Features
- Levels: Two
- Stories: 2
- Patio & porch: Covered, Front Porch
- Exterior features: Balcony, Private Yard
- Has spa: Yes
- Spa features: Heated
Lot
- Size: 0.52 Acres
- Features: Landscaped
- Residential vegetation: Wooded
Details
- Parcel number: 7101405003
- Zoning: RR-0.5
- Special conditions: Standard
Construction
Type & style
- Home type: SingleFamily
- Architectural style: Traditional
- Property subtype: Single Family Residence
Materials
- Brick, Frame, Wood Siding
- Foundation: Concrete Perimeter
- Roof: Composition
Condition
- Updated/Remodeled
- Year built: 1989
Utilities & green energy
- Electric: 110V, 220 Volts
- Sewer: Public Sewer
- Water: Public
- Utilities for property: Electricity Connected, Natural Gas Connected
Community & HOA
Community
- Security: Carbon Monoxide Detector(s), Smoke Detector(s)
- Subdivision: Woodmoor Highlands
HOA
- Has HOA: Yes
- Amenities included: Clubhouse, Golf Course, Park, Pond Seasonal, Security, Trail(s)
- HOA fee: $310 annually
- HOA name: Woodmoor Improvement Association
- HOA phone: 719-488-2693
Location
- Region: Monument
Financial & listing details
- Price per square foot: $183/sqft
- Tax assessed value: $891,852
- Annual tax amount: $3,834
- Date on market: 9/8/2026
- Listing terms: Cash,Conventional,FHA,VA Loan
- Exclusions: Seller’s Personal Property And Staging Items.
- Ownership: Corporation/Trust
- Electric utility on property: Yes
- Road surface type: Paved
Estimated market value
$880,700
$837,000 - $925,000
$4,250/mo
Price history
| Date | Event | Price |
|---|---|---|
| 10/6/2026 | Price change | $899,900-5.3%$183/sqft |
Source:  REcolorado as distributed by MLS GRID #1764163 Report a problem REcolorado as distributed by MLS GRID #1764163 Report a problem | ||
| 9/8/2026 | Listed for sale | $950,000+53.2%$194/sqft |
Source: REcolorado as distributed by MLS GRID #1764163 Report a problem | ||
| 8/18/2017 | Sold | $620,000-0.8%$126/sqft |
Source: Public Record Report a problem | ||
| 7/12/2017 | Listed for sale | $625,000+77.6%$127/sqft |
Source: MB METRO REAL ESTATE GROUP #4888638 Report a problem | ||
| 6/12/2015 | Sold | $352,000-1.9%$72/sqft |
Source: Public Record Report a problem | ||
| 4/30/2015 | Pending sale | $359,000$73/sqft |
Source: ERA Herman Group Real Estate #7762036 Report a problem | ||
| 3/20/2015 | Listed for sale | $359,000$73/sqft |
Source: ERA Herman Group Real Estate #7762036 Report a problem | ||
| 3/19/2015 | Pending sale | $359,000$73/sqft |
Source: ERA Herman Group Real Estate #7762036 Report a problem | ||
| 3/17/2015 | Listed for sale | $359,000$73/sqft |
Source: Herman Group Real Estate #7762036 Report a problem | ||
| 3/6/2015 | Pending sale | $359,000$73/sqft |
Source: Herman Group Real Estate #7762036 Report a problem | ||
| 2/25/2015 | Listed for sale | $359,000$73/sqft |
Source: Herman Group Real Estate #7762036 Report a problem | ||
| 2/21/2015 | Pending sale | $359,000$73/sqft |
Source: Herman Group Real Estate #7762036 Report a problem | ||
| 2/12/2015 | Listed for sale | $359,000+2.9%$73/sqft |
Source: Herman Group Real Estate #7762036 Report a problem | ||
| 12/2/2014 | Listing removed | $349,000$71/sqft |
Source: ERA Herman Group Real Estate #4405675 Report a problem | ||
| 10/13/2014 | Price change | $349,000-2.8%$71/sqft |
Source: ERA Herman Group Real Estate #4405675 Report a problem | ||
| 8/9/2014 | Listed for sale | $359,000+26%$73/sqft |
Source: Herman Group Real Estate #4405675 Report a problem | ||
| 6/6/2000 | Sold | $285,000$58/sqft |
Source: Public Record Report a problem | ||
Public tax history
| Year | Property taxes | Tax assessment |
|---|---|---|
| 2025 | $3,911 +2.9% | $62,870 -0.5% |
| 2024 | $3,800 +28% | $63,160 |
| 2023 | $2,970 -3.3% | $63,160 +43.9% |
| 2022 | $3,073 | $43,900 -2.8% |
| 2021 | -- | $45,160 +13.8% |
| 2020 | $2,815 +0.5% | $39,680 |
| 2019 | $2,801 +22.3% | $39,680 +29.1% |
| 2018 | $2,291 0% | $30,740 |
| 2017 | $2,291 +0% | $30,740 +0.6% |
| 2016 | $2,291 +7.4% | $30,570 |
| 2015 | $2,133 +5.2% | $30,570 +10% |
| 2014 | $2,027 | $27,780 |
| 2013 | -- | -- |
| 2012 | -- | $27,790 |
| 2011 | $2,352 | $27,790 -9% |
| 2010 | -- | $30,530 |
| 2009 | -- | $30,530 +3% |
| 2008 | -- | $29,650 |
| 2006 | -- | $29,650 +29.4% |
| 2004 | -- | $22,910 |
| 2003 | $2,006 +3.1% | $22,910 -10.3% |
| 2002 | $1,946 -5.1% | $25,550 -1.9% |
| 2001 | $2,050 | $26,040 |
Find assessor info on the county website
Monthly payment
Est. payment
Payment breakdown
Explore the cost of this home by adjusting the details. Changes won't be saved.Climate risks
Neighborhood: 80132
Nearby schools
Schools provided by the listing agent
- Elementary: Lewis-Palmer
- Middle: Lewis-Palmer
- High: Palmer Ridge
- District: Lewis-Palmer 38
Source: REcolorado as distributed by MLS GRID. This data may not be complete. We recommend contacting the local school district to confirm school assignments for this home.

Similar homes
- $795,0004 bd4 ba4.6k sqft225 Sugarbush Dr, Monument, CO 80132For Sale

 MLS ID #9599351, Deborah Menza, Blue Picket Realty. elevateMLS
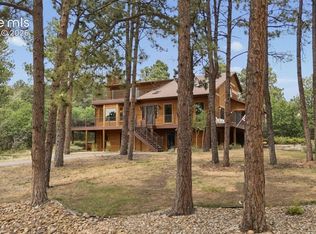
 - $899,9005 bd4 ba4.7k sqft19690 W Top O The Moor Dr, Monument, CO 80132For Sale
 MLS ID #7920401, Jeanne Guischard CDPE GRI MRP SRES , Compass. elevateMLS
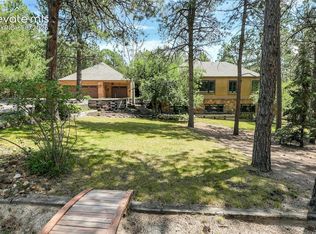
 - $925,0004 bd5 ba6.2k sqft19795 E Top O The Moor Dr, Monument, CO 80132For Sale
 MLS ID #2420687, Mercie Curbow-Presley, Mercie Real Estate. elevateMLS
 - $819,0005 bd5 ba3.9k sqft18675 Saint Andrews Drive, Monument, CO 80132For Sale
 MLS ID #3791428, Lisa Kenner, Astra Real Estate Colorado LLC. REcolorado as distributed by MLS GRID
 - $785,0004 bd4 ba3.9k sqft19635 W Top O The Moor Dr, Monument, CO 80132For SaleMLS ID #1673222, Calvin Tucker, Better Homes and Gardens Real Estate Kenney & Company. elevateMLS
- $785,0004 bd5 ba4.3k sqft20225 Lost Arrowhead Dr, Monument, CO 80132For SaleMLS ID #6444464, Kathy Tutko ABR CRS PMN SRES , HomeSmart. elevateMLS
- $850,0004 bd4 ba4.3k sqft1669 Woodstone Way, Monument, CO 80132For SaleMLS ID #2920515, Jodi Bohenna ASP CLHMS CMRS CNE SFR , Keller Williams Premier Realty. elevateMLS
- $999,0004 bd4 ba3.6k sqft18490 E Forest Dr, Monument, CO 80132For SaleMLS ID #6085700, Darrell Wass, REMAX PROPERTIES. elevateMLS
- $875,0004 bd4 ba3.7k sqft15871 Agate Creek Dr, Monument, CO 80132For SaleMLS ID #7939170, Darlene Haines AHWD C2EX GRI MRP RENE SFR SRS , 1List Realty. elevateMLS
- $1,050,0004 bd4 ba3.8k sqft17815 Saddlewood Rd, Monument, CO 80132For SaleMLS ID #2029201, Ramona Williams, Exp Realty LLC. elevateMLS
- $699,0004 bd3 ba2.7k sqft1250 Woodmoor Dr, Monument, CO 80132For SaleMLS ID #4686957, Scott Sanchez, Keller Williams Clients Choice Realty. elevateMLS
- $1,199,0004 bd4 ba5.3k sqft19460 Bardsley Pl, Monument, CO 80132For SaleMLS ID #5729020, Garrett Jones, 8Z Real Estate LLC. elevateMLS
- $875,0005 bd4 ba3.5k sqft3392 Estates Circle, Larkspur, CO 80118For SaleMLS ID #5400225, Ellen Smirnoff, Keller Williams DTC. REcolorado as distributed by MLS GRID
- $725,0004 bd4 ba3.7k sqft3660 Range View Rd, Monument, CO 80132For SaleMLS ID #6272261, Julie Randall CRS GRI MRP PSA SFR , Exp Realty LLC. elevateMLS
- $985,0004 bd3 ba3.9k sqft1706 Catnap Ln, Monument, CO 80132For SaleMLS ID #9311853, Angela Calloura, LIV Sotheby's International Realty CO Springs. elevateMLS
- $910,0004 bd4 ba3.8k sqft18110 Bakers Farm Rd, Colorado Springs, CO 80908For SaleMLS ID #4344517, Todd McLain, REMAX PROPERTIES. elevateMLS
- $998,0004 bd3 ba4.1k sqft1558 Summerglow Ln, Monument, CO 80132For SaleMLS ID #6664203, Laurie Derickson, Exp Realty LLC. elevateMLS
- $995,0004 bd3 ba3.9k sqft3925 Wavy Oak Dr, Colorado Springs, CO 80908For SaleMLS ID #4044905, Garrett Jones, 8Z Real Estate LLC. elevateMLS
- $775,0006 bd4 ba3.8k sqft1155 Becky Dr, Colorado Springs, CO 80921For SaleMLS ID #6930049, Chris Cowles, The Cutting Edge. elevateMLS
- $750,0004 bd3 ba3.4k sqft821 3rd St, Palmer Lake, CO 80133For SaleMLS ID #4261677, Stephanie Lee MRP , Lee and Associates Real Estate, Inc.. elevateMLS
