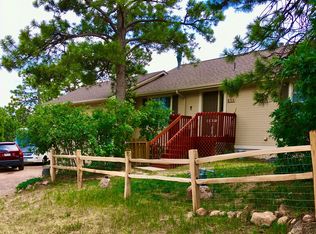
Set on a beautifully landscaped double lot surrounded by mature trees, this meticulously maintained Palmer Lake home offers four bedrooms, three bathrooms, mountain views, exceptional outdoor living, and a versatile floor plan with plenty of room to gather, entertain, work, and unwind. Inside, formal and informal dining areas provide options for everyday meals and larger gatherings, while separate living and family rooms offer multiple spaces to relax and entertain. An oversized bonus room provides flexibility for an additional bedroom, home office, hobby room, or guest space. A dedicated recreation room with an included pool table adds another dimension to the home and provides additional space for entertaining or relaxing. Outdoor living is a standout feature with two decks totaling approximately 600 square feet and beautiful views from both. The lower deck functions as an indoor-outdoor retreat with sliding panels and an included hot tub, creating a comfortable space to enjoy throughout much of the year. The mature trees create a peaceful setting with plenty of usable outdoor space. The front yard is fenced, and tucked among the trees is a treehouse complete with bunk beds. A two-car garage provides additional parking and storage. Located in Palmer Lake and Lewis-Palmer School District 38, the property offers convenient access to trails, hiking, outdoor recreation, local restaurants, downtown Palmer Lake, Monument, and I-25. Extensive maintenance and updates completed over the years reflect true pride of ownership in a home designed to make the most of both indoor and outdoor Colorado living. **** Take a look at the virtual tour to get a real feel for the layout of the home.
For sale
$780,000
821 3rd St, Palmer Lake, CO 80133
4beds
3,432sqft
Single Family Residence
Built in 1994
0.35 Acres Lot
$-- Zestimate®
$227/sqft
$-- HOA
What's special
- 12 days
- 588
- 58
Zillow last checked:
Listing updated:
Listed by:
Stephanie Lee MRP 719-466-0241,
Lee and Associates Real Estate, Inc.,
Andrew Lee 719-963-6032
Source: elevateMLS,MLS#: 4261677
Facts & features
Interior
Bedrooms & bathrooms
- Bedrooms: 4
- Bathrooms: 3
- Full bathrooms: 3
Other
- Level: Main
- Area: 204 Square Feet
- Dimensions: 17 x 12
Heating
- Baseboard, Natural Gas
Cooling
- Ceiling Fan(s), See Prop Desc Remarks
Appliances
- Included: Dishwasher, Disposal, Dryer, Microwave, Oven, Refrigerator, Washer
- Laundry: In Basement
Features
- 9Ft + Ceilings, See Prop Desc Remarks, Breakfast Bar
- Flooring: Carpet, Ceramic Tile, Wood
- Basement: Full,Finished
- Has fireplace: Yes
- Fireplace features: Gas
Interior area
- Total structure area: 3,432
- Total interior livable area: 3,432 sqft
- Finished area above ground: 1,716
- Finished area below ground: 1,716
Video & virtual tour
Property
Parking
- Total spaces: 2
- Parking features: Attached, Paved Driveway
- Attached garage spaces: 2
Features
- Patio & porch: Composite, Covered, Enclosed, Wood Deck, See Prop Desc Remarks
- Has spa: Yes
- Spa features: Hot Tub/Spa
- Fencing: Front Yard
- Has view: Yes
- View description: Mountain(s)
Lot
- Size: 0.35 Acres
- Features: Wooded, See Remarks, Hiking Trail, Near Fire Station, Near Park, Near Schools, Near Shopping Center, Landscaped
Details
- Additional structures: Storage
- Parcel number: 7108132009
Construction
Type & style
- Home type: SingleFamily
- Architectural style: Ranch
- Property subtype: Single Family Residence
Materials
- Alum/Vinyl/Steel, Brick, Frame
- Foundation: Walk Out
- Roof: Composite Shingle
Condition
- Existing Home
- New construction: No
- Year built: 1994
Utilities & green energy
- Water: Municipal
- Utilities for property: Cable Connected, Electricity Connected, Natural Gas Connected
Community & HOA
Location
- Region: Palmer Lake
Financial & listing details
- Price per square foot: $227/sqft
- Annual tax amount: $2,640
- Date on market: 10/1/2026
- Listing terms: Cash,Conventional,VA Loan
- Electric utility on property: Yes
Estimated market value
Not available
Estimated sales range
Not available
Not available
Price history
| Date | Event | Price |
|---|---|---|
| 10/1/2026 | Listed for sale | $780,000$227/sqft |
Source:  elevateMLS #4261677 Report a problem elevateMLS #4261677 Report a problem | ||
Public tax history
Tax history is unavailable.
Monthly payment
Est. payment
Payment breakdown
Explore the cost of this home by adjusting the details. Changes won't be saved.Climate risks
Neighborhood: 80133
Nearby schools
Schools provided by the listing agent
- Elementary: Palmer Lake
- Middle: Lewis Palmer
- High: Palmer Ridge
- District: Lewis-Palmer-38
Source: elevateMLS. This data may not be complete. We recommend contacting the local school district to confirm school assignments for this home.
Similar homes
- $749,9004 bd4 ba3.7k sqft3660 Range View Rd, Monument, CO 80132For Sale

 MLS ID #6272261, Julie Randall CRS GRI MRP PSA SFR , Exp Realty LLC. elevateMLS
 - $799,9004 bd5 ba4.3k sqft20225 Lost Arrowhead Dr, Monument, CO 80132For Sale
 MLS ID #6444464, Kathy Tutko ABR CRS PMN SRES , HomeSmart. elevateMLS
 - $699,0004 bd3 ba2.7k sqft1250 Woodmoor Dr, Monument, CO 80132For Sale
 MLS ID #4686957, Scott Sanchez, Keller Williams Clients Choice Realty. elevateMLS
 - $739,0003 bd3 ba3k sqft2639 Elk Park Road, Larkspur, CO 80118For Sale

 MLS ID #8126109, Cory Williams, eXp Realty, LLC. REcolorado as distributed by MLS GRID
 - $760,0004 bd3 ba4.1k sqft380 Scrub Oak Cir, Monument, CO 80132For SaleMLS ID #5685829, Karie McLain CLHMS MCNE MRP , Exp Realty LLC. elevateMLS
- $850,0004 bd4 ba4.3k sqft1669 Woodstone Way, Monument, CO 80132For SaleMLS ID #2920515, Jodi Bohenna ASP CLHMS CMRS CNE SFR , Keller Williams Premier Realty. elevateMLS
- $899,9005 bd4 ba4.6k sqft945 Caribou Dr W, Monument, CO 80132For SaleMLS ID #8287554, Jason Anderson LHC , Solid Oak Realty, Inc. DBA VeteranPCS. elevateMLS
- $775,0006 bd4 ba3.8k sqft1155 Becky Dr, Colorado Springs, CO 80921For SaleMLS ID #6930049, Chris Cowles, The Cutting Edge. elevateMLS
- $699,9004 bd3 ba3.9k sqft15390 Copperfield Dr, Colorado Springs, CO 80921For SaleMLS ID #1907617, Patrick Manchester, Manchester Properties, LLC. elevateMLS
- $1,050,0004 bd4 ba3.8k sqft17815 Saddlewood Rd, Monument, CO 80132For SaleMLS ID #2029201, Ramona Williams, Exp Realty LLC. elevateMLS
- $565,0003 bd2 ba2k sqft19155 Spring Valley Rd, Monument, CO 80132For SaleMLS ID #2748524, Jerrod Butler ABR GRI MRP SFR , Wish Realty LLC. elevateMLS
- $799,0004 bd3 ba3.2k sqft4751 Red Rock Drive, Larkspur, CO 80118For SaleMLS ID #1735120, Anita Wilkinson, HomeSmart. REcolorado as distributed by MLS GRID
- $729,9005 bd4 ba3.7k sqft14570 Bermuda Dunes Way, Colorado Springs, CO 80921For SaleMLS ID #3292439, Doug Marsh, Keller Williams Clients Choice Realty. elevateMLS
- $825,0004 bd4 ba3.7k sqft5581 Osage Pl, Larkspur, CO 80118For SaleMLS ID #1562287, Dave Gardner, Results Realty of Colorado. elevateMLS
- $799,0005 bd3 ba4.3k sqft14190 Gleneagle Dr, Colorado Springs, CO 80921For SaleMLS ID #8169945, Katie Ann Morse ABR MRP , PB Signature Group, LLC. elevateMLS
- $765,0004 bd3 ba3.9k sqft113 Flagstick Dr, Woodland Park, CO 80863For SaleMLS ID #1111485, Amy Kunce-Martinez, The Cutting Edge. elevateMLS
- $680,0004 bd3 ba3.9k sqft773 Sally Hill Ct, Monument, CO 80132For SaleMLS ID #5896936, Krystyn Lumpkin, 8Z Real Estate LLC. elevateMLS
- $899,9005 bd4 ba4.7k sqft19690 W Top O The Moor Dr, Monument, CO 80132For SaleMLS ID #7920401, Jeanne Guischard CDPE GRI MRP SRES , Compass. elevateMLS
- $799,0005 bd5 ba3.5k sqft1132 War Eagle Ct, Colorado Springs, CO 80919For SaleMLS ID #5134250, Hayle Black, LIV Sotheby's International Realty CO Springs. elevateMLS
- $1,150,0004 bd4 ba3.6k sqft335 West Way, Monument, CO 80132For SaleMLS ID #7245731, Julie Frank, Exp Realty LLC. elevateMLS
