Nestled in a serene Colorado countryside and surrounded by towering pines on nearly 3 beautifully wooded acres, this spacious and well constructed ranch with finished walkout basement offers the perfect blend of privacy, comfort, and Colorado charm. This inviting horse property features a flat usable lot offering a 2-stall barn and tack room. This property combines a peaceful country setting with access to Elizabeth's schools, dining, shopping and everyday conveniences. The generous 3,200+ square foot home features open living space, with 5 bedrooms and 3 bathrooms. The house has an eastern exposure, sunbathing all of the main living spaces with morning light. The main floor hosts a master suite, and 2 additional bedrooms with 1 full bath. The finished walk-out basement adds incredible everyday living with 2 large bedrooms, and a 3/4 bath. The lower level also offers large entertaining space, with a media room — perfect for movie nights, game days, or simply unwinding after a long day.
An oversized 2-car garage offers additional storage and a built-in workbench for projects and weekend hobbyists. The property easily accommodates 6 vehicles plus RV parking; and is ideal for car enthusiasts, weekend adventurers, and anyone with a fleet of recreational vehicles. Surrounded by mature pines and set back for privacy, this beautiful retreat delivers the space and serenity of country living without sacrificing convenience. Whether you’re dreaming of horses, gardens, RV storage, or simply needing elbow room to breathe, this property has the scale and flexibility to make that happen.
For sale
$885,000
34525 Forest Park Drive, Elizabeth, CO 80107
5beds
3,232sqft
:
Get pre-qualified$5,417/mo
Single Family Residence
Built in 1996
2.95 Acres Lot
$-- Zestimate®
$274/sqft
$9/mo HOA
What's special
- 36 days |
- 763 |
- 27 |
Zillow last checked:
Listing updated:
Listed by:
Sandra Vigil 720-878-1836 sandrajvigil@gmail.com,
Life Designs Real Estate
Source: REcolorado as distributed by MLS GRID,MLS#: 9990455
Facts & features
Interior
Bedrooms & bathrooms
- Bedrooms: 5
- Bathrooms: 3
- Full bathrooms: 2
- 3/4 bathrooms: 1
- Main level bathrooms: 2
- Main level bedrooms: 3
Bedroom
- Description: Master Suite In Back Of House, Door To Back Deck
- Level: Main
- Area: 237.14 Square Feet
- Dimensions: 14.2 x 16.7
Bedroom
- Description: Bed 2 Main Floor, In Front Of House, Lg Closet, Ceiling Fan
- Features: Primary Suite
- Level: Main
- Area: 154.78 Square Feet
- Dimensions: 14.2 x 10.9
Bedroom
- Description: Bed 3, Main Floor, In Front Of House, Lg Closet, Ceiling Fan
- Level: Main
- Area: 119.9 Square Feet
- Dimensions: 11 x 10.9
Bedroom
- Description: Bed 4, Side Of House, Lg Closet
- Level: Basement
- Area: 187.45 Square Feet
- Dimensions: 11.5 x 16.3
Bedroom
- Description: Bed 5, Back Of House, Lg Closet
- Level: Basement
- Area: 1478.4 Square Feet
- Dimensions: 112 x 13.2
Bathroom
- Description: Dual Sinks, Walk In Closets
- Level: Main
Bathroom
- Level: Main
Bathroom
- Features: En Suite Bathroom
- Level: Basement
Dining room
- Description: Dining Room Flowing From Living Into Kitchen
- Level: Main
- Area: 175 Square Feet
- Dimensions: 14 x 12.5
Game room
- Description: Game Room - Big Enough For Pool Table
- Level: Basement
- Area: 344.53 Square Feet
- Dimensions: 13.1 x 26.3
Great room
- Description: Great Room In Walk Out Basement
- Level: Basement
- Area: 157.43 Square Feet
- Dimensions: 12.11 x 13
Kitchen
- Description: Large Kitchen
- Level: Main
- Area: 191.76 Square Feet
- Dimensions: 13.6 x 14.1
Living room
- Description: Open Living Room
- Level: Main
- Area: 358.8 Square Feet
- Dimensions: 13.8 x 26
Media room
- Description: Media Room
- Level: Basement
- Area: 211.93 Square Feet
- Dimensions: 12.11 x 17.5
Heating
- Forced Air
Cooling
- None
Appliances
- Included: Dishwasher, Disposal, Dryer, Gas Water Heater, Range, Range Hood, Refrigerator, Self Cleaning Oven, Washer
Features
- Ceiling Fan(s), Entrance Foyer, Laminate Counters, Open Floorplan, Pantry, Primary Suite, Smoke Free, Walk-In Closet(s)
- Flooring: Carpet, Wood
- Basement: Finished,Full,Walk-Out Access
- Number of fireplaces: 1
- Fireplace features: Gas Log, Living Room
Interior area
- Total structure area: 3,232
- Total interior livable area: 3,232 sqft
- Finished area above ground: 1,616
- Finished area below ground: 1,616
Video & virtual tour
Property
Parking
- Total spaces: 3
- Parking features: Garage - Attached
- Attached garage spaces: 2
- Details: RV Spaces: 1
Features
- Levels: Two
- Stories: 2
- Entry location: Exterior Access
- Patio & porch: Covered, Front Porch
- Exterior features: Balcony, Private Yard
- Fencing: None
Lot
- Size: 2.95 Acres
- Features: Many Trees, Meadow, Secluded, Suitable For Grazing
- Residential vegetation: Brush, Natural State, Wooded
Details
- Parcel number: R107975
- Zoning: PUD
- Special conditions: Standard
- Other equipment: Satellite Dish
- Horses can be raised: Yes
- Horse amenities: Corral(s), Tack Room, Well Allows For
Construction
Type & style
- Home type: SingleFamily
- Architectural style: Traditional
- Property subtype: Single Family Residence
Materials
- Frame, Wood Siding
- Roof: Composition
Condition
- Year built: 1996
Utilities & green energy
- Electric: 110V
- Water: Well
- Utilities for property: Electricity Connected, Internet Access (Wired)
Community & HOA
Community
- Security: Carbon Monoxide Detector(s), Smoke Detector(s)
- Subdivision: Forest Park
HOA
- Has HOA: Yes
- HOA fee: $110 annually
- HOA name: Forest Park Homeowners Association
- HOA phone: 303-324-6780
Location
- Region: Elizabeth
Financial & listing details
- Price per square foot: $274/sqft
- Tax assessed value: $735,100
- Annual tax amount: $3,952
- Date on market: 7/10/2026
- Listing terms: Cash,Conventional,FHA
- Exclusions: Sellers Personal Property
- Ownership: Individual
- Electric utility on property: Yes
- Road surface type: Dirt, Gravel
Estimated market value
Not available
Estimated sales range
Not available
Not available
Price history
| Date | Event | Price |
|---|---|---|
| 7/10/2026 | Listed for sale | $885,000+306.9%$274/sqft |
Source:  REcolorado as distributed by MLS GRID #9990455 Report a problem REcolorado as distributed by MLS GRID #9990455 Report a problem | ||
| 8/29/1996 | Sold | $217,500$67/sqft |
Source: Agent Provided Report a problem | ||
Public tax history
| Year | Property taxes | Tax assessment |
|---|---|---|
| 2024 | $3,771 +17.5% | $49,250 |
| 2023 | $3,209 -2.4% | $49,250 +22.6% |
| 2022 | $3,288 | $40,160 -2.8% |
| 2021 | -- | $41,310 +6.4% |
| 2020 | $3,110 -0.1% | $38,840 |
| 2019 | $3,112 +13.9% | $38,840 +15.1% |
| 2018 | $2,733 | $33,750 |
| 2017 | $2,733 -0.1% | $33,750 +10.6% |
| 2016 | $2,735 +37.6% | $30,520 +19.3% |
| 2015 | $1,988 -0.1% | $25,590 +10% |
| 2014 | $1,989 | $23,260 |
| 2013 | -- | $23,260 +0.4% |
| 2012 | -- | $23,170 |
| 2011 | -- | $23,170 -6.4% |
| 2010 | -- | $24,750 |
| 2009 | -- | $24,750 -9.4% |
| 2008 | -- | $27,330 |
| 2007 | $2,176 | $27,330 +5.4% |
| 2006 | -- | $25,930 +0.9% |
| 2004 | -- | $25,690 |
| 2003 | -- | $25,690 +5% |
| 2002 | -- | $24,460 |
| 2001 | -- | $24,460 |
Find assessor info on the county website
Monthly payment
Est. payment
Payment breakdown
Explore the cost of this home by adjusting the details. Changes won't be saved.Climate risks
Neighborhood: 80107
Nearby schools
GreatSchools rating
- 5/10Running Creek Elementary SchoolGrades: K-5Distance: 1.4 mi
- 5/10Elizabeth Middle SchoolGrades: 6-8Distance: 1.6 mi
- 6/10Elizabeth High SchoolGrades: 9-12Distance: 1.4 mi
Schools provided by the listing agent
- Elementary: Running Creek
- Middle: Elizabeth
- High: Elizabeth
- District: Elizabeth C-1
Source: REcolorado as distributed by MLS GRID. This data may not be complete. We recommend contacting the local school district to confirm school assignments for this home.
- $839,6003 bd1 ba3.3k sqft34557 Forest Park Dr, Elizabeth, CO 80107Off Market
- $850,0003 bd2 ba2.9k sqft34463 Forest Park Dr, Elizabeth, CO 80107Sold
- $977,2004 bd3 ba3.7k sqft4383 Beth Ct, Elizabeth, CO 80107Off Market
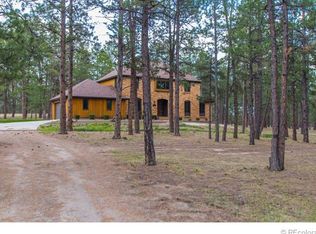
- $827,1003 bd2 ba3.6k sqft34619 Forest Park Dr, Elizabeth, CO 80107Off Market
- $442,200-- bd-- ba-- sqft34431 Forest Park Dr, Elizabeth, CO 80107Off Market
- $884,4003 bd2 ba3.9k sqft34564 Forest Park Dr, Elizabeth, CO 80107Off Market
- $872,2004 bd3 ba3.9k sqft4652 Pinon Dr, Elizabeth, CO 80107Off Market
- $853,6006 bd3 ba3k sqft34641 Forest Park Dr, Elizabeth, CO 80107Off Market
A local agent can set up tours, give advice and negotiate with sellers.
Similar homes
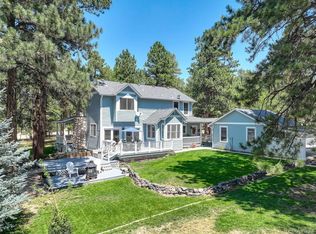
- $845,0004 bd3 ba3.5k sqft35553 Cloud Dance Court, Elizabeth, CO 80107For Sale
 MLS ID #4191191, Stephanie Thomas, Coldwell Banker Realty BK. REcolorado as distributed by MLS GRID
 - $875,0005 bd4 ba3.8k sqft35787 Elkridge Run, Elizabeth, CO 80107For Sale
 MLS ID #1980628, Christie Vincent, Keller Williams Action Realty LLC. REcolorado as distributed by MLS GRID
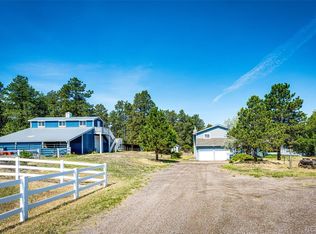
 - $785,0004 bd3 ba2.7k sqft34509 County Road 21, Elizabeth, CO 80107For Sale
 MLS ID #7222329, Julie Atkinson, RE/MAX Accord. REcolorado as distributed by MLS GRID
 - $829,0003 bd3 ba2.3k sqft35925 Whispering Pine Court, Elizabeth, CO 80107For Sale
 MLS ID #7384337, Diane Kreider, RE/MAX of Cherry Creek. REcolorado as distributed by MLS GRID
 - $680,0004 bd3 ba2.3k sqft5360 Pine Ridge Drive, Elizabeth, CO 80107For SaleMLS ID #4608977, Angela J. Fezza, Keller Williams Action Realty LLC. REcolorado as distributed by MLS GRID
- $925,0004 bd3 ba4.3k sqft915 N Bluff Drive, Franktown, CO 80116For SaleMLS ID #4878970, Jace Glick Sells Team, RE/MAX Alliance. REcolorado as distributed by MLS GRID
- $850,0004 bd3 ba3k sqft8191 Sun Country Dr, Elizabeth, CO 80107For Sale
 MLS ID #9058669, Janet Mall CMRS , Keller Williams Clients Choice Realty. elevateMLS
 - $1,140,0005 bd5 ba3.9k sqft1680 Legacy Trail, Elizabeth, CO 80107For SaleMLS ID #2736286, Sarah Phillips, Compass - Denver. REcolorado as distributed by MLS GRID
- $895,0005 bd3 ba2.8k sqft3904 S Russellville Road, Franktown, CO 80116For SaleMLS ID #7249163, Kelley Beskur, JPAR Modern Real Estate. REcolorado as distributed by MLS GRID
- $675,0003 bd2 ba3.1k sqft1051 Pawnee Parkway, Elizabeth, CO 80107For SaleMLS ID #5755585, John Dovenbarger, Berkshire Hathaway HomeServices Colorado Real Estate, LLC. REcolorado as distributed by MLS GRID
- $615,0004 bd2 ba1.7k sqft35733 Whispering Pine, Elizabeth, CO 80107For SaleMLS ID #7589353, Zach Otten, Real Broker, LLC DBA Real. REcolorado as distributed by MLS GRID
- $1,150,0004 bd3 ba3.4k sqft74 Rocky Cliff Road, Elizabeth, CO 80107For SaleMLS ID #7077860, Marjorie Engle, eXp Realty, LLC. REcolorado as distributed by MLS GRID
- $950,0004 bd4 ba2.6k sqft43120 London Drive, Parker, CO 80138For SaleMLS ID #3362566, Gina Viveiros, Discover Real Estate LLC. REcolorado as distributed by MLS GRID
- $897,5005 bd4 ba4.8k sqft11784 Crabapple Dr, Franktown, CO 80116For Sale
 MLS ID #1061351, Jody Gilloth, Keller Williams-Preferred Rlty. IRES as distributed by MLS GRID
 - $899,0004 bd4 ba3.8k sqft11934 E Buckhorn Way, Franktown, CO 80116For SaleMLS ID #7406442, Beth Hall, Colorado 1st Choice Real Estate. REcolorado as distributed by MLS GRID
- $880,0004 bd3 ba3.6k sqft1740 Territory Circle, Parker, CO 80138For SaleMLS ID #4951858, Mary Yingling, Relax Real Estate Pros. REcolorado as distributed by MLS GRID
- $1,199,9993 bd3 ba3.5k sqft38801 Private Road 17, Elizabeth, CO 80107For SaleMLS ID #4098545, Barb Schlinker, Your Home Sold Guaranteed Realty Colorado. REcolorado as distributed by MLS GRID
- $1,200,0005 bd4 ba3.4k sqft31159 Longhorn Circle, Elizabeth, CO 80107For SaleMLS ID #4781792, Marni Kelce, Compass - Denver. REcolorado as distributed by MLS GRID
- $825,0004 bd4 ba3.6k sqft4882 Antelope Trl, Elbert, CO 80106For SaleMLS ID #3388469, Calla Walker, Coldwell Banker Realty. elevateMLS
- $800,0005 bd3 ba2.7k sqft3580 Collins Street, Castle Rock, CO 80108For SaleMLS ID #2374101, Harrison McWilliams, Compass - Denver. REcolorado as distributed by MLS GRID
