This is the Colorado country lifestyle everyone dreams about—green grass under your feet, fresh air in your lungs, animals grazing in the pasture, spectacular mountain views and breathtaking sunsets wrapping up each day. Perfectly positioned on a cul-de-sac on 9.764 acres in Elbert County, this beautiful horse property offers the freedom of NO covenants and NO HOA—room to breathe, room to roam, and room for all the animals, toys, gardens, and memories you can imagine.
Lovingly cared for by the original owners, this 3,417 sq. ft. two-story home with 2 x 6 construction has been meticulously maintained and thoughtfully updated. Built in 1998, with replacement of roof, siding (no maintenance Hardie Board), maintenance free TREX decking, garage doors and several windows replaced in 2020, plus fresh interior paint in 2026. The flexible floor plan includes a main-level bedroom or office, three upstairs bedrooms including a Jack-and-Jill bath and spacious 5-piece primary suite, plus a full walk-out basement with an additional non-conforming bedroom and bath.
Equestrian and animal lovers will appreciate the gorgeous 3-stall barn, Nelson automatic waterer, hay storage, and tac room, along with an approx. 3-acre fenced pasture and 145x75 outdoor arena. Outdoor living shines with a deck, stamped concrete patio, hot tub, firepit patio, fenced garden, mature trees, abundant perennials, fenced yard area, three freeze-proof H2O hydrants, shed, an oversized 3-car attached garage, and a 540 sq. ft. detached carport.
Enjoy peaceful country living with convenience still within reach—approx. 12 minutes to groceries and restaurants, 35 minutes to hospitals, 50 minutes to downtown Colorado Springs, and about 1 hour to DIA or downtown Denver. This is more than a home—it’s a lifestyle
Brand New Double Central A/C was just installed 6/9/2026 .
AHS 1-year Shield Complete Home Warranty is included with this property.
No HOA...NO NEIGHBORHOOD "RULES"! Your property, your way....
For sale
Price cut: $20K (8/21)
$1,180,000
31159 Longhorn Circle, Elizabeth, CO 80107
5beds
3,417sqft
Single Family Residence
Built in 1998
9.76 Acres Lot
$-- Zestimate®
$345/sqft
$-- HOA
What's special
- 93 days
- 622
- 51
Zillow last checked:
Listing updated:
Listed by:
Marni Kelce 303-783-3788 marni@marnikelce.com,
Compass - Denver
Source: REcolorado as distributed by MLS GRID,MLS#: 4781792
Facts & features
Interior
Bedrooms & bathrooms
- Bedrooms: 5
- Bathrooms: 4
- Full bathrooms: 2
- 3/4 bathrooms: 1
- 1/2 bathrooms: 1
- Main level bathrooms: 1
- Main level bedrooms: 1
Bedroom
- Description: Currently Being Used As Office/Den, But Could Be A Bedroom. Great Window. Shelves Are Excluded
- Features: Primary Suite
- Level: Main
- Area: 176.08 Square Feet
- Dimensions: 14.2 x 12.4
Bedroom
- Description: Step-Up Sitting Area Attached 5-Piece Ensuite
- Level: Upper
- Area: 207.24 Square Feet
- Dimensions: 15.7 x 13.2
Bedroom
- Description: Light And Bright, Bay Window Jack+jill Bath Ensuite
- Level: Upper
- Area: 197.82 Square Feet
- Dimensions: 15.7 x 12.6
Bedroom
- Description: Views And Jack+jill Ensuite
- Level: Upper
- Area: 130.54 Square Feet
- Dimensions: 10.7 x 12.2
Bedroom
- Description: Non-Conforming. Needs Ladder For Egress Window
- Level: Basement
- Area: 126.88 Square Feet
- Dimensions: 10.4 x 12.2
Bathroom
- Description: Powder, But Room To Add Shower
- Level: Main
- Area: 75.9 Square Feet
- Dimensions: 11 x 6.9
Bathroom
- Description: 5-Piece Primary With Large Shower And Jacuzzi Tub
- Level: Upper
- Area: 82.8 Square Feet
- Dimensions: 12 x 6.9
Bathroom
- Description: Jack And Jill With Private Commode And Shower And Large Linen Closet
- Level: Upper
- Area: 57.12 Square Feet
- Dimensions: 11.2 x 5.1
Bathroom
- Description: 3/4
- Level: Basement
- Area: 41 Square Feet
- Dimensions: 8.2 x 5
Dining room
- Description: Tray Ceiling And Bump Out For Hutch. Attached To Kitchen
- Level: Main
- Area: 208.3 Square Feet
- Dimensions: 10.9 x 19.11
Family room
- Description: Large Slider Out To Stamped Concrete Patio And Hot Tub
- Level: Basement
- Area: 837.68 Square Feet
- Dimensions: 29.6 x 28.3
Great room
- Description: Awesome Views, Gas Fireplace, Built-Ins, Soaring Ceiling, Ceiling Fan
- Level: Main
- Area: 258.21 Square Feet
- Dimensions: 15.1 x 17.1
Kitchen
- Description: All Appliances, Tons Of Hickory Cabinetry And A Pantry And Quartz Countertop. Eat-In Dining
- Level: Main
- Area: 222.63 Square Feet
- Dimensions: 18.1 x 12.3
Mud room
- Description: Washer And Dryer Are Negotiable And Deep Soaking Sink
- Level: Main
- Area: 75.97 Square Feet
- Dimensions: 10.7 x 7.1
Utility room
- Description: Lots Of Storage, Furnace, Well Pump, Water Softener
- Level: Basement
Heating
- Baseboard, Forced Air, Propane
Cooling
- Central Air
Appliances
- Included: Cooktop, Dishwasher, Disposal, Dryer, Refrigerator
Features
- Ceiling Fan(s), Eat-in Kitchen, High Ceilings, Jack & Jill Bathroom, Kitchen Island, Pantry, Smoke Free, Vaulted Ceiling(s), Walk-In Closet(s)
- Flooring: Carpet, Tile, Wood
- Windows: Double Pane Windows, Window Coverings
- Basement: Bath/Stubbed,Exterior Entry,Finished,Walk-Out Access
- Number of fireplaces: 1
- Fireplace features: Great Room
Interior area
- Total structure area: 3,417
- Total interior livable area: 3,417 sqft
- Finished area above ground: 2,234
- Finished area below ground: 1,020
Video & virtual tour
Property
Parking
- Total spaces: 8
- Parking features: Concrete
- Attached garage spaces: 3
- Details: Off Street Spaces: 2, RV Spaces: 3
Features
- Levels: Two
- Stories: 2
- Entry location: Ground
- Patio & porch: Covered, Deck, Front Porch
- Exterior features: Fire Pit, Garden, Lighting, Private Yard
- Has spa: Yes
- Spa features: Spa/Hot Tub, Heated
- Fencing: Fenced,Partial
- Has view: Yes
- View description: Meadow, Mountain(s), Plains
Lot
- Size: 9.76 Acres
- Features: Cul-De-Sac, Irrigated, Landscaped, Many Trees, Meadow, Sloped, Sprinklers In Front, Sprinklers In Rear, Suitable For Grazing
- Residential vegetation: Grass Hay, Grassed, Mixed, Wooded, Sagebrush
Details
- Parcel number: R109538
- Zoning: RA
- Special conditions: Standard
- Horses can be raised: Yes
- Horse amenities: Arena, Loafing Shed, Paddocks, Pasture, Tack Room, Well Allows For
Construction
Type & style
- Home type: SingleFamily
- Property subtype: Single Family Residence
Materials
- Concrete, Frame
- Roof: Composition
Condition
- Updated/Remodeled
- Year built: 1998
Details
- Builder model: 2 x 6 CONSTRUCTION New Concrete Hardieboard siding
- Warranty included: Yes
Utilities & green energy
- Electric: 110V, 220 Volts, 220 Volts in Garage
- Water: Private, Well
- Utilities for property: Cable Available, Electricity Connected, Internet Access (Wired), Phone Available, Propane
Community & HOA
Community
- Security: Carbon Monoxide Detector(s), Smoke Detector(s), Video Doorbell
- Subdivision: Chisholm
HOA
- Has HOA: No
Location
- Region: Elizabeth
Financial & listing details
- Price per square foot: $345/sqft
- Tax assessed value: $709,078
- Annual tax amount: $4,000
- Date on market: 6/11/2026
- Listing terms: Cash,Conventional,FHA,Jumbo,VA Loan
- Exclusions: Portable Shelves In The Shed, Shelving In The Office, Ring Camera Doorbell, Valances In Primary, Colorado Room, And All Other Personal Property Not Specifically Included In 13.1.3
- Ownership: Individual
- Electric utility on property: Yes
Estimated market value
Not available
Estimated sales range
Not available
Not available
Price history
| Date | Event | Price |
|---|---|---|
| 8/21/2026 | Price change | $1,180,000-1.7%$345/sqft |
Source:  REcolorado as distributed by MLS GRID #4781792 Report a problem REcolorado as distributed by MLS GRID #4781792 Report a problem | ||
| 8/7/2026 | Price change | $1,200,000-3.2%$351/sqft |
Source: REcolorado as distributed by MLS GRID #4781792 Report a problem | ||
| 7/17/2026 | Price change | $1,240,000-2.7%$363/sqft |
Source: REcolorado as distributed by MLS GRID #4781792 Report a problem | ||
| 6/28/2026 | Price change | $1,275,000-1.8%$373/sqft |
Source: REcolorado as distributed by MLS GRID #4781792 Report a problem | ||
| 6/11/2026 | Listed for sale | $1,299,000+2305.6%$380/sqft |
Source: REcolorado as distributed by MLS GRID #4781792 Report a problem | ||
| 12/19/1996 | Sold | $54,000$16/sqft |
Source: Agent Provided Report a problem | ||
Public tax history
| Year | Property taxes | Tax assessment |
|---|---|---|
| 2024 | $3,637 +8.5% | $47,500 |
| 2023 | $3,353 -2.4% | $47,500 +13.2% |
| 2022 | $3,436 | $41,960 -2.8% |
| 2021 | -- | $43,170 +0.5% |
| 2020 | $3,440 -0.1% | $42,970 |
| 2019 | $3,443 +22.9% | $42,970 +24.2% |
| 2018 | $2,802 | $34,600 |
| 2017 | $2,802 -0.1% | $34,600 +7.5% |
| 2016 | $2,804 +11.9% | $32,200 |
| 2015 | $2,505 -0.1% | $32,200 +9.9% |
| 2014 | $2,507 | $29,310 |
| 2013 | -- | $29,310 -4.8% |
| 2012 | -- | $30,800 |
| 2011 | -- | $30,800 -8.4% |
| 2010 | -- | $33,630 |
| 2009 | -- | $33,630 +11.7% |
| 2008 | -- | $30,120 |
| 2007 | $2,390 | $30,120 +5.8% |
| 2006 | -- | $28,480 +6.7% |
| 2004 | -- | $26,680 |
| 2003 | -- | $26,680 +5.9% |
| 2002 | -- | $25,190 |
| 2001 | -- | $25,190 |
Find assessor info on the county website
Monthly payment
Est. payment
Payment breakdown
Explore the cost of this home by adjusting the details. Changes won't be saved.Climate risks
Neighborhood: 80107
Nearby schools
Schools provided by the listing agent
- Elementary: Running Creek
- Middle: Elizabeth
- High: Elizabeth
- District: Elizabeth C-1
Source: REcolorado as distributed by MLS GRID. This data may not be complete. We recommend contacting the local school district to confirm school assignments for this home.
Similar homes
- $950,0004 bd3 ba3.3k sqft33280 Wyndham Circle, Elizabeth, CO 80107For Sale

 MLS ID #6608959, Marjorie Engle, eXp Realty, LLC. REcolorado as distributed by MLS GRID
 - $995,0004 bd3 ba3.6k sqft6619 Shannon Circle, Kiowa, CO 80117For Sale
 MLS ID #3006058, Clifford Hancock, RE/MAX Professionals. REcolorado as distributed by MLS GRID
 - $999,9993 bd3 ba3.5k sqft38801 Private Road 17, Elizabeth, CO 80107For Sale
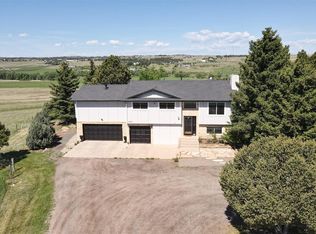 MLS ID #4098545, Barb Schlinker, Your Home Sold Guaranteed Realty Colorado. REcolorado as distributed by MLS GRID
 - $1,495,0004 bd5 ba4.7k sqft2650 Rustlers Canyon Loop, Elizabeth, CO 80107For Sale
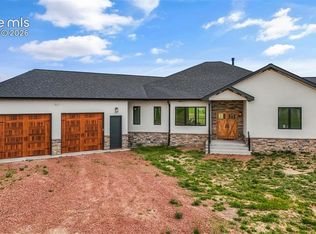
 MLS ID #4357447, Tamara Courlas GRI , Courlas Realty Inc.. elevateMLS
 - $1,600,0005 bd3 ba3.8k sqft26846 Richards Circle, Elizabeth, CO 80107For SaleMLS ID #5919247, Cathy M Clayton, Down Home Realty LLC. REcolorado as distributed by MLS GRID
- $1,125,0004 bd4 ba3.7k sqft8965 N Awl Road, Parker, CO 80138For SaleMLS ID #2956972, Timothy Byers, Colorado Realty Partners. REcolorado as distributed by MLS GRID
- $799,0004 bd3 ba3k sqft8191 Sun Country Dr, Elizabeth, CO 80107For SaleMLS ID #9058669, Janet Mall CMRS , Keller Williams Clients Choice Realty. elevateMLS
- $940,0004 bd2 ba2.2k sqft3293 Green Mountain Cir, Parker, CO 80138For SaleMLS ID #4261320, James Krodel, Realty ONE Group Elevations. elevateMLS
- $1,250,0004 bd3 ba4.6k sqft1016 Amanda Pines Drive, Parker, CO 80138For SaleMLS ID #7486627, AK Riley, Coldwell Banker Realty 24. REcolorado as distributed by MLS GRID
- $1,099,0005 bd3 ba2.8k sqft42812 Ricki Drive, Parker, CO 80138For SaleMLS ID #4954094, Paul Choi, Left Hand Homes LLC. REcolorado as distributed by MLS GRID
- $899,9004 bd4 ba2.6k sqft43120 London Drive, Parker, CO 80138For SaleMLS ID #3362566, Gina Viveiros, Discover Real Estate LLC. REcolorado as distributed by MLS GRID
- $675,0004 bd3 ba3.1k sqft44076 Morning Star Court, Elizabeth, CO 80107For SaleMLS ID #2029709, EMPOWERHOME Team, Keller Williams DTC. REcolorado as distributed by MLS GRID
- $1,175,0004 bd4 ba4.7k sqft1395 Gore Circle, Larkspur, CO 80118For SaleMLS ID #2387702, Valerie Franklin, Redfin Corporation. REcolorado as distributed by MLS GRID
- $629,5004 bd3 ba3.4k sqft875 Snowberry Avenue, Elizabeth, CO 80107For SaleMLS ID #3351878, Catherine Ford, Keller Williams DTC. REcolorado as distributed by MLS GRID
- $935,0003 bd3 ba2.7k sqft607 Meadow Station Circle, Parker, CO 80138For SaleMLS ID #6067249, Matthew Gallegos, Blue Pebble Homes. REcolorado as distributed by MLS GRID
- $1,100,0004 bd5 ba5k sqft12794 S Robinson Ranch Drive, Parker, CO 80134For SaleMLS ID #1895614, Cody Charlesworth, Keller Williams Preferred Realty. REcolorado as distributed by MLS GRID
- $600,0003 bd2 ba2.5k sqft7840 Shenandoah Drive, Elizabeth, CO 80107For SaleMLS ID #8893951, Suzanne Dern, Equity Colorado Real Estate. REcolorado as distributed by MLS GRID
- $1,395,0004 bd4 ba3.8k sqft390 Suffolk Lane, Castle Rock, CO 80108For SaleMLS ID #6814751, Stacie Chadwick, LIV Sotheby's International Realty. REcolorado as distributed by MLS GRID
- $1,400,0006 bd5 ba5.1k sqft213 Scotch Pine Circle, Parker, CO 80138For SaleMLS ID #9323172, Andrea Price, Price & Co. Real Estate. REcolorado as distributed by MLS GRID
- $899,0004 bd3 ba2.1k sqft12658 Mesa View Road, Larkspur, CO 80118For SaleMLS ID #7702761, Alana Hankins, Compass - Denver. REcolorado as distributed by MLS GRID
