WELCOME HOME to this bright and airy 3 bed, 2 bath home in Sun Country Meadows! Sitting on 2 acres just 20 minutes away from Southlands and Parker...this property is ready to be YOURS! Vaulted ceilings in the living room and dining room give the open floor plan even more daylight. The bedrooms all have new carpet and paint. The partially finished lower level gives you the chance to finish it the way you want, to truly make it your home. Solar panels, seller owned and sold with the property, provide power at a reduced rate. And the septic system is already Elbert county certified and approved with a newly installed septic tank. Outoor features include a complete chicken coop, storage shed and greenhouse. Bring your dogs, horses and other critters to begin enjoying the country life. Take in the views from the large back deck and tread through the blanket of wild flowers on the front of the property every spring! Call for a showing today and start living the life of your dreams!
For sale
$620,000
7840 Shenandoah Drive, Elizabeth, CO 80107
3beds
2,502sqft
:
Get pre-qualified$3,842/mo
Single Family Residence
Built in 1996
2.16 Acres Lot
$-- Zestimate®
$248/sqft
$7/mo HOA
What's special
- 8 days |
- 532 |
- 32 |
Zillow last checked:
Listing updated:
Listed by:
Suzanne Dern 303-906-9605 Suzanne@suzannedernrealty.com,
Equity Colorado Real Estate
Source: REcolorado as distributed by MLS GRID,MLS#: 8893951
Facts & features
Interior
Bedrooms & bathrooms
- Bedrooms: 3
- Bathrooms: 2
- Full bathrooms: 2
Bedroom
- Description: Large And Bright, New Carpet, New Paint
- Features: Primary Suite
- Level: Upper
- Area: 256 Square Feet
- Dimensions: 16 x 16
Bedroom
- Description: New Carpet, New Paint, Window Seat With Storage
- Level: Upper
- Area: 156 Square Feet
- Dimensions: 12 x 13
Bedroom
- Description: New Carpet, New Paint, Window Seat With Storage
- Level: Upper
- Area: 144 Square Feet
- Dimensions: 12 x 12
Bathroom
- Description: Sunny With Relaxing Soaking Tub, 2 Sinks
- Features: Primary Suite
- Level: Upper
- Area: 92 Square Feet
- Dimensions: 8 x 11.5
Bathroom
- Description: New Paint
- Level: Upper
- Area: 67.5 Square Feet
- Dimensions: 7.5 x 9
Dining room
- Description: Vaulted Ceiling, Patio Doors To Deck
- Level: Upper
- Area: 110.25 Square Feet
- Dimensions: 10.5 x 10.5
Family room
- Description: New Lvp Flooring, New Paint, Closet
- Level: Lower
- Area: 437.25 Square Feet
- Dimensions: 26.5 x 16.5
Kitchen
- Description: Plenty Of Cabinets! Pantry W/ Gas Stove
- Level: Upper
- Area: 182 Square Feet
- Dimensions: 14 x 13
Living room
- Description: Vaulted Ceilings, Natural Daylight,Vaulted Ceiling
- Level: Upper
- Area: 313.5 Square Feet
- Dimensions: 19 x 16.5
Heating
- Forced Air, Solar
Cooling
- Central Air
Appliances
- Included: Dishwasher, Dryer, Freezer, Oven, Refrigerator, Washer, Water Softener
Features
- Ceiling Fan(s), Open Floorplan, Pantry
- Flooring: Carpet, Wood
- Has basement: No
- Number of fireplaces: 1
- Fireplace features: Gas, Living Room
Interior area
- Total structure area: 2,502
- Total interior livable area: 2,502 sqft
- Finished area above ground: 1,570
Property
Parking
- Total spaces: 2
- Parking features: Garage - Attached
- Attached garage spaces: 2
Features
- Entry location: Stairs
- Patio & porch: Deck
- Exterior features: Garden, Rain Gutters, Water Feature
- Fencing: Fenced
- Has view: Yes
- View description: Mountain(s)
Lot
- Size: 2.16 Acres
- Features: Sloped
- Residential vegetation: Brush
Details
- Parcel number: R104091
- Zoning: PUD
- Special conditions: Standard
- Horses can be raised: Yes
Construction
Type & style
- Home type: SingleFamily
- Architectural style: Traditional
- Property subtype: Single Family Residence
Materials
- Wood Siding
- Foundation: Slab
- Roof: Composition
Condition
- Year built: 1996
Utilities & green energy
- Electric: 110V, 220 Volts, 220 Volts in Garage
Community & HOA
Community
- Security: Carbon Monoxide Detector(s), Smoke Detector(s)
- Subdivision: Sun Country Meadows
HOA
- Has HOA: Yes
- HOA fee: $80 annually
- HOA name: Sun Country Meadows
- HOA phone: 303-241-2193
Location
- Region: Elizabeth
Financial & listing details
- Price per square foot: $248/sqft
- Tax assessed value: $461,500
- Annual tax amount: $2,860
- Date on market: 7/22/2026
- Listing terms: Cash,Conventional,FHA,VA Loan
- Exclusions: Personal Property And Staging Items
- Ownership: Individual
- Road surface type: Dirt
Estimated market value
Not available
Estimated sales range
Not available
Not available
Price history
| Date | Event | Price |
|---|---|---|
| 7/22/2026 | Listed for sale | $620,000+148.1%$248/sqft |
Source:  REcolorado as distributed by MLS GRID #8893951 Report a problem REcolorado as distributed by MLS GRID #8893951 Report a problem | ||
| 7/20/2007 | Sold | $249,900$100/sqft |
Source: Public Record Report a problem | ||
Public tax history
| Year | Property taxes | Tax assessment |
|---|---|---|
| 2024 | $2,603 +4.9% | $30,930 |
| 2023 | $2,481 -2.1% | $30,930 +11.4% |
| 2022 | $2,536 | $27,770 -2.8% |
| 2021 | -- | $28,570 +3.1% |
| 2020 | $2,518 -0.1% | $27,720 |
| 2019 | $2,521 +11.3% | $27,720 +14.9% |
| 2018 | $2,265 | $24,130 |
| 2017 | $2,265 -0.1% | $24,130 +23.8% |
| 2016 | $2,269 +87.2% | $19,490 |
| 2015 | $1,212 +0% | $19,490 +31.2% |
| 2014 | $1,212 | $14,860 |
| 2013 | -- | $14,860 -5.8% |
| 2012 | -- | $15,780 |
| 2011 | -- | $15,780 -13.5% |
| 2010 | -- | $18,240 |
| 2009 | -- | $18,240 -7.6% |
| 2008 | -- | $19,750 |
| 2007 | $1,619 | $19,750 +2.1% |
| 2006 | -- | $19,350 -1.5% |
| 2004 | -- | $19,640 |
| 2003 | -- | $19,640 +4.3% |
| 2002 | -- | $18,830 |
| 2001 | -- | $18,830 |
Find assessor info on the county website
Monthly payment
Est. payment
Payment breakdown
Explore the cost of this home by adjusting the details. Changes won't be saved.Climate risks
Neighborhood: 80107
Nearby schools
GreatSchools rating
- 6/10Singing Hills Elementary SchoolGrades: K-5Distance: 7.5 mi
- 5/10Elizabeth Middle SchoolGrades: 6-8Distance: 10.7 mi
- 6/10Elizabeth High SchoolGrades: 9-12Distance: 10.4 mi
Schools provided by the listing agent
- Elementary: Singing Hills
- Middle: Elizabeth
- High: Elizabeth
- District: Elizabeth C-1
Source: REcolorado as distributed by MLS GRID. This data may not be complete. We recommend contacting the local school district to confirm school assignments for this home.
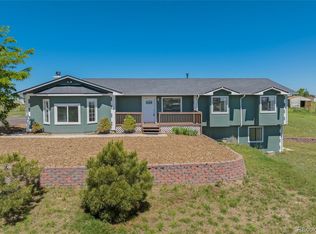
- $757,0005 bd3 ba3.6k sqft7838 Shenandoah Dr, Elizabeth, CO 80107Sold
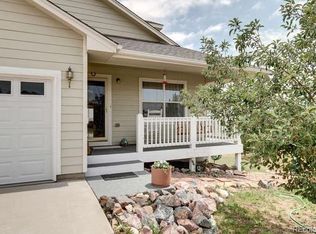
- $762,3005 bd3 ba3k sqft7826 Shenandoah Dr, Elizabeth, CO 80107Off Market
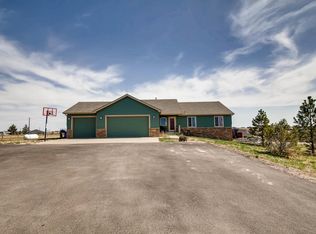
- $807,1005 bd3 ba3.6k sqft7745 Sun Country Dr, Elizabeth, CO 80107Off Market
- $731,3001 bd3 ba2.9k sqft7723 Sun Country Dr, Elizabeth, CO 80107Off Market
- $646,5003 bd4 ba2.8k sqft43996 Morning Star Ct, Elizabeth, CO 80107Off Market
- $572,4004 bd3 ba1.6k sqft7847 Shenandoah Dr, Elizabeth, CO 80107Off Market
- $643,0003 bd2 ba2.3k sqft7804 Shenandoah Dr, Elizabeth, CO 80107Off Market
- $651,8005 bd3 ba3.1k sqft43999 Morning Star Ct, Elizabeth, CO 80107Off Market
A local agent can set up tours, give advice and negotiate with sellers.
Similar homes
- $625,0004 bd2 ba2.2k sqft8285 Sunrise Drive, Elizabeth, CO 80107For Sale

 MLS ID #8481705, Marjorie Engle, eXp Realty, LLC. REcolorado as distributed by MLS GRID
 - $850,0004 bd3 ba3k sqft8191 Sun Country Dr, Elizabeth, CO 80107For Sale

 MLS ID #9058669, Janet Mall CMRS , Keller Williams Clients Choice Realty. elevateMLS
 - $665,0004 bd3 ba3.3k sqft42061 Firestone Circle, Elizabeth, CO 80107For Sale
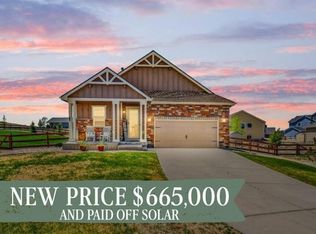 MLS ID #5189706, The Braun Team, eXp Realty, LLC. REcolorado as distributed by MLS GRID
 - $610,0004 bd3 ba3.3k sqft5607 En Joie Place, Elizabeth, CO 80107For Sale
 MLS ID #6698664, Paige McLaughlin, RE/MAX Alliance. REcolorado as distributed by MLS GRID
 - $675,0003 bd2 ba3.1k sqft1051 Pawnee Parkway, Elizabeth, CO 80107For SaleMLS ID #5755585, John Dovenbarger, Berkshire Hathaway HomeServices Colorado Real Estate, LLC. REcolorado as distributed by MLS GRID
- $680,0004 bd3 ba2.3k sqft5360 Pine Ridge Drive, Elizabeth, CO 80107For SaleMLS ID #4608977, Angela J. Fezza, Keller Williams Action Realty LLC. REcolorado as distributed by MLS GRID
- $759,0004 bd3 ba2.9k sqft6528 Bow Meadows Drive, Elizabeth, CO 80107For SaleMLS ID #7603229, Elizabeth Craft, Coldwell Banker Realty 44. REcolorado as distributed by MLS GRID
- $735,0004 bd4 ba2.7k sqft7787 Windfont Row, Parker, CO 80134For SaleMLS ID #1951409, Next Chapter Partners Team, Madison & Company Properties. REcolorado as distributed by MLS GRID
- $570,0003 bd2 ba2.3k sqft5396 Military Trail, Parker, CO 80134For SaleMLS ID #7583945, Kelli Hroncheck, DHC Properties, LLC. REcolorado as distributed by MLS GRID
- $612,0004 bd4 ba2.7k sqft5314 Blandford Circle, Parker, CO 80134For SaleMLS ID #9217041, Melissa Brugh, eXp Realty, LLC. REcolorado as distributed by MLS GRID
- $585,0003 bd3 ba2.5k sqft4820 S Kirk Way, Aurora, CO 80015For SaleMLS ID #3605078, Stacie Duffy, Novella Real Estate. REcolorado as distributed by MLS GRID
- $615,0003 bd4 ba2.1k sqft11090 Tim Tam Way, Parker, CO 80138For SaleMLS ID #9476786, Todd Landgrave, Kentwood Real Estate DTC, LLC. REcolorado as distributed by MLS GRID
- $799,0004 bd3 ba2.3k sqft42593 London Drive, Parker, CO 80138For SaleMLS ID #1636176, Kyla Tyler, RE/MAX Professionals. REcolorado as distributed by MLS GRID
- $895,0003 bd2 ba2k sqft41646 Carol Court, Parker, CO 80138For SaleMLS ID #9420608, Jace Glick Sells Team, RE/MAX Alliance. REcolorado as distributed by MLS GRID
- $675,0003 bd4 ba2.4k sqft8714 Pawnee Road, Parker, CO 80134For SaleMLS ID #2964889, Wendy Rowley, Coldwell Banker Realty 44. REcolorado as distributed by MLS GRID
- $640,0003 bd3 ba3.1k sqft18296 E Saskatoon Place, Parker, CO 80134For SaleMLS ID #4724580, Bob Calicchia, Total Realty Corp.. REcolorado as distributed by MLS GRID
- $649,0003 bd2 ba3.5k sqft22042 Hill Gail Way, Parker, CO 80138For SaleMLS ID #3468336, Andrew Botcherby, RE/MAX Real Estate Group Inc. REcolorado as distributed by MLS GRID
- $640,0005 bd3 ba2.8k sqft19191 E Clear Creek Drive, Parker, CO 80134For SaleMLS ID #9693220, David Cox, Cox Real Estate Group. REcolorado as distributed by MLS GRID
- $642,0005 bd3 ba2.9k sqft6371 Esmeralda Drive, Castle Rock, CO 80108For SaleMLS ID #3432788, Jim Weichselbaum, Legacy 100 Real Estate Partners LLC. REcolorado as distributed by MLS GRID
- $699,0005 bd4 ba2.8k sqft15498 E Dorado Place, Aurora, CO 80015For SaleMLS ID #2475316, Tara Maynard, Redfin Corporation. REcolorado as distributed by MLS GRID
