Welcome to this exquisite country retreat that exudes charm and sophistication. Nestled on a generous 2.11 acre parcel, this remarkable property boasts 5 spacious bedrooms and 3 tastefully appointed bathrooms. Meticulously designed, the main floor has undergone a complete remodel, showcasing the finest craftsmanship and attention to detail. Immerse yourself in the allure of new hardwood floors, an impeccably designed kitchen, plush new carpeting upstairs, and elegant new light fixtures that add a touch of luxury to every room.
Indulge in the ultimate entertainment experience within the walkout basement, where a dedicated space awaits your personal touch—a movie room, a haven for hobbies, a serene home office, or a private sanctuary for exercise equipment. The exterior of the home, adorned with a timeless stucco finish, offers not only a visually stunning aesthetic but also requires minimal maintenance, allowing you to fully savor the tranquility of country living.
Recent enhancements to the property include a newly laid driveway that beckons you home and a captivating deck, providing the perfect backdrop for savoring morning serenity or captivating evening sunsets. Rest easy knowing that the home's heating is efficiently managed by a new propane-powered furnace, ensuring both comfort and sustainability.
Prepare to be awe-inspired by the extraordinary 8-car garage, an automobile enthusiast's dream come true. This remarkable space combines functionality with elegance, providing ample room to showcase your prized collection.
With a grand total of 3,500 square feet of finished living space, this home surpasses all expectations. Its tasteful positioning on 2.11 acres encapsulates the essence of refined country living, offering a harmonious blend of natural beauty and modern luxury. Experience the epitome of serenity and sophistication as you embark on a journey through this remarkable property.
Sold for $757,000
$757,000
7838 Shenandoah Drive, Elizabeth, CO 80107
5beds
3,623sqft
Single Family Residence
Built in 1999
2.11 Acres Lot
$813,500 Zestimate®
$209/sqft
$3,921 Estimated rent
Home value
$813,500
$773,000 - $854,000
$3,921/mo
Zestimate® history
Owner options
List your home for rent
$3,921/mo
Rent Zestimate®
Find your next renter with Zillow Rental Manager. Plus, with online applications, you can quickly screen prospective tenants – for free.
$3,921/mo
Rent Zestimate®
Refinance and save
$4,384/mo
Est. payment
Refinancing to a lower rate could help reduce your monthly payments and save thousands over the life of the loan.
$4,384/mo
Est. payment
Explore your selling options
Work with a Zillow partner agent
Leverage their expertise and Zillow's premium Showcase listings to get your home seen by more buyers.
Get startedList with your own agent
Get your home in front of millions of buyers by listing it on Zillow.
Learn how to do itSell it yourself
Take full control of how buyers see your home on Zillow by listing For Sale by Owner (FSBO).
List your homeWhat's special
Meticulously designedImpeccably designed kitchenNatural beautyElegant new light fixturesNew hardwood floorsNew propane-powered furnaceComplete remodel
Zillow last checked:
Listing updated:
Listed by:
Belinda Seville 303-882-9164 belinda@thesevilleteam.com,
The Seville Team
Bought with:
Joe Skalisky, 40022430
RE/MAX Alliance
Source: REcolorado as distributed by MLS GRID,MLS#: 8678176
Facts & features
Interior
Bedrooms & bathrooms
- Bedrooms: 5
- Bathrooms: 3
- Full bathrooms: 2
- 3/4 bathrooms: 1
- Main level bathrooms: 2
- Main level bedrooms: 3
Primary bedroom
- Level: Main
Bedroom
- Level: Main
Bedroom
- Level: Main
Bedroom
- Level: Basement
Bedroom
- Level: Basement
Primary bathroom
- Level: Main
Bathroom
- Level: Main
Bathroom
- Level: Basement
Den
- Level: Main
Exercise room
- Level: Basement
Great room
- Level: Main
Laundry
- Level: Basement
Media room
- Level: Basement
Heating
- Baseboard
Cooling
- None
Features
- Open Floorplan, Pantry, Primary Suite, Quartz Counters
- Flooring: Carpet, Wood
- Windows: Double Pane Windows
- Basement: Finished,Walk-Out Access
- Number of fireplaces: 1
- Fireplace features: Gas, Wood Burning
Interior area
- Total structure area: 3,623
- Total interior livable area: 3,623 sqft
- Finished area above ground: 2,074
- Finished area below ground: 1,394
Property
Parking
- Total spaces: 8
- Parking features: Garage
- Garage spaces: 8
Features
- Levels: One
- Stories: 1
Lot
- Size: 2.11 Acres
Details
- Parcel number: R104101
- Zoning: PUD
- Special conditions: Standard
Construction
Type & style
- Home type: SingleFamily
- Property subtype: Single Family Residence
Materials
- Frame
- Roof: Composition
Condition
- Year built: 1999
Utilities & green energy
- Water: Well
Community & HOA
Community
- Subdivision: Sun Country Meadows
HOA
- Has HOA: Yes
- HOA fee: $80 annually
- HOA name: Sun Country Meadows
- HOA phone: 720-507-4941
Location
- Region: Elizabeth
Financial & listing details
- Price per square foot: $209/sqft
- Tax assessed value: $743,200
- Annual tax amount: $2,917
- Date on market: 7/8/2023
- Listing terms: Cash,Conventional,FHA,VA Loan
- Exclusions: Personal Possessions And Staging
- Ownership: Individual
Price history
| Date | Event | Price |
|---|---|---|
| 8/3/2023 | Sold | $757,000+128.4%$209/sqft |
Source:  REcolorado as distributed by MLS GRID #8678176 Report a problem REcolorado as distributed by MLS GRID #8678176 Report a problem | ||
| 11/20/2007 | Sold | $331,454$91/sqft |
Source: Public Record Report a problem | ||
Public tax history
| Year | Property taxes | Tax assessment |
|---|---|---|
| 2024 | $4,190 +43.6% | $49,790 |
| 2023 | $2,917 -2.1% | $49,790 +52.5% |
| 2022 | $2,981 | $32,650 -2.8% |
| 2021 | -- | $33,590 +0% |
| 2020 | $3,050 -0.1% | $33,580 |
| 2019 | $3,054 +7.3% | $33,580 +10.8% |
| 2018 | $2,845 | $30,300 |
| 2017 | $2,845 -0.1% | $30,300 +4.2% |
| 2016 | $2,849 +57.9% | $29,080 |
| 2015 | $1,804 +0% | $29,080 +31.5% |
| 2014 | $1,804 | $22,120 |
| 2013 | -- | $22,120 -3.5% |
| 2012 | -- | $22,930 |
| 2011 | -- | $22,930 -11% |
| 2010 | -- | $25,760 |
| 2009 | -- | $25,760 -14% |
| 2008 | -- | $29,940 |
| 2007 | $2,466 | $29,940 +1.6% |
| 2006 | -- | $29,470 +24% |
| 2004 | -- | $23,770 +4.1% |
| 2003 | -- | $22,840 +16.4% |
| 2002 | -- | $19,620 |
| 2001 | -- | $19,620 |
Find assessor info on the county website
Neighborhood: 80107
Nearby homes
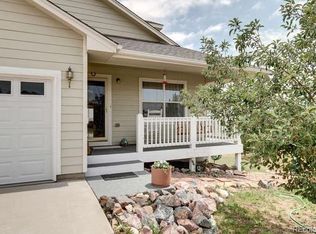
- $762,3005 bd3 ba3k sqft7826 Shenandoah Dr, Elizabeth, CO 80107Off Market
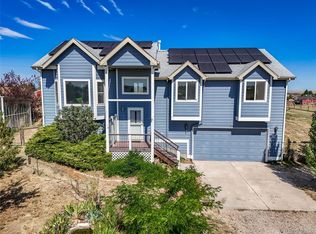
- $620,0003 bd2 ba2.5k sqft7840 Shenandoah Dr, Elizabeth, CO 80107For Sale
- $643,0003 bd2 ba2.3k sqft7804 Shenandoah Dr, Elizabeth, CO 80107Off Market

- $650,2003 bd4 ba2.8k sqft43996 Morning Star Ct, Elizabeth, CO 80107Off Market
- $580,0003 bd4 ba2.9k sqft44011 Morning Star Ct, Elizabeth, CO 80107Sold
- $651,8005 bd3 ba3.1k sqft43999 Morning Star Ct, Elizabeth, CO 80107Off Market
- $682,0004 bd3 ba3.5k sqft7792 Shenandoah Dr, Elizabeth, CO 80107Sold
- $813,2005 bd3 ba3.6k sqft7745 Sun Country Dr, Elizabeth, CO 80107Off Market
Nearby schools
GreatSchools rating
- 6/10Singing Hills Elementary SchoolGrades: K-5Distance: 7.6 mi
- 5/10Elizabeth Middle SchoolGrades: 6-8Distance: 10.8 mi
- 6/10Elizabeth High SchoolGrades: 9-12Distance: 10.5 mi
Schools provided by the listing agent
- Elementary: Singing Hills
- Middle: Elizabeth
- High: Elizabeth
- District: Elizabeth C-1
Source: REcolorado as distributed by MLS GRID. This data may not be complete. We recommend contacting the local school district to confirm school assignments for this home.
Get a cash offer in 3 minutes
Find out how much your home could sell for in as little as 3 minutes with a no-obligation cash offer.
Estimated market value
$813,500
Get a cash offer in 3 minutes
Find out how much your home could sell for in as little as 3 minutes with a no-obligation cash offer.
Estimated market value
$813,500
- Colorado
- Elbert County
- Elizabeth
- 80107
- 7838 Shenandoah Drive
Nearby cities
Nearby zip codes
Other Elizabeth Topics
