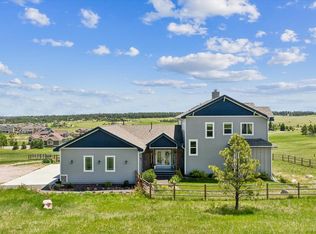
Nestled on peaceful acreage just minutes from Elizabeth and Kiowa, this beautifully updated home offers the perfect balance of privacy, comfort, and convenience. Wake each morning to sweeping prairie views and the majestic silhouette of Pikes Peak, then end your day watching unforgettable Colorado sunsets from the welcoming wraparound porch.
Designed for effortless main-floor living, the heart of the home is a stunning, completely remodeled kitchen created for gathering, entertaining, and everyday life. The spacious main-level primary suite is a true retreat with private access to the porch, breathtaking views, and a beautifully remodeled spa-inspired bath. A dedicated main-floor office/flex room offers the perfect space to work from home, create, or easily adapt to your lifestyle.
Whether you’re hosting holidays in the formal dining room with its elegant tray ceiling, enjoying movie nights in the oversized media room, or simply relaxing while taking in the peaceful surroundings, every space was designed with comfort and function in mind.
Recent updates include a newer furnace, central A/C, boiler, roof, interior and exterior paint, insulated garage doors, attic fan, water filtration system, upgraded security system with cameras, and professionally landscaped grounds with a drip irrigation system for the trees. Enjoy the comfort of two heating systems—propane forced air and hot water radiant floor heat.
Need room for horses, a business, RVs, or a car collection? The impressive 30x60 outbuilding features a 3/4 bath and a finished hobby/shop/flex space with endless possibilities.
Located just ½ mile from County Road 86, only 10 minutes to Elizabeth’s shopping, Safeway, Walmart, schools, and Kiowa, and about 30 minutes to Parker or Castle Rock, you’ll enjoy the serenity of country living without sacrificing convenience.
This is more than a home—it’s a place where breathtaking views, thoughtful updates, and the Colorado lifestyle come together.
For sale
$995,000
6619 Shannon Circle, Kiowa, CO 80117
4beds
3,696sqft
Single Family Residence
Built in 2000
8.19 Acres Lot
$991,200 Zestimate®
$269/sqft
$-- HOA
What's special
- 9 days |
- 982 |
- 30 |
Zillow last checked:
Listing updated:
Listed by:
Clifford Hancock 303-663-6666 CliffordKHancock@gmail.com,
RE/MAX Professionals
Source: REcolorado as distributed by MLS GRID,MLS#: 3006058
Facts & features
Interior
Bedrooms & bathrooms
- Bedrooms: 4
- Bathrooms: 3
- Full bathrooms: 3
- Main level bathrooms: 2
- Main level bedrooms: 2
Bedroom
- Level: Main
Bedroom
- Features: Primary Suite
- Level: Main
Bedroom
- Level: Basement
Bedroom
- Level: Basement
Bathroom
- Features: Primary Suite
- Level: Main
Bathroom
- Level: Main
Bathroom
- Level: Basement
Dining room
- Level: Main
Family room
- Level: Main
Family room
- Level: Basement
Kitchen
- Level: Main
Laundry
- Level: Main
Media room
- Description: Huge
- Level: Basement
Office
- Level: Main
Heating
- Baseboard, Forced Air, Hot Water, Propane, Radiant Floor
Cooling
- Attic Fan, Central Air
Appliances
- Included: Dishwasher, Dryer, Microwave, Oven, Refrigerator, Self Cleaning Oven, Tankless Water Heater, Washer, Water Purifier
- Laundry: In Unit
Features
- Audio/Video Controls, Ceiling Fan(s), Central Vacuum, Five Piece Bath, Granite Counters, High Ceilings, Kitchen Island, Pantry, Primary Suite, Radon Mitigation System, Walk-In Closet(s)
- Flooring: Carpet, Laminate, Tile
- Windows: Bay Window(s), Double Pane Windows, Window Coverings
- Basement: Exterior Entry,Finished,Full,Walk-Out Access
- Number of fireplaces: 1
- Fireplace features: Family Room
Interior area
- Total structure area: 3,696
- Total interior livable area: 3,696 sqft
- Finished area above ground: 1,848
- Finished area below ground: 1,506
Video & virtual tour
Property
Parking
- Total spaces: 3
- Parking features: Garage - Attached
- Attached garage spaces: 3
Features
- Levels: One
- Stories: 1
- Patio & porch: Covered, Deck, Front Porch, Wrap Around
- Exterior features: Balcony
- Fencing: Partial
Lot
- Size: 8.19 Acres
- Features: Cul-De-Sac
Details
- Parcel number: R114248
- Zoning: PUD
- Special conditions: Standard
Construction
Type & style
- Home type: SingleFamily
- Property subtype: Single Family Residence
Materials
- Wood Siding
- Roof: Composition
Condition
- Updated/Remodeled
- Year built: 2000
Utilities & green energy
- Water: Well
- Utilities for property: Electricity Connected, Propane
Community & HOA
Community
- Security: Carbon Monoxide Detector(s), Smart Cameras, Smoke Detector(s)
- Subdivision: Sun Creek Ranch
HOA
- Has HOA: No
Location
- Region: Kiowa
Financial & listing details
- Price per square foot: $269/sqft
- Tax assessed value: $767,353
- Annual tax amount: $4,564
- Date on market: 8/8/2026
- Listing terms: Cash,Conventional,FHA,VA Loan
- Exclusions: Sellers Personal Property
- Ownership: Individual
- Electric utility on property: Yes
- Road surface type: Dirt
Estimated market value
$991,200
$942,000 - $1.04M
$3,572/mo
Price history
| Date | Event | Price |
|---|---|---|
| 8/8/2026 | Listed for sale | $995,000+61.1%$269/sqft |
Source:  REcolorado as distributed by MLS GRID #3006058 Report a problem REcolorado as distributed by MLS GRID #3006058 Report a problem | ||
| 3/5/2020 | Sold | $617,500-5%$167/sqft |
Source: Public Record Report a problem | ||
| 1/20/2020 | Pending sale | $650,000$176/sqft |
Source: Coldwell Banker Residential Brokerage - Denver Central #4063674 Report a problem | ||
| 9/19/2019 | Listed for sale | $650,000+112.2%$176/sqft |
Source: COLDWELL BANKER RESIDENTIAL 18 #4063674 Report a problem | ||
| 12/21/2009 | Sold | $306,334-3.1%$83/sqft |
Source: Public Record Report a problem | ||
| 10/19/2009 | Listed for sale | $316,200-1.5%$86/sqft |
Source: RE/MAX Unlimited, Inc. #821497 Report a problem | ||
| 12/19/2003 | Sold | $320,900$87/sqft |
Source: Public Record Report a problem | ||
Public tax history
| Year | Property taxes | Tax assessment |
|---|---|---|
| 2024 | $3,936 +9.8% | $51,410 |
| 2023 | $3,587 -2.4% | $51,410 +14.5% |
| 2022 | $3,675 | $44,880 -2.8% |
| 2021 | -- | $46,170 +0.6% |
| 2020 | $3,676 +18.2% | $45,910 |
| 2019 | $3,109 | $45,910 +19.6% |
| 2018 | $3,109 | $38,390 |
| 2017 | $3,109 -0.1% | $38,390 +40.1% |
| 2016 | $3,111 +49.9% | $27,400 |
| 2015 | $2,075 -0.1% | $27,400 +12.9% |
| 2014 | $2,076 | $24,280 |
| 2013 | -- | $24,280 -11.2% |
| 2012 | -- | $27,350 -2.6% |
| 2011 | -- | $28,090 +2.8% |
| 2010 | -- | $27,320 |
| 2009 | -- | $27,320 -7.5% |
| 2008 | -- | $29,530 |
| 2007 | $2,231 | $29,530 +11.1% |
| 2006 | -- | $26,590 -0.2% |
| 2004 | -- | $26,650 -0.1% |
| 2003 | -- | $26,670 -0.4% |
| 2002 | -- | $26,780 |
| 2001 | -- | $26,780 |
Find assessor info on the county website
Monthly payment
Est. payment
Payment breakdown
Explore the cost of this home by adjusting the details. Changes won't be saved.Climate risks
Neighborhood: 80117
Nearby schools
GreatSchools rating
- 5/10Running Creek Elementary SchoolGrades: K-5Distance: 3.2 mi
- 5/10Elizabeth Middle SchoolGrades: 6-8Distance: 3.8 mi
- 6/10Elizabeth High SchoolGrades: 9-12Distance: 3.5 mi
Schools provided by the listing agent
- Elementary: Running Creek
- Middle: Elizabeth
- High: Elizabeth
- District: Elizabeth C-1
Source: REcolorado as distributed by MLS GRID. This data may not be complete. We recommend contacting the local school district to confirm school assignments for this home.
- $861,5003 bd2 ba3.7k sqft6620 Sunrise Ln, Kiowa, CO 80117Off Market
- $853,3003 bd4 ba2.6k sqft6611 Shannon Cir, Kiowa, CO 80117Off Market
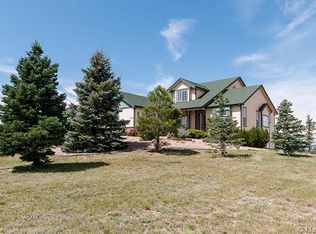
- $1,236,5006 bd4 ba3.6k sqft6620 Shannon Cir, Kiowa, CO 80117Off Market
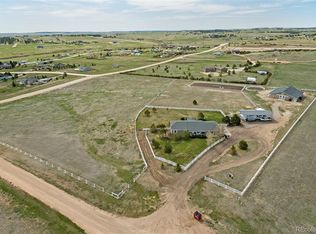
- $846,0003 bd2 ba2.5k sqft34425 S Falcon Cir, Kiowa, CO 80117Off Market
- $698,5003 bd2 ba1.7k sqft6611 Sunrise Ln, Kiowa, CO 80117Off Market
- $1,000,8004 bd3 ba4.4k sqft34479 S Falcon Cir, Kiowa, CO 80117Off Market
- $730,0003 bd3 ba2.7k sqft34404 Goldenrod Cir, Kiowa, CO 80117Sold
- $925,8004 bd3 ba3.3k sqft6619 Sunrise Ln, Kiowa, CO 80117Off Market
A local agent can set up tours, give advice and negotiate with sellers.
Similar homes
- $950,0004 bd3 ba3.3k sqft33280 Wyndham Circle, Elizabeth, CO 80107For Sale

 MLS ID #6608959, Marjorie Engle, eXp Realty, LLC. REcolorado as distributed by MLS GRID
 - $999,9993 bd3 ba3.5k sqft38801 Private Road 17, Elizabeth, CO 80107For Sale
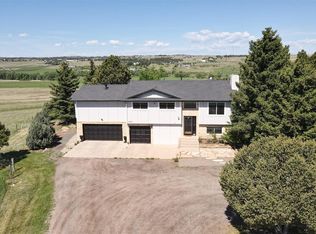 MLS ID #4098545, Barb Schlinker, Your Home Sold Guaranteed Realty Colorado. REcolorado as distributed by MLS GRID
 - $895,0003 bd3 ba3.6k sqft33260 Ridgeview Loop, Elizabeth, CO 80107For Sale
 MLS ID #9107980, Steve Houy, RE/MAX Professionals. REcolorado as distributed by MLS GRID
 - $1,150,0004 bd3 ba3.4k sqft74 Rocky Cliff Road, Elizabeth, CO 80107For Sale
 MLS ID #7077860, Marjorie Engle, eXp Realty, LLC. REcolorado as distributed by MLS GRID
 - $1,140,0005 bd5 ba3.9k sqft1680 Legacy Trail, Elizabeth, CO 80107For SaleMLS ID #2736286, Sarah Phillips, Compass - Denver. REcolorado as distributed by MLS GRID
- $950,0005 bd3 ba3.8k sqft2090 Helen Court, Parker, CO 80138For SaleMLS ID #8150746, Jessica Armstrong, Compass - Denver. REcolorado as distributed by MLS GRID
- $1,375,0003 bd3 ba4k sqft6276 Kelly Cir, Elizabeth, CO 80107For Sale
 MLS ID #7521029, Dan Menna CDPE CRS GRI , REMAX PROPERTIES. elevateMLS
 - $1,200,0005 bd4 ba3.4k sqft31159 Longhorn Circle, Elizabeth, CO 80107For SaleMLS ID #4781792, Marni Kelce, Compass - Denver. REcolorado as distributed by MLS GRID
- $850,0004 bd3 ba3k sqft8191 Sun Country Dr, Elizabeth, CO 80107For SaleMLS ID #9058669, Janet Mall CMRS , Keller Williams Clients Choice Realty. elevateMLS
- $1,250,0004 bd3 ba4.6k sqft1016 Amanda Pines Drive, Parker, CO 80138For SaleMLS ID #7486627, AK Riley, Coldwell Banker Realty 24. REcolorado as distributed by MLS GRID
- $675,0004 bd3 ba3.1k sqft44076 Morning Star Court, Elizabeth, CO 80107For SaleMLS ID #2029709, EMPOWERHOME Team, Keller Williams DTC. REcolorado as distributed by MLS GRID
- $1,175,0004 bd4 ba3.7k sqft8965 N Awl Road, Parker, CO 80138For SaleMLS ID #2956972, Timothy Byers, Colorado Realty Partners. REcolorado as distributed by MLS GRID
- $1,100,0005 bd4 ba3.4k sqft12694 Roundup Road, Parker, CO 80138For SaleMLS ID #8502679, Zachary Brookman, Select Realty LLC. REcolorado as distributed by MLS GRID
- $1,129,0005 bd3 ba2.8k sqft42812 Ricki Drive, Parker, CO 80138For SaleMLS ID #4954094, Paul Choi, Left Hand Homes LLC. REcolorado as distributed by MLS GRID
- $899,0004 bd3 ba3.6k sqft11100 Haskel Creek Rd, Larkspur, CO 80118For SaleMLS ID #5279362, Janell Arant, West and Main Homes. elevateMLS
- $1,049,0003 bd4 ba3.7k sqft430 Sheldon Avenue, Castle Rock, CO 80104For SaleMLS ID #5710935, David Elson, Front Range Real Estate Group LLC. REcolorado as distributed by MLS GRID
- $789,0004 bd3 ba2.3k sqft42593 London Drive, Parker, CO 80138For SaleMLS ID #1636176, Kyla Tyler, RE/MAX Professionals. REcolorado as distributed by MLS GRID
- $975,0003 bd3 ba4.8k sqft1381 Peninsula Circle, Castle Rock, CO 80104For SaleMLS ID #6807316, Lynne Ross, Coldwell Banker Realty 24. REcolorado as distributed by MLS GRID
- $875,0006 bd3 ba4.1k sqft395 Dawson Ct, Castle Rock, CO 80104For SaleMLS ID #9589074, Derek Johnson, LoKation. elevateMLS
- $615,0004 bd2 ba2.2k sqft8285 Sunrise Drive, Elizabeth, CO 80107For SaleMLS ID #8481705, Marjorie Engle, eXp Realty, LLC. REcolorado as distributed by MLS GRID
