Situated on an exceptional lot overlooking Plum Creek Golf Course, this beautifully maintained 2 story home with a sought-after main floor primary suite is a rare opportunity. From the moment you step inside, you'll appreciate the open, spaccious floor plan, rich hardwood floors, elegant plantation shutters, and breathtaking golf course views that create a stunning backdrop throughout the home. Just off the welcoming foyer is a versatile den or flex room, perfect for a home office, library or sitting room. The generous dining area easily accommodates family gatherings or holiday celebrations while flowing seamlessly into the inviting family room, where a cozy fireplace and expansive windows frame the picturesque scenery beyond. The thoughtfully designed kitchen offers the perfect balance of function and style, featuring abundant counter space, modern upgrades and a pantry to keep everything organized and within reach. Upstairs is a spectacular loft with sweeping golf course views. Currently used as an office and sitting area, this space could easily become a fitness area, playroom, or more living space - the possibilities are endless. Two additional bedrooms and a full bathroom complete the upper level. The unfinished basement provides endless potential to customize additional living space, a recreation room, home gym or guest suite to fit your lifestyle. Completing the home is a 3 car garage, offering plenty of room for vehicles, storage and hobbies. Lovingly cared for by its original owner, this home reflects true pride of ownership. Whether you're an avid golfer or simply appreciate peaceful surroundings, you'll fall in love with the spectacular setting. Enjoy quiet mornings with coffee on the back patio, unwind while watching Colorado sunsets, and experience the serenity that makes this home truly special.
For sale
Price cut: $36K (8/29)
$939,000
1381 Peninsula Circle, Castle Rock, CO 80104
3beds
4,836sqft
Single Family Residence
Built in 2000
9,365 Square Feet Lot
$-- Zestimate®
$194/sqft
$68/mo HOA
What's special
- 29 days
- 540
- 34
Zillow last checked:
Listing updated:
Listed by:
Lynne Ross LYNNE.ROSS@CBREALTY.COM,
Coldwell Banker Realty 24
Source: REcolorado as distributed by MLS GRID,MLS#: 6807316
Facts & features
Interior
Bedrooms & bathrooms
- Bedrooms: 3
- Bathrooms: 3
- Full bathrooms: 2
- 1/2 bathrooms: 1
- Main level bathrooms: 2
- Main level bedrooms: 1
Bedroom
- Level: Main
Bedroom
- Level: Upper
Bedroom
- Level: Upper
Bathroom
- Description: Heated Flooring
- Features: Primary Suite
- Level: Main
Bathroom
- Level: Upper
Bathroom
- Level: Main
Family room
- Description: Metal Wall Decor Included
- Level: Main
Laundry
- Description: Washer & Dryer Included
- Level: Main
Heating
- Forced Air, Natural Gas
Cooling
- Central Air
Appliances
- Included: Cooktop, Dishwasher, Disposal, Dryer, Gas Water Heater, Microwave, Oven, Range Hood, Refrigerator, Self Cleaning Oven, Washer
Features
- Ceiling Fan(s), Eat-in Kitchen, Entrance Foyer, Five Piece Bath, High Speed Internet, Open Floorplan, Pantry, Primary Suite, Quartz Counters, Smoke Free, Vaulted Ceiling(s), Walk-In Closet(s)
- Flooring: Carpet, Tile, Wood
- Windows: Double Pane Windows, Window Coverings
- Basement: Full,Sump Pump,Unfinished
- Number of fireplaces: 1
- Fireplace features: Family Room
Interior area
- Total structure area: 4,836
- Total interior livable area: 4,836 sqft
- Finished area above ground: 2,872
- Finished area below ground: 0
Property
Parking
- Total spaces: 3
- Parking features: Concrete
- Attached garage spaces: 3
Features
- Levels: Two
- Stories: 2
- Patio & porch: Patio
- Exterior features: Private Yard, Rain Gutters
- Fencing: Partial
- Has view: Yes
- View description: Golf Course
Lot
- Size: 9,365 Square Feet
- Features: On Golf Course, Sprinklers In Front, Sprinklers In Rear
Details
- Parcel number: R0406012
- Special conditions: Standard
Construction
Type & style
- Home type: SingleFamily
- Architectural style: Contemporary
- Property subtype: Single Family Residence
Materials
- Frame
- Foundation: Concrete Perimeter
- Roof: Concrete
Condition
- Updated/Remodeled
- Year built: 2000
Details
- Builder name: Ashcroft Homes
Utilities & green energy
- Sewer: Public Sewer
- Water: Public
- Utilities for property: Cable Available, Internet Access (Wired), Phone Connected
Community & HOA
Community
- Security: Carbon Monoxide Detector(s), Security System, Smoke Detector(s)
- Subdivision: Plum Creek Fairway
HOA
- Has HOA: Yes
- Services included: Maintenance Grounds, Recycling, Trash
- HOA fee: $67 monthly
- HOA name: Peninsula@Plum Creek
- HOA phone: 303-693-2118
- Second HOA fee: $12 annually
- Second HOA name: Plum Creek North Master Assn
- Second HOA phone: 303-221-1117
Location
- Region: Castle Rock
Financial & listing details
- Price per square foot: $194/sqft
- Tax assessed value: $794,623
- Annual tax amount: $3,285
- Date on market: 8/11/2026
- Listing terms: Cash,Conventional,Jumbo,VA Loan
- Exclusions: Sellers Personal Property, Chandelier In Dining Room.
- Ownership: Individual
- Road surface type: Paved
Estimated market value
Not available
Estimated sales range
Not available
Not available
Price history
| Date | Event | Price |
|---|---|---|
| 8/29/2026 | Price change | $939,000-3.7%$194/sqft |
Source:  REcolorado as distributed by MLS GRID #6807316 Report a problem REcolorado as distributed by MLS GRID #6807316 Report a problem | ||
| 8/11/2026 | Listed for sale | $975,000+112.6%$202/sqft |
Source: REcolorado as distributed by MLS GRID #6807316 Report a problem | ||
| 9/7/2000 | Sold | $458,604+662.5%$95/sqft |
Source: Public Record Report a problem | ||
| 10/13/1999 | Sold | $60,147$12/sqft |
Source: Public Record Report a problem | ||
Public tax history
| Year | Property taxes | Tax assessment |
|---|---|---|
| 2025 | $3,509 -1.4% | $49,660 -18.6% |
| 2024 | $3,558 +55.5% | $61,030 -1% |
| 2023 | $2,288 -4.2% | $61,640 +49.3% |
| 2022 | $2,388 | $41,290 -2.8% |
| 2021 | -- | $42,480 +5.9% |
| 2020 | $2,733 +6.6% | $40,120 |
| 2019 | $2,563 +24.6% | $40,120 +9.9% |
| 2018 | $2,057 +9.2% | $36,500 |
| 2017 | $1,883 +5.4% | $36,500 +4.2% |
| 2016 | $1,787 -2.8% | $35,040 |
| 2015 | $1,838 -15.6% | $35,040 +15.2% |
| 2014 | $2,178 | $30,420 |
| 2013 | -- | $30,420 +6% |
| 2012 | -- | $28,690 |
| 2011 | -- | $28,690 -19.9% |
| 2010 | -- | $35,800 +4.8% |
| 2009 | $1,635 | $34,160 |
| 2008 | -- | $34,160 +2.1% |
| 2007 | -- | $33,460 |
| 2006 | $3,197 -5.7% | $33,460 -3.5% |
| 2004 | $3,392 -40.1% | $34,670 -3.6% |
| 2003 | $5,663 | $35,950 -2.8% |
| 2002 | -- | $36,980 +160.6% |
| 2001 | $1,538 +33.1% | $14,190 +43% |
| 2000 | $1,155 | $9,920 |
Find assessor info on the county website
Monthly payment
Est. payment
Payment breakdown
Explore the cost of this home by adjusting the details. Changes won't be saved.Climate risks
Neighborhood: 80104
Nearby schools
Schools provided by the listing agent
- Elementary: South Ridge
- Middle: Mesa
- High: Douglas County
- District: Douglas RE-1
Source: REcolorado as distributed by MLS GRID. This data may not be complete. We recommend contacting the local school district to confirm school assignments for this home.
- $725,0004 bd5 ba4.6k sqft1395 Peninsula Cir, Castle Rock, CO 80104Pending
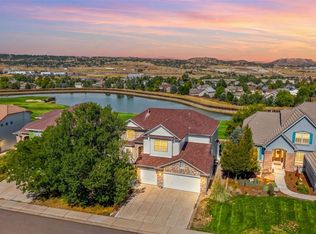
- $789,1004 bd3 ba3.1k sqft1373 Peninsula Cir, Castle Rock, CO 80104Off Market
- $850,9004 bd4 ba2.9k sqft1365 Peninsula Cir, Castle Rock, CO 80104Off Market
- $801,4003 bd4 ba3.2k sqft1407 Peninsula Cir, Castle Rock, CO 80104Off Market
Similar homes
- $980,0005 bd5 ba4.7k sqft1081 Foursome Drive, Castle Rock, CO 80104For Sale
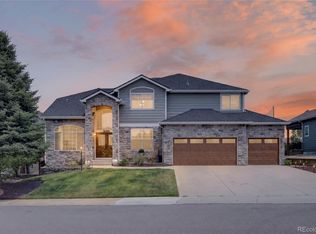
 MLS ID #2972958, Kevin Capra, Compass - Denver. REcolorado as distributed by MLS GRID
 - $899,0004 bd4 ba4.6k sqft1205 Bonnyton Place, Castle Rock, CO 80104For Sale
 MLS ID #6614983, Lane Lyon, Coldwell Banker Global Luxury Denver. REcolorado as distributed by MLS GRID
 - $785,0003 bd4 ba4k sqft1365 Kingsfield Street, Castle Rock, CO 80104For Sale
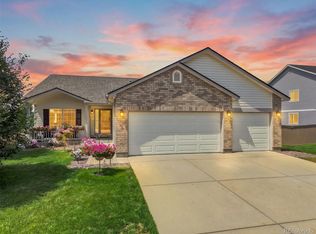 MLS ID #3671751, Gary L. Morton, 1st Real Estate Group. REcolorado as distributed by MLS GRID
 - $785,0006 bd4 ba4.1k sqft3068 Cool Meadow Place, Castle Rock, CO 80104For Sale
 MLS ID #5744232, Jose Zamora, Fathom Realty Colorado LLC. REcolorado as distributed by MLS GRID
 - $799,9003 bd2 ba4.3k sqft784 Ellsworth Court, Castle Rock, CO 80104For SaleMLS ID #3026714, Nadine Kirk, RE/MAX Alliance. REcolorado as distributed by MLS GRID
- $739,0004 bd4 ba3.1k sqft2113 Brierly Court, Castle Rock, CO 80104For SaleMLS ID #2913949, Daniel Gurzhiev, Fixed Rate Real Estate, LLC. REcolorado as distributed by MLS GRID
- $849,9005 bd4 ba4.7k sqft1720 Wild Rye Ct, Castle Rock, CO 80109For Sale
 MLS ID #3507842, Cindy Sheldon, LIV Sotheby's International-Castle Pines. elevateMLS
 - $735,0003 bd3 ba4.3k sqft5724 Berry Ridge Way, Castle Rock, CO 80104For SaleMLS ID #4582181, Aimee Fletcher CLHMS GRI , Exp Realty LLC. elevateMLS
- $850,0005 bd5 ba4.2k sqft2318 Fairway Wood Circle, Castle Rock, CO 80109For SaleMLS ID #8451238, Jim Titus, Redfin Corporation. REcolorado as distributed by MLS GRID
- $985,0006 bd6 ba5.1k sqft2154 Treetop Drive, Castle Rock, CO 80109For SaleMLS ID #6154993, Tashalei Dunbar, Denver Real Estate Moguls. REcolorado as distributed by MLS GRID
- $997,9005 bd5 ba5.5k sqft4133 Zodiac Place, Castle Rock, CO 80109For SaleMLS ID #1842185, Phillip Booghier, LIV Sotheby's International Realty. REcolorado as distributed by MLS GRID
- $995,0006 bd5 ba5.6k sqft5791 Chisholm Place, Parker, CO 80134For SaleMLS ID #9676975, Laura Lawyer, Coldwell Banker Realty 24. REcolorado as distributed by MLS GRID
- $1,399,0005 bd6 ba4.7k sqft6291 Moulton Court, Castle Rock, CO 80104For SaleMLS ID #8171599, Katie Pierce, MB Executive Realty & Investments. REcolorado as distributed by MLS GRID
- $760,0003 bd2 ba3.4k sqft2056 Baguette Drive, Castle Rock, CO 80108For SaleMLS ID #7277254, Kevin Kestenbaum, Redfin Corporation. REcolorado as distributed by MLS GRID
- $915,0005 bd5 ba4k sqft5000 Bur Oak Lane, Parker, CO 80134For SaleMLS ID #3648894, Bjorn Osgood, Osgood Team Real Estate. REcolorado as distributed by MLS GRID
- $799,9994 bd4 ba4.6k sqft652 Cinnabar Lane, Castle Rock, CO 80108For SaleMLS ID #9095304, Prerna Kapoor, Real Broker, LLC DBA Real. REcolorado as distributed by MLS GRID
- $725,0003 bd3 ba4.2k sqft2943 Black Canyon Way, Castle Rock, CO 80109For SaleMLS ID #3158715, Brian Sells, HomeSmart. REcolorado as distributed by MLS GRID
- $925,0005 bd5 ba4.7k sqft6987 Ashley Court, Parker, CO 80134For SaleMLS ID #9725789, Bob Kelly, Kentwood Real Estate DTC, LLC. REcolorado as distributed by MLS GRID
- $734,9004 bd3 ba3.9k sqft4606 Nutmeg Place, Castle Rock, CO 80109For SaleMLS ID #4363403, Suzy Pendergraft, RE/MAX Professionals. REcolorado as distributed by MLS GRID
- $1,175,0005 bd4 ba6.1k sqft2684 Keepsake Way, Castle Rock, CO 80109For SaleMLS ID #7290440, Karyn Walker, Redfin Corporation. REcolorado as distributed by MLS GRID
